
8 Oakland Drive, Johnstown, NY 12078
Local realty services provided by:HUNT Real Estate ERA
Listed by: fermina b clet
Office: coldwell banker prime properties
MLS#:202622133
Source:Global MLS
Price summary
- Price:$205,000
- Price per sq. ft.:$175.21
About this home
Obra Maestro! A True Masterpiece - Brand-New Home!
Welcome to this beautifully remodeled Cape Cod home offering comfortable one-floor living with exceptional craftsmanship throughout. This move-in-ready home features 3 bedrooms and 1 full bathroom, including 2 bedrooms on the main floor and a spacious third bedroom on the second level.
Enjoy a brand-new kitchen with new appliances, newly refinished hardwood floors, and a fully finished, carpeted basement that provides additional living space. The second-floor bedroom is also fully carpeted for added comfort.
Outside, you'll find a fenced backyard, perfect for entertaining or relaxing. Located in the Town of Johnstown, therefore no city tax, city water, public sewer. This home has been completely remodeled with high-quality finishes and attention to detail, making it a true turnkey property.
Contact an agent
Home facts
- Year built:1950
- Listing ID #:202622133
- Added:6 day(s) ago
- Updated:July 25, 2026 at 06:48 PM
Rooms and interior
- Bedrooms:3
- Total bathrooms:1
- Full bathrooms:1
- Rooms Total:5
- Flooring:Carpet, Hardwood
- Dining Description:Eat-in Kitchen
- Kitchen Description:Electric Oven, Refrigerator
- Basement Description:Finished, Full, Heated
- Living area:1,170 sq. ft.
Heating and cooling
- Cooling:Window Unit(s)
- Heating:Forced Air, Oil
Structure and exterior
- Roof:Shingle
- Year built:1950
- Building area:1,170 sq. ft.
- Lot area:0.11 Acres
- Lot Features:Cleared, Garden, Level, Road Frontage
- Architectural Style:Cape Cod
- Construction Materials:Vinyl Siding
- Exterior Features:Front Porch, Garden
- Foundation Description:Block, Concrete Perimeter
Schools
- High school:Gloversville
- Elementary school:Boulevard
Utilities
- Water:Public
- Sewer:Public Sewer
Finances and disclosures
- Price:$205,000
- Price per sq. ft.:$175.21
- Tax amount:$2,957
Features and amenities
- Laundry features:In Basement
- Amenities:Double Pane Windows, Eat-in Kitchen, Walk-In Closet(s)
Parking
- Total parking spaces:4
- Parking description:Driveway
New listings near 8 Oakland Drive
- New
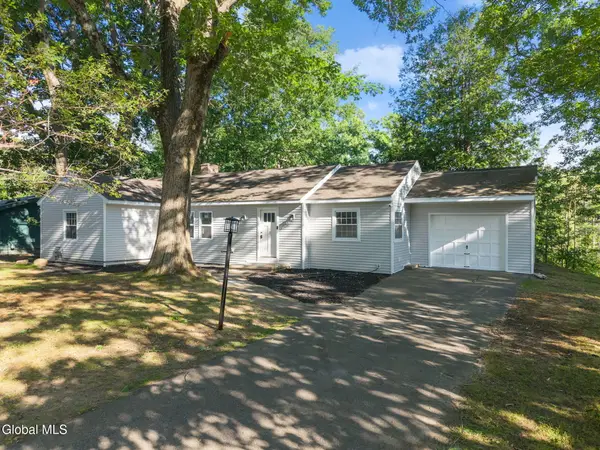 $289,000Active3 beds 3 baths1,250 sq. ft.
8 Woodland Drive, Johnstown, NY 12095
MLS# 202622584Listed by: ELEGANT HOMES - New
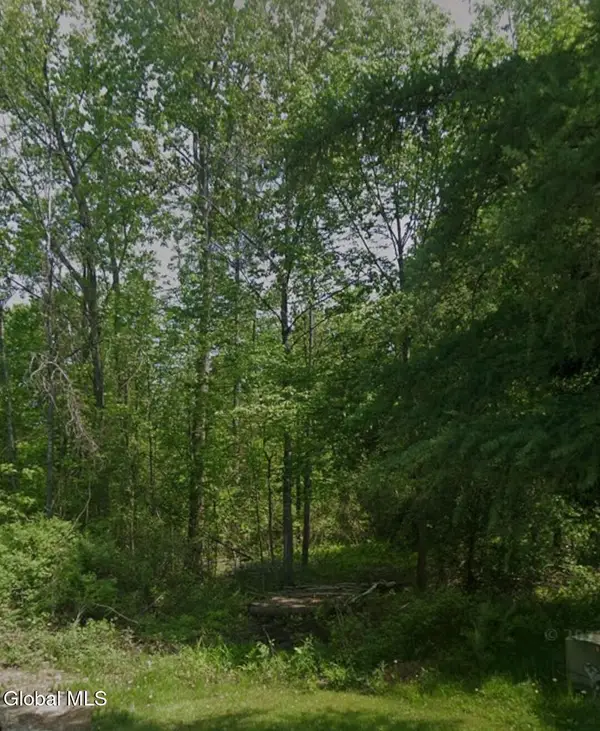 $45,000Active2.79 Acres
L 20.2 Pleasant View Drive, Johnstown, NY 12078
MLS# 202622547Listed by: HOWARD HANNA CAPITAL INC - New
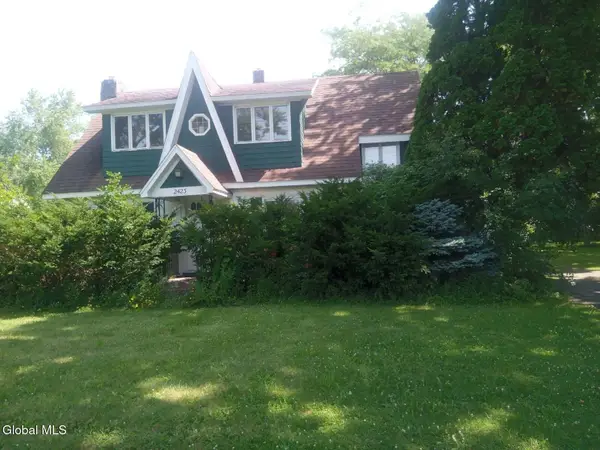 $139,900Active3 beds 1 baths1,648 sq. ft.
2423 State Hwy 67, Johnstown, NY 12095
MLS# 202622525Listed by: HOWARD HANNA CAPITAL INC - New
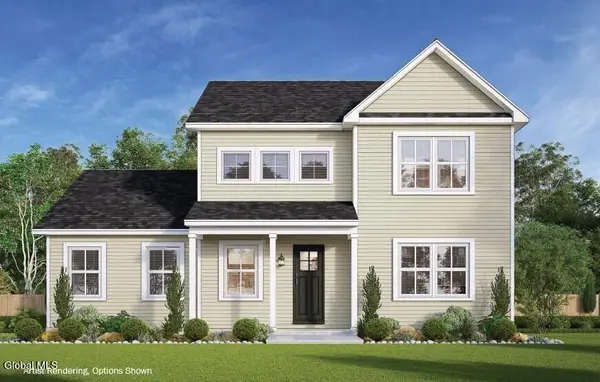 $489,900Active4 beds 3 baths2,130 sq. ft.
14 Killington Lane #A, Johnstown, NY 12095
MLS# 202622480Listed by: STERLING REAL ESTATE GROUP - New
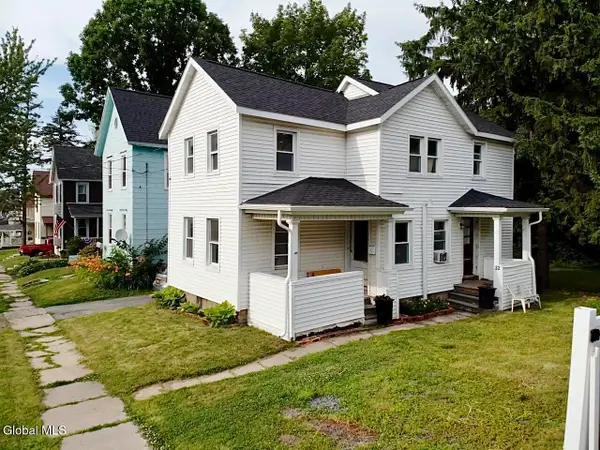 $118,840Active3 beds 2 baths1,270 sq. ft.
32 S Chase Street, Johnstown, NY 12095
MLS# 202622199Listed by: NEXT CHAPTER REAL ESTATE ADVISORS LLC - New
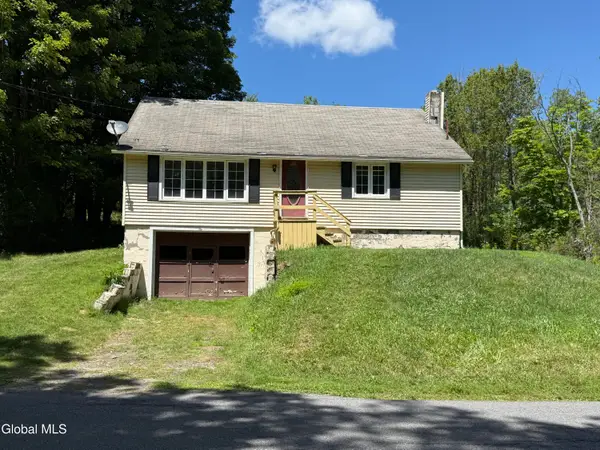 $159,900Active3 beds 1 baths1,440 sq. ft.
296 W State St Extension, Johnstown, NY 12078
MLS# 202622367Listed by: CARROW REAL ESTATE SERVICES LLC 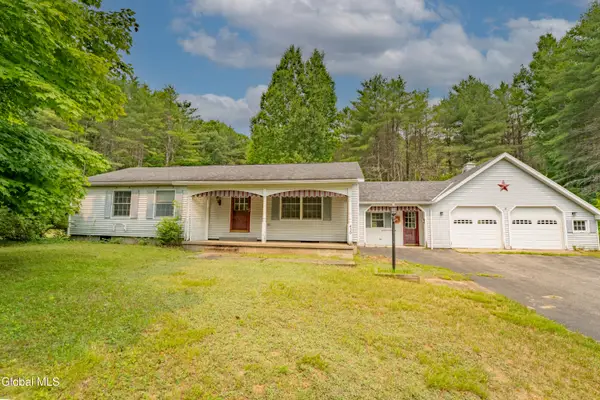 $249,500Pending3 beds 1 baths1,244 sq. ft.
430 County Highway 101, Johnstown, NY 12078
MLS# 202622258Listed by: HOWARD HANNA CAPITAL INC- New
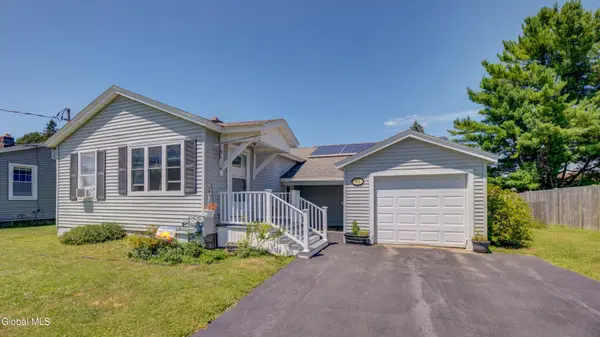 $199,999Active2 beds 2 baths1,106 sq. ft.
413 W Main Street, Johnstown, NY 12095
MLS# 202622266Listed by: CHAD MAJEWSKI REAL ESTATE - New
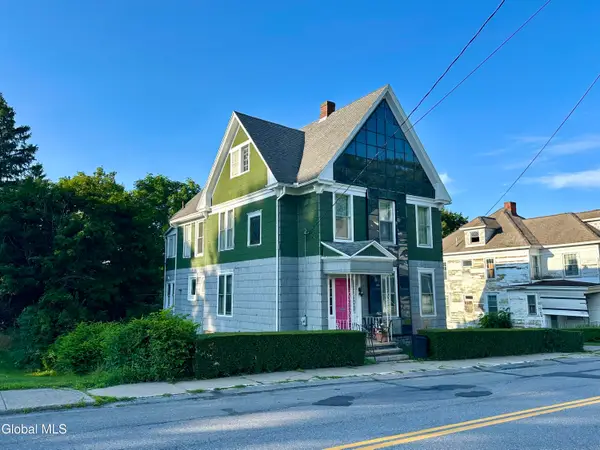 $169,900Active4 beds 2 baths2,844 sq. ft.
101 E Main Street, Johnstown, NY 12095
MLS# 202622221Listed by: PARLOR & WILLOW REAL ESTATE LLC


Protect your home and budget from life's surprises with an Assurant Home Warranty, backed by a partner that supports you through every step of homeownership. Explore Plans.
© 2023 - 2026 ERA Franchise Systems LLC. All rights reserved. ERA Franchise Systems LLC fully supports the principles of the Fair Housing Act and the Equal Opportunity Act. ERA, ERA Real Estate powered, and their respective logos are registered service marks of ERA Franchise Systems LLC. Each office is independently owned and operated.