
5319 Wheeler Road, Jordan, NY 13080
Local realty services provided by:HUNT Real Estate ERA
Upcoming open houses
- Sun, Nov 0111:00 am - 01:00 pm
Listed by:
 William Crocker(315) 345 - 4056HUNT Real Estate ERA
Office: hunt real estate era
MLS#:S1724804
Source:NY_GENRIS
Price summary
- Price:$389,900
- Price per sq. ft.:$203.5
About this home
Perched on more than two private acres along a quiet country road, this meticulously maintained property offers privacy, scenic beauty, and convenience. Located midway between Syracuse and Auburn, you'll enjoy peaceful country living while remaining just minutes from shopping, dining, and everyday amenities. Skaneateles Lake and the Village of Skaneateles, one of Central New York's most popular destinations, are less than 10 minutes away. Inside, cathedral ceilings, custom woodwork throughout, a loft office, oversized bedrooms, and breathtaking views from nearly every room create a bright, open, and inviting atmosphere. The spacious floor plan includes both a gas fireplace and a pellet stove, providing warmth, comfort, energy efficiency, and welcoming gathering spaces throughout Central New York's colder seasons. Step outside and discover your own private backyard retreat. Designed for both relaxation and entertaining, the outdoor living space features a swimming pool, hot tub, bonfire area, and newly installed patio, all overlooking picturesque golf course views. Nature lovers will appreciate the abundant wildlife, including frequent visits from deer and other native species, creating a peaceful connection to the surrounding landscape year-round. The full basement features above-average ceiling height, offering strong potential for future finished living space, a recreation room, a home gym, or a workshop. The oversized 2+ car garage provides ample room for vehicles, recreational equipment, and additional storage. The original owners have made $60,000+ in recent improvements and upgrades that add significant value, including a new roof, patio, pool and hot tub decking, a top-of-the-line boiler, brand-new stainless-steel appliances, custom interior woodwork, six-panel doors, hardwood flooring, and more. Whether you're enjoying morning coffee overlooking the rolling countryside, relaxing in the hot tub beneath a canopy of stars, or gathering with family and friends around one of the fireplaces, this home offers a truly second-to-none lifestyle. Schedule a visit today!...
Contact an agent
Home facts
- Year built:1999
- Subdivision & Development:Country
- Listing ID #:S1724804
- Added:1 day(s) ago
- Updated:October 27, 2026 at 08:39 PM
Rooms and interior
- Bedrooms:3
- Total bathrooms:2
- Full bathrooms:2
- Rooms Total:8
- Flooring:Carpet, Ceramic Tile, Hardwood, Laminate, Varies, Vinyl
- Dining Description:Separate Formal Dining Room
- Kitchen Description:Country Kitchen, Dishwasher, Microwave, Refrigerator
- Basement:Yes
- Basement Description:Full
- Living area:1,916 sq. ft.
Heating and cooling
- Cooling:Window Units, Zoned
- Heating:Gas, Hot Water, Zoned
Structure and exterior
- Roof:Asphalt, Shingle
- Year built:1999
- Building area:1,916 sq. ft.
- Lot area:2.32 Acres
- Lot Features:Rectangular, Rural Lot, Wooded
- Architectural Style:Contemporary, Ranch, Two Story
- Construction Materials:Copper Plumbing, Vinyl Siding
- Exterior Features:Deck, Hot Tub Spa, Patio, Pool
- Foundation Description:Poured
Schools
- High school:Jordan-Elbridge High
- Middle school:Jordan-Elbridge Middle
- Elementary school:Elbridge Elementary
Utilities
- Water:Connected, Public, Water Connected
- Sewer:Septic Tank
Finances and disclosures
- Price:$389,900
- Price per sq. ft.:$203.5
- Tax amount:$5,964
Features and amenities
- Appliances:Dishwasher, Dryer, Microwave, Refrigerator, Washer
- Laundry features:Dryer, Main Level, Washer
- Amenities:Deck, Drapes, Loft, int_feat_Den
- Pool features:Above Ground
Parking
- Parking description:Detached, Driveway, Garage, Garage Door Opener, Storage
- Garage:Yes
- Garage spaces:3
New listings near 5319 Wheeler Road
- New
 Listed by ERA$264,900Active5 beds 2 baths1,846 sq. ft.
5 Hill Street, Jordan, NY 13080
MLS# S1722570Listed by: HUNT REAL ESTATE ERA  $249,900Active4 beds 2 baths1,948 sq. ft.
3679 Brutus Road, Jordan, NY 13080
MLS# S1720050Listed by: HOWARD HANNA REAL ESTATE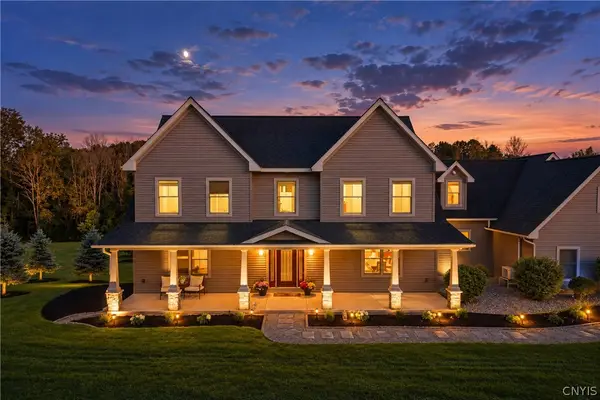 $1,199,000Active5 beds 5 baths5,100 sq. ft.
954 Whiting Road, Jordan, NY 13080
MLS# S1717715Listed by: HOWARD HANNA REAL ESTATE $275,000Active4 beds 2 baths1,568 sq. ft.
5879 Sandbank Road, Jordan, NY 13080
MLS# S1716972Listed by: KELLER WILLIAMS SYRACUSE $650,000Active1 beds -- baths9,115 sq. ft.
8 State Route 31, Jordan, NY 13080
MLS# S1715676Listed by: HOWARD HANNA REAL ESTATE $575,000Active5 beds 3 baths2,552 sq. ft.
1041 and 1041A Old State Route 31, Jordan, NY 13080
MLS# S1716709Listed by: HOWARD HANNA REAL ESTATE $459,000Active3 beds 2 baths1,720 sq. ft.
1041 Old State Route 31, Jordan, NY 13080
MLS# S1704089Listed by: HOWARD HANNA REAL ESTATE $198,900Active6 beds 4 baths3,339 sq. ft.
5617 Valley Drive, Jordan, NY 13080
MLS# S1714597Listed by: SUN HARVEST REALTY INC.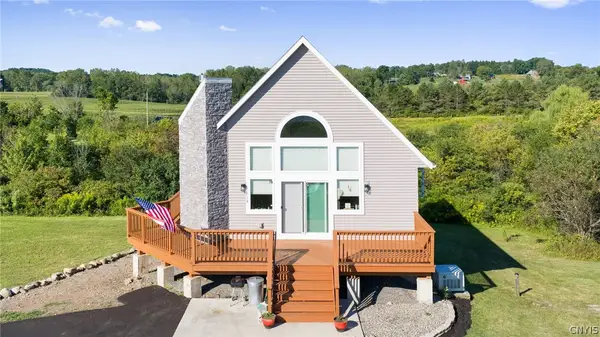 $519,900Active2 beds 2 baths1,938 sq. ft.
413 Fire Lane 14, Jordan, NY 13080
MLS# S1710072Listed by: HOWARD HANNA REAL ESTATE


Protect your home and budget from life's surprises with an Assurant Home Warranty, backed by a partner that supports you through every step of homeownership. Explore Plans.
© 2023 - 2026 ERA Franchise Systems LLC. All rights reserved. ERA Franchise Systems LLC fully supports the principles of the Fair Housing Act and the Equal Opportunity Act. ERA, ERA Real Estate powered, and their respective logos are registered service marks of ERA Franchise Systems LLC. Each office is independently owned and operated.