
5879 Sandbank Road, Jordan, NY 13080
Local realty services provided by:ERA Team VP Real Estate
Listed by: jessica s rockwood
Office: keller williams syracuse
MLS#:S1716972
Source:NY_GENRIS
Price summary
- Price:$275,000
- Price per sq. ft.:$175.38
About this home
Welcome to 5879 Sandbank Road! This beautifully renovated 4-bedroom, 2-bath split-level home is situated on nearly an acre in the Jordan-Elbridge School District and has been thoughtfully updated from top to bottom. The brand-new kitchen features new cabinetry, granite countertops, and stainless steel appliances, complemented by beautifully refinished hardwood floors, new tile flooring, and solid wood interior doors throughout.
The lower level offers a spacious fourth bedroom with a private entrance from the garage, creating flexible space for guests, a home office, or additional living space. Major updates have already been completed, including a new furnace, hot water tank, central air conditioning system, updated 200-amp electrical service, and a brand-new garage door and opener.
With extensive renovations, a generous lot, and truly move-in-ready condition, this home offers the perfect combination of comfort, space, and modern updates. Simply unpack and enjoy!
Open House Sunday, September 27th! Stop by, tour the home, and enjoy refreshments while you’re here.
Seller reserves the right to set a best-and-final offer deadline....
Contact an agent
Home facts
- Year built:1961
- Subdivision & Development:Town/Elbridge
- Listing ID #:S1716972
- Added:10 day(s) ago
- Updated:October 03, 2026 at 03:50 PM
Rooms and interior
- Bedrooms:4
- Total bathrooms:2
- Full bathrooms:2
- Rooms Total:9
- Flooring:Hardwood, Tile, Varies
- Kitchen Description:Dishwasher, Freezer, Refrigerator
- Basement:Yes
- Basement Description:Finished
- Living area:1,568 sq. ft.
Heating and cooling
- Cooling:Central Air
- Heating:Forced Air, Propane
- Central air:Yes
Structure and exterior
- Roof:Metal
- Year built:1961
- Building area:1,568 sq. ft.
- Lot area:0.95 Acres
- Lot Features:Rectangular
- Architectural Style:Split Level
- Construction Materials:Vinyl Siding
- Exterior Features:Open, Porch
- Foundation Description:Block
- Levels:2 Stories
Utilities
- Water:Well
- Sewer:Septic Tank
Finances and disclosures
- Price:$275,000
- Price per sq. ft.:$175.38
- Tax amount:$5,021
Features and amenities
- Appliances:Dishwasher, Dryer, Freezer, Gas Cooktop, Gas Range, Range Hood, Refrigerator, Washer
- Laundry features:Dryer, In Basement, Washer
Parking
- Parking description:Garage Door Opener, Underground
- Garage:Yes
- Garage spaces:1
New listings near 5879 Sandbank Road
- New
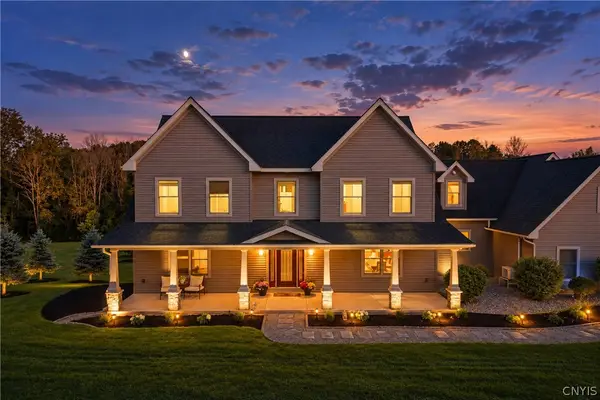 $1,199,000Active5 beds 5 baths5,100 sq. ft.
954 Whiting Road, Jordan, NY 13080
MLS# S1717715Listed by: HOWARD HANNA REAL ESTATE - New
 $650,000Active1 beds -- baths9,115 sq. ft.
8 State Route 31, Jordan, NY 13080
MLS# S1715676Listed by: HOWARD HANNA REAL ESTATE - New
 $575,000Active5 beds 3 baths2,552 sq. ft.
1041 and 1041A Old State Route 31, Jordan, NY 13080
MLS# S1716709Listed by: HOWARD HANNA REAL ESTATE  $459,000Active3 beds 2 baths1,720 sq. ft.
1041 Old State Route 31, Jordan, NY 13080
MLS# S1704089Listed by: HOWARD HANNA REAL ESTATE $198,900Active6 beds 4 baths3,339 sq. ft.
5617 Valley Drive, Jordan, NY 13080
MLS# S1714597Listed by: SUN HARVEST REALTY INC.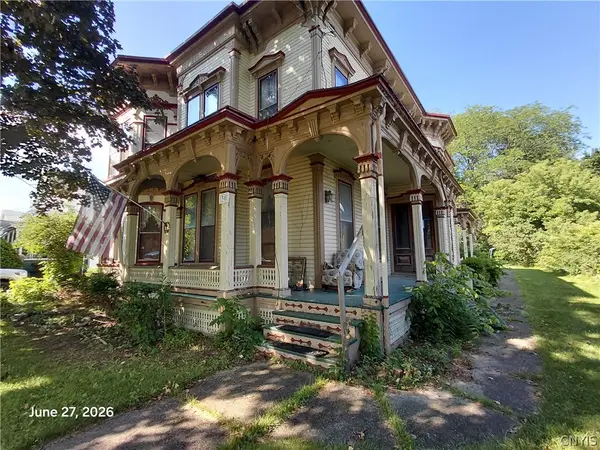 $94,900Pending5 beds 5 baths4,642 sq. ft.
30 N Main Street, Jordan, NY 13080
MLS# S1714401Listed by: CAPITAL REGION PREFERRED PROP- Open Sat, 11:30am to 1:30pm
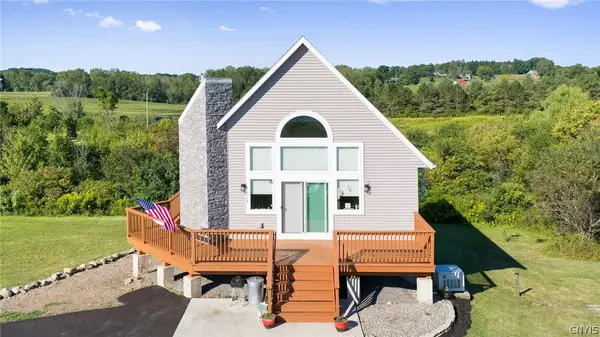 $549,000Active2 beds 2 baths1,938 sq. ft.
413 Fire Lane 14, Jordan, NY 13080
MLS# S1710072Listed by: HOWARD HANNA REAL ESTATE 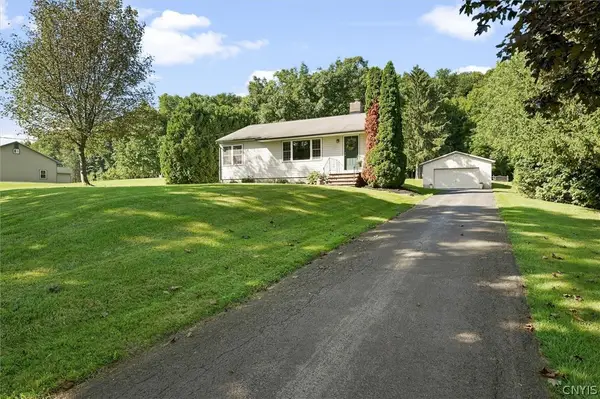 $235,000Pending2 beds 1 baths864 sq. ft.
5897 Hamilton Road, Jordan, NY 13080
MLS# S1712860Listed by: HOWARD HANNA REAL ESTATE- Open Sun, 10am to 12pm
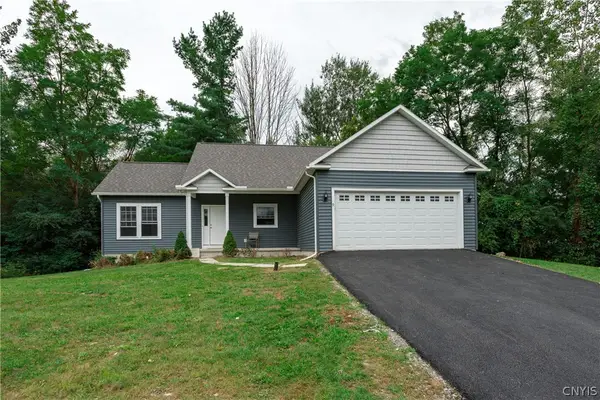 $314,900Active2 beds 2 baths1,426 sq. ft.
9 Platten Drive, Jordan, NY 13080
MLS# S1713617Listed by: ACROPOLIS REALTY GROUP LLC


Protect your home and budget from life's surprises with an Assurant Home Warranty, backed by a partner that supports you through every step of homeownership. Explore Plans.
© 2023 - 2026 ERA Franchise Systems LLC. All rights reserved. ERA Franchise Systems LLC fully supports the principles of the Fair Housing Act and the Equal Opportunity Act. ERA, ERA Real Estate powered, and their respective logos are registered service marks of ERA Franchise Systems LLC. Each office is independently owned and operated.