
5 Hill Street, Jordan, NY 13080
Local realty services provided by:HUNT Real Estate ERA
Listed by:
 David Hanlon(315) 243 - 8550HUNT Real Estate ERA
Office: hunt real estate era
MLS#:S1722570
Source:NY_GENRIS
Price summary
- Price:$264,900
- Price per sq. ft.:$143.5
About this home
This very nice 5 bedroom, 2 Bath Cape Cod home is located in Jordon Village, with many updates, and a private back yard. In Move -in condition, this home has many freshly painted rooms, and was just professional cleaned. Enjoy the convenience of Newer appliances, newer deck, C-Air and more.
Convenience of three Bedrooms and two full baths on 1st floor allows flexibility to homeowner's lifestyle.
Close to parks and Jordan Village shopping too. As you enter the home through the 3 Season, enclosed front porch, you will see the open floor plan, that boasts a nice flow from Kitchen to Dining Room to Living room. The Primary Bedroom & bath are also on 1st floor, as well as laundry room. Two additional Bedrooms are upstairs. The kitchen included an island for meal prep and newer appliances. The private back yard is enhanced with a newer deck to enjoy the outdoors. This home is conveniently located within a 20 min. drive to Syracuse, Skaneateles or Auburn.
Contact an agent
Home facts
- Year built:1959
- Listing ID #:S1722570
- Added:1 day(s) ago
- Updated:October 27, 2026 at 05:01 PM
Rooms and interior
- Bedrooms:5
- Total bathrooms:2
- Full bathrooms:2
- Rooms Total:7
- Flooring:Carpet, Hardwood, Laminate, Varies
- Dining Description:Separate Formal Dining Room
- Kitchen Description:Dishwasher, Kitchen Island, Microwave, Refrigerator
- Basement:Yes
- Basement Description:Full
- Living area:1,846 sq. ft.
Heating and cooling
- Cooling:Central Air
- Heating:Forced Air, Gas
- Central air:Yes
Structure and exterior
- Roof:Asphalt, Shingle
- Year built:1959
- Building area:1,846 sq. ft.
- Lot area:0.23 Acres
- Lot Features:Rectangular, Residential Lot, Wooded
- Architectural Style:Cape Cod
- Construction Materials:Copper Plumbing, Vinyl Siding
- Exterior Features:Deck, Fence, Porch, Screened
- Foundation Description:Block
Schools
- High school:Jordan-Elbridge High
- Middle school:Jordan-Elbridge Middle
- Elementary school:Elbridge Elementary
Utilities
- Water:Connected, Public, Water Connected
- Sewer:Connected, Sewer Connected
Finances and disclosures
- Price:$264,900
- Price per sq. ft.:$143.5
- Tax amount:$7,047
Features and amenities
- Appliances:Dishwasher, Gas Cooktop, Gas Range, Microwave, Range Hood, Refrigerator
- Laundry features:Main Level
- Amenities:Deck, Fence
Parking
- Parking description:Attached, Garage
- Garage:Yes
- Garage spaces:2
New listings near 5 Hill Street
- Open Sun, 11am to 1pmNew
 Listed by ERA$389,900Active3 beds 2 baths1,916 sq. ft.
5319 Wheeler Road, Jordan, NY 13080
MLS# S1724804Listed by: HUNT REAL ESTATE ERA  $249,900Active4 beds 2 baths1,948 sq. ft.
3679 Brutus Road, Jordan, NY 13080
MLS# S1720050Listed by: HOWARD HANNA REAL ESTATE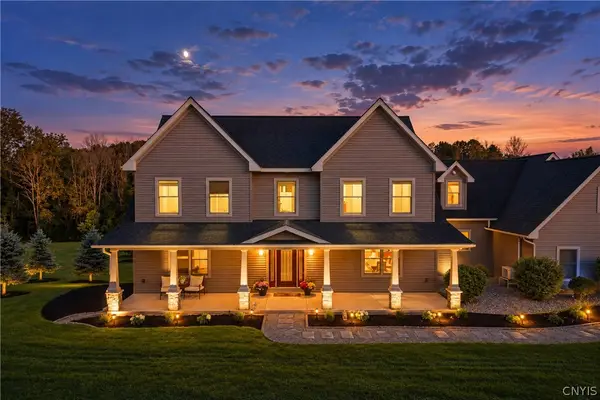 $1,199,000Active5 beds 5 baths5,100 sq. ft.
954 Whiting Road, Jordan, NY 13080
MLS# S1717715Listed by: HOWARD HANNA REAL ESTATE $275,000Active4 beds 2 baths1,568 sq. ft.
5879 Sandbank Road, Jordan, NY 13080
MLS# S1716972Listed by: KELLER WILLIAMS SYRACUSE $650,000Active1 beds -- baths9,115 sq. ft.
8 State Route 31, Jordan, NY 13080
MLS# S1715676Listed by: HOWARD HANNA REAL ESTATE $575,000Active5 beds 3 baths2,552 sq. ft.
1041 and 1041A Old State Route 31, Jordan, NY 13080
MLS# S1716709Listed by: HOWARD HANNA REAL ESTATE $459,000Active3 beds 2 baths1,720 sq. ft.
1041 Old State Route 31, Jordan, NY 13080
MLS# S1704089Listed by: HOWARD HANNA REAL ESTATE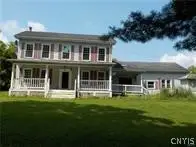 $198,900Active6 beds 4 baths3,339 sq. ft.
5617 Valley Drive, Jordan, NY 13080
MLS# S1714597Listed by: SUN HARVEST REALTY INC.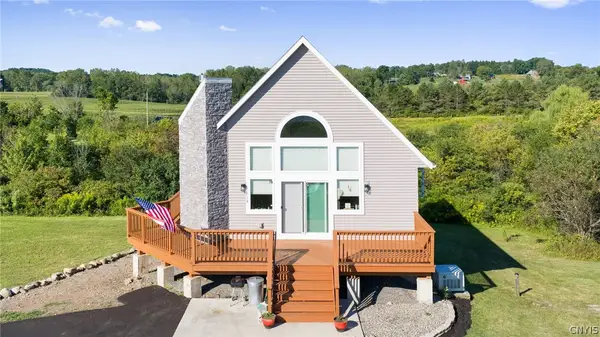 $519,900Active2 beds 2 baths1,938 sq. ft.
413 Fire Lane 14, Jordan, NY 13080
MLS# S1710072Listed by: HOWARD HANNA REAL ESTATE


Protect your home and budget from life's surprises with an Assurant Home Warranty, backed by a partner that supports you through every step of homeownership. Explore Plans.
© 2023 - 2026 ERA Franchise Systems LLC. All rights reserved. ERA Franchise Systems LLC fully supports the principles of the Fair Housing Act and the Equal Opportunity Act. ERA, ERA Real Estate powered, and their respective logos are registered service marks of ERA Franchise Systems LLC. Each office is independently owned and operated.