
116 Palmer Avenue, Kenmore, NY 14217
Local realty services provided by:HUNT Real Estate ERA
116 Palmer Avenue,Kenmore, NY 14217
$325,000
- 3 Beds
- 2 Baths
- 1,722 sq. ft.
- Single family
- Active
Listed by: britt konczyk
Office: mj peterson real estate inc.
MLS#:B1712894
Source:NY_GENRIS
Price summary
- Price:$325,000
- Price per sq. ft.:$188.73
About this home
Welcome to 116 Palmer! This spacious, move-in-ready home offers 1,722 sq ft with 3 bedrooms and 1.5 baths, blending original character with thoughtful updates throughout. Step inside to beautiful hardwood floors that lead into the generous 20' x 13' living room, highlighted by a new gas fireplace (2022). The living room flows seamlessly into the large dining room and a versatile bonus space, currently used as a playroom. A convenient half bath completes this area. The spacious eat-in kitchen offers ample counter space, abundant cabinetry, a pantry, a new Bosch dishwasher (2024), and a new refrigerator (2024). Hardwood floors, recessed lighting and crown molding throughout the first floor add warmth and character. Upstairs, the impressive primary bedroom spans the entire width of the home and features a walk-in closet. Two additional bedrooms, a renovated full bathroom, and an original linen closet offering plenty of storage and complete the second floor. The original hardwood floors and staircase were refinished in 2024. Outside enjoy a fully fenced yard and spacious two-car garage. Additional improvements to the home include: new flat roof (2024), new furnace (2024), central A/C added (2022), replaced downspouts (2023), and basement I-beam work and crawl space encapsulation completed by Frank's Basement (2022). With its great location in Kenmore this home’s spacious layout, original charm, and extensive updates, make this truly turn-key and ready for its next owners! Showings begin at the open house on Thurs, 9/10 from 5–7 PM. A second open house is Sat, 9/12 from 11–1 PM....
Contact an agent
Home facts
- Year built:1926
- Listing ID #:B1712894
- Added:1 day(s) ago
- Updated:September 08, 2026 at 06:46 PM
Rooms and interior
- Bedrooms:3
- Total bathrooms:2
- Full bathrooms:1
- Half bathrooms:1
- Rooms Total:8
- Flooring:Hardwood, Varies
- Dining Description:Separate Formal Dining Room
- Kitchen Description:Dishwasher, Microwave, Pantry, Refrigerator
- Basement:Yes
- Basement Description:Crawl Space, Full
- Living area:1,722 sq. ft.
Heating and cooling
- Cooling:Central Air
- Heating:Forced Air, Gas
- Central air:Yes
Structure and exterior
- Roof:Flat, Shingle
- Year built:1926
- Building area:1,722 sq. ft.
- Lot area:0.09 Acres
- Lot Features:Near Public Transit, Rectangular, Residential Lot
- Architectural Style:Traditional
- Construction Materials:Copper Plumbing, Vinyl Siding
- Exterior Features:Fully Fenced
- Foundation Description:Block
- Levels:2 Stories
Utilities
- Water:Connected, Public, Water Connected
- Sewer:Connected, Sewer Connected
Finances and disclosures
- Price:$325,000
- Price per sq. ft.:$188.73
- Tax amount:$5,880
Features and amenities
- Appliances:Dishwasher, Dryer, Gas Range, Microwave, Refrigerator, Washer
- Laundry features:Dryer, In Basement, Washer
Parking
- Parking description:Detached, Garage, Garage Door Opener
- Garage:Yes
- Garage spaces:2
New listings near 116 Palmer Avenue
- New
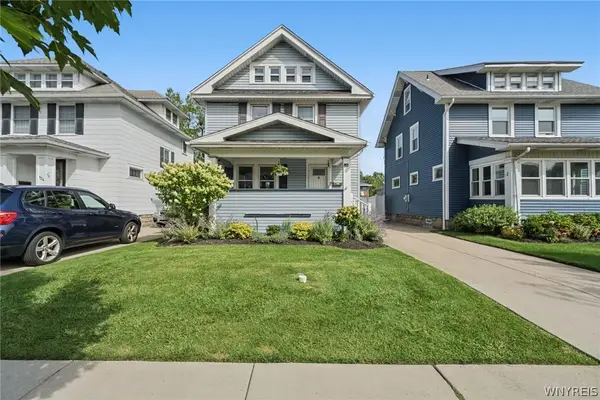 Listed by ERA$295,000Active3 beds 2 baths1,330 sq. ft.
138 Wardman Road, Buffalo, NY 14217
MLS# B1713074Listed by: HUNT REAL ESTATE ERA - New
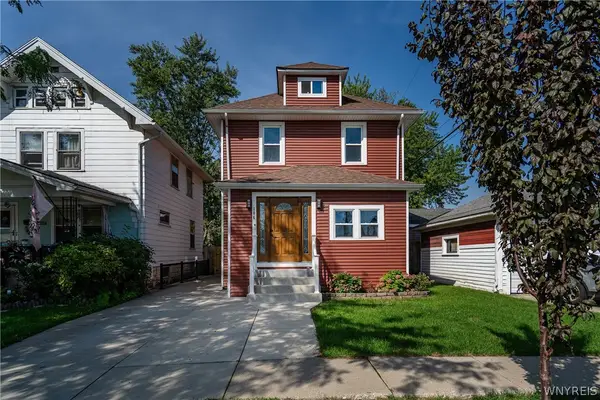 Listed by ERA$319,900Active3 beds 2 baths1,750 sq. ft.
186 Eugene Avenue, Buffalo, NY 14217
MLS# B1711831Listed by: HUNT REAL ESTATE ERA - New
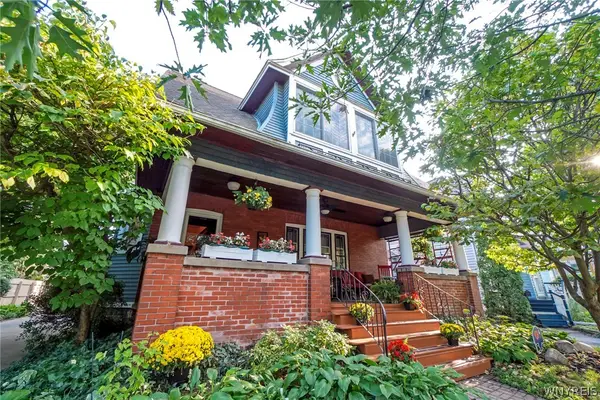 $329,900Active4 beds 2 baths1,649 sq. ft.
62 Lasalle Avenue, Buffalo, NY 14217
MLS# B1700853Listed by: WNY METRO ROBERTS REALTY - Open Sat, 12 to 2:30pmNew
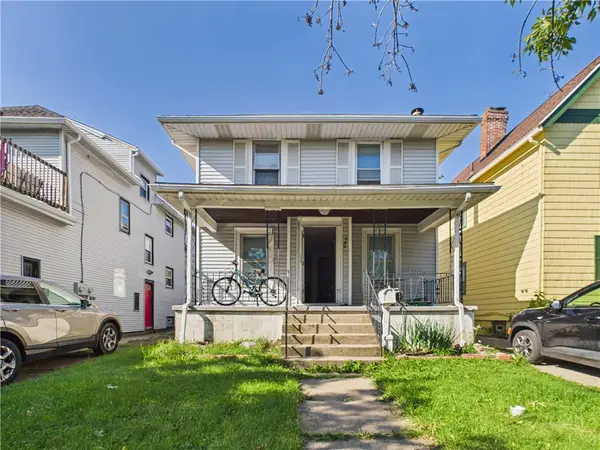 $299,900Active4 beds 2 baths1,552 sq. ft.
140 Parkwood Avenue, Buffalo, NY 14217
MLS# R1712696Listed by: KELLER WILLIAMS REALTY GREATER ROCHESTER - Open Wed, 5 to 7pmNew
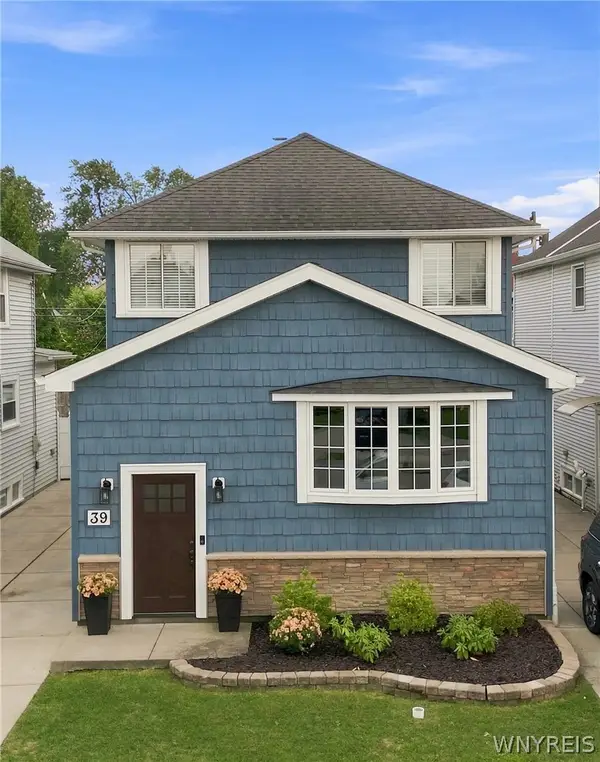 Listed by ERA$399,900Active4 beds 3 baths2,317 sq. ft.
39 Delwood Road, Buffalo, NY 14217
MLS# B1712215Listed by: HUNT REAL ESTATE ERA - New
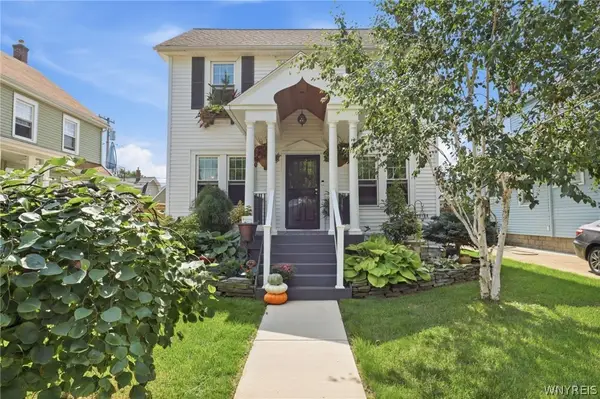 $399,000Active3 beds 3 baths1,624 sq. ft.
201 Knowlton Avenue, Buffalo, NY 14217
MLS# B1711460Listed by: HOWARD HANNA WNY INC. - New
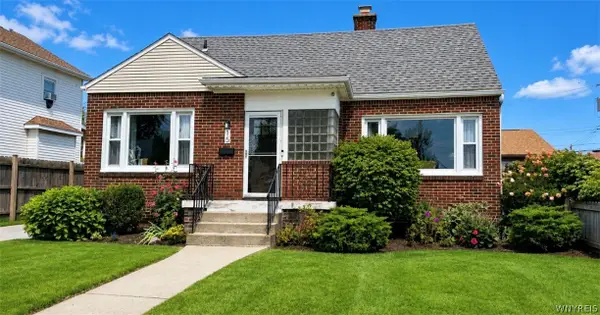 Listed by ERA$320,000Active3 beds 2 baths1,565 sq. ft.
15 Kenton Road S, Buffalo, NY 14217
MLS# B1710514Listed by: HUNT REAL ESTATE ERA - New
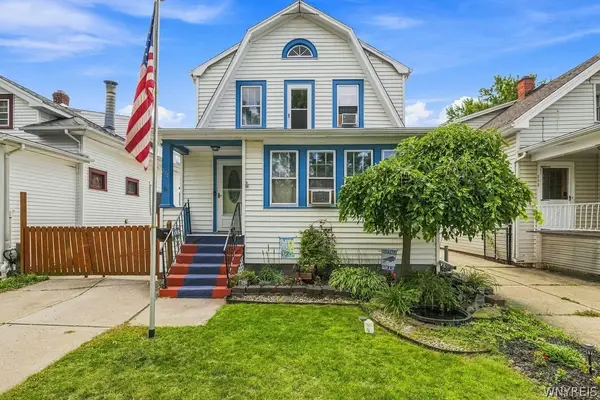 Listed by ERA$214,999Active3 beds 2 baths1,380 sq. ft.
254 Wabash Avenue, Kenmore, NY 14217
MLS# B1710955Listed by: HUNT REAL ESTATE ERA - New
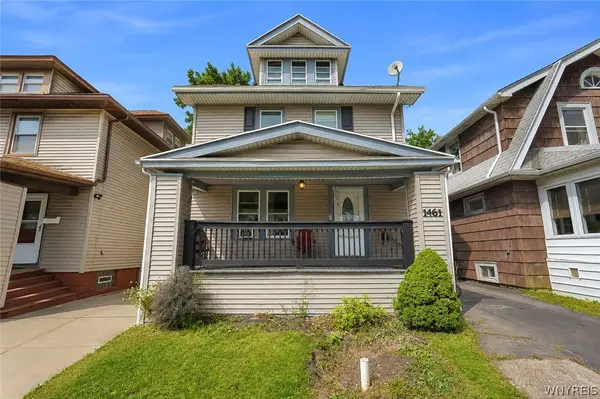 Listed by ERA$265,000Active3 beds 2 baths1,296 sq. ft.
1461 Kenmore Avenue, Buffalo, NY 14217
MLS# B1711156Listed by: HUNT REAL ESTATE ERA


Protect your home and budget from life's surprises with an Assurant Home Warranty, backed by a partner that supports you through every step of homeownership. Explore Plans.
© 2023 - 2026 ERA Franchise Systems LLC. All rights reserved. ERA Franchise Systems LLC fully supports the principles of the Fair Housing Act and the Equal Opportunity Act. ERA, ERA Real Estate powered, and their respective logos are registered service marks of ERA Franchise Systems LLC. Each office is independently owned and operated.