
237 W Girard Boulevard, Kenmore, NY 14217
Local realty services provided by:HUNT Real Estate ERA
237 W Girard Boulevard,Kenmore, NY 14217
$249,900
- 4 Beds
- 2 Baths
- 1,329 sq. ft.
- Single family
- Active
Listed by: ezra littman
Office: red door real estate wny llc.
MLS#:B1720947
Source:NY_GENRIS
Price summary
- Price:$249,900
- Price per sq. ft.:$188.04
About this home
Welcome to 237 West Girard, a renovated bungalow with Kenmore charm and a kitchen that's already done. Hardwood floors, natural woodwork, crown molding and arched doorways carry through the main floor. The living room has leaded-glass windows and a brick fireplace surround with built-in shelving, and it opens to a formal dining room. The renovated kitchen has white shaker cabinets, quartz counters, a subway-tile backsplash, a gas range with hood, a French-door refrigerator, a dishwasher and a breakfast nook. A first-floor bedroom beside the half bath makes an easy den or office, with three more bedrooms and an updated full bath upstairs. Central air, forced-air gas heat, a full basement with washer and dryer included, a covered back patio and a detached garage. Ken-Ton schools. Vacant and easy to show. Showings begin Friday, October 16 at 9:00 AM.
Contact an agent
Home facts
- Year built:1935
- Listing ID #:B1720947
- Added:2 day(s) ago
- Updated:October 15, 2026 at 03:51 PM
Rooms and interior
- Bedrooms:4
- Total bathrooms:2
- Full bathrooms:1
- Half bathrooms:1
- Rooms Total:7
- Flooring:Hardwood, Tile, Varies
- Dining Description:Separate Formal Dining Room
- Kitchen Description:Dishwasher, Refrigerator
- Basement:Yes
- Basement Description:Full, Sump Pump
- Living area:1,329 sq. ft.
Heating and cooling
- Cooling:Central Air
- Heating:Forced Air, Gas
- Central air:Yes
Structure and exterior
- Roof:Asphalt
- Year built:1935
- Building area:1,329 sq. ft.
- Lot area:0.1 Acres
- Lot Features:Rectangular, Residential Lot
- Architectural Style:Bungalow, Two Story
- Construction Materials:Copper Plumbing, Shake Siding
- Exterior Features:Awnings, Fence, Patio
- Foundation Description:Block
Utilities
- Water:Connected, Public, Water Connected
- Sewer:Connected, Sewer Connected
Finances and disclosures
- Price:$249,900
- Price per sq. ft.:$188.04
- Tax amount:$4,568
Features and amenities
- Appliances:Dishwasher, Dryer, Gas Range, Range Hood, Refrigerator, Washer
- Laundry features:Dryer, In Basement, Washer
- Amenities:Fence
Parking
- Parking description:Detached, Garage
- Garage:Yes
- Garage spaces:1
New listings near 237 W Girard Boulevard
- New
 $199,999Active3 beds 2 baths1,378 sq. ft.
93 Charleston Avenue, Buffalo, NY 14217
MLS# B1721557Listed by: OWN NY REAL ESTATE LLC - Open Sun, 11am to 1pmNew
 $389,900Active4 beds 2 baths1,776 sq. ft.
123 Palmer Avenue, Buffalo, NY 14217
MLS# B1720528Listed by: WNY METRO ROBERTS REALTY - New
 $200,000Active4 beds 2 baths1,430 sq. ft.
251 Parkwood Avenue, Buffalo, NY 14217
MLS# B1720494Listed by: HOWARD HANNA WNY INC. - Open Sat, 1 to 3pmNew
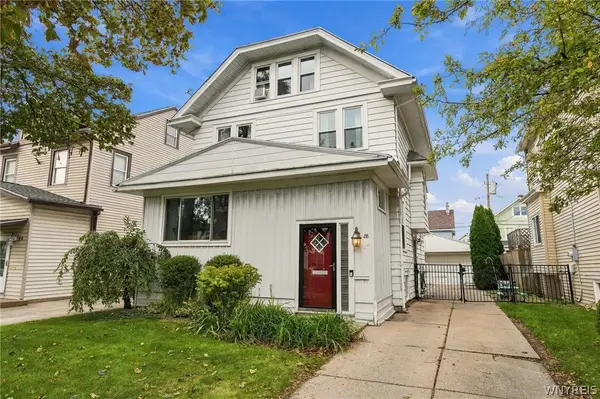 $299,900Active4 beds 1 baths2,135 sq. ft.
88 Knowlton Avenue, Buffalo, NY 14217
MLS# B1719573Listed by: BUFFALO HOME REALTY - New
 $259,000Active4 beds 2 baths1,421 sq. ft.
311 Traverse Boulevard, Kenmore, NY 14223
MLS# B1718809Listed by: MJ PETERSON REAL ESTATE INC. - New
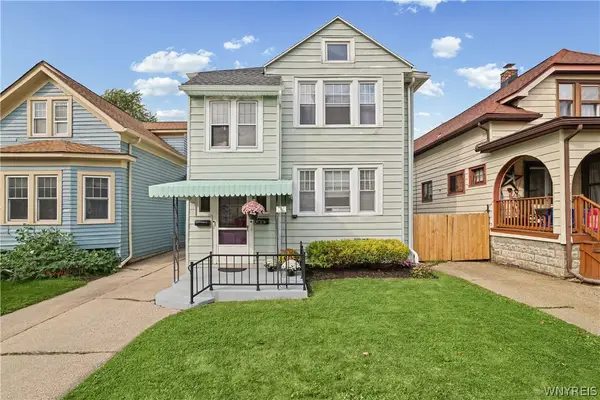 $214,900Active4 beds 2 baths2,204 sq. ft.
216 Nassau Avenue, Buffalo, NY 14217
MLS# B1719344Listed by: ICONIC REAL ESTATE  $249,900Pending3 beds 2 baths1,428 sq. ft.
287 Stillwell Avenue, Buffalo, NY 14217
MLS# B1718473Listed by: WNY METRO ROBERTS REALTY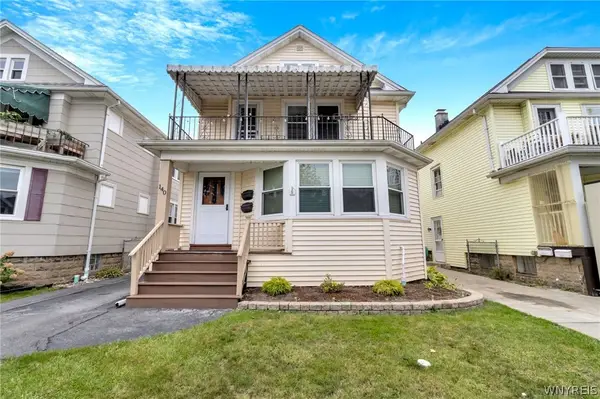 $265,000Pending4 beds 2 baths1,808 sq. ft.
140 Shepard Avenue, Kenmore, NY 14217
MLS# B1718824Listed by: MJ PETERSON REAL ESTATE INC.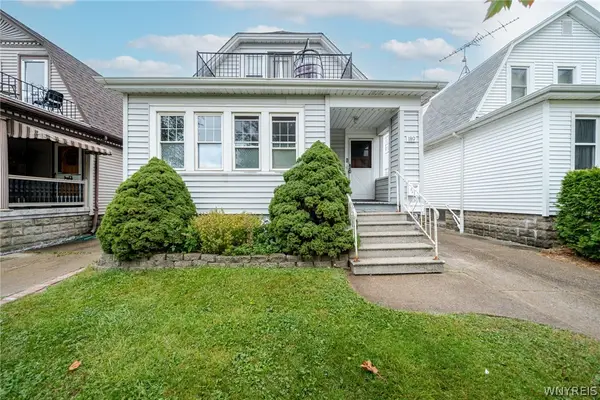 $284,900Active4 beds 2 baths1,909 sq. ft.
189 Wabash Avenue, Kenmore, NY 14217
MLS# B1718829Listed by: WNY METRO ROBERTS REALTY


Protect your home and budget from life's surprises with an Assurant Home Warranty, backed by a partner that supports you through every step of homeownership. Explore Plans.
© 2023 - 2026 ERA Franchise Systems LLC. All rights reserved. ERA Franchise Systems LLC fully supports the principles of the Fair Housing Act and the Equal Opportunity Act. ERA, ERA Real Estate powered, and their respective logos are registered service marks of ERA Franchise Systems LLC. Each office is independently owned and operated.