
32 Warren Avenue, Kenmore, NY 14217
Local realty services provided by:HUNT Real Estate ERA
32 Warren Avenue,Kenmore, NY 14217
$239,900
- 3 Beds
- 1 Baths
- 1,092 sq. ft.
- Single family
- Pending
Listed by: ryan j mills
Office: superlative real estate, inc.
MLS#:B1710160
Source:NY_GENRIS
Price summary
- Price:$239,900
- Price per sq. ft.:$219.69
About this home
Timeless Elegance in the Heart of the Village of Kenmore. Welcome home to this spectacular residence, ideally situated in the coveted Village of Kenmore — moments from charming shops, celebrated restaurants, and everything this vibrant community has to offer. A classic, timeless façade sets the tone from the curb, while the sweeping covered front porch invites you to slow down and savor refined outdoor living. Step inside to a gracious living room, where a bay window and rich hardwood floors create an inviting first impression, flowing effortlessly into a formal dining room designed for memorable gatherings.
The adjoining kitchen has been thoughtfully updated with stainless steel appliances, blending style with everyday function. Upstairs, three generously proportioned bedrooms and a beautifully updated bath complete the private living quarters. Fresh interior and exterior paint, new carpet, and updated windows throughout reflect meticulous care and pride of ownership. Outside, the fully fenced and professionally landscaped rear yard unfolds like a private retreat — anchored by an expansive deck and covered patio, perfect for entertaining or quiet relaxation. Serene, private, and resort-like, this outdoor sanctuary pairs perfectly with all the charm and convenience the Village of Kenmore has to offer. With exceptional indoor and outdoor living spaces both front and back, this is a home to be experienced. Showings begin August 28th. Offers due September 1st at 8pm....
Contact an agent
Home facts
- Year built:1906
- Subdivision & Development:Prospect Land Co
- Listing ID #:B1710160
- Added:7 day(s) ago
- Updated:September 02, 2026 at 05:48 PM
Rooms and interior
- Bedrooms:3
- Total bathrooms:1
- Full bathrooms:1
- Rooms Total:7
- Flooring:Carpet, Hardwood, Varies
- Dining Description:Separate Formal Dining Room
- Basement:Yes
- Basement Description:Full
- Living area:1,092 sq. ft.
Heating and cooling
- Cooling:Central Air
- Heating:Forced Air, Gas
- Central air:Yes
Structure and exterior
- Year built:1906
- Building area:1,092 sq. ft.
- Lot area:0.08 Acres
- Lot Features:Rectangular, Residential Lot
- Architectural Style:Colonial, Two Story
- Foundation Description:Stone
- Levels:2 Stories
Utilities
- Water:Connected, Public, Water Connected
- Sewer:Connected, Sewer Connected
Finances and disclosures
- Price:$239,900
- Price per sq. ft.:$219.69
- Tax amount:$4,942
Parking
- Parking description:No Garage
New listings near 32 Warren Avenue
- New
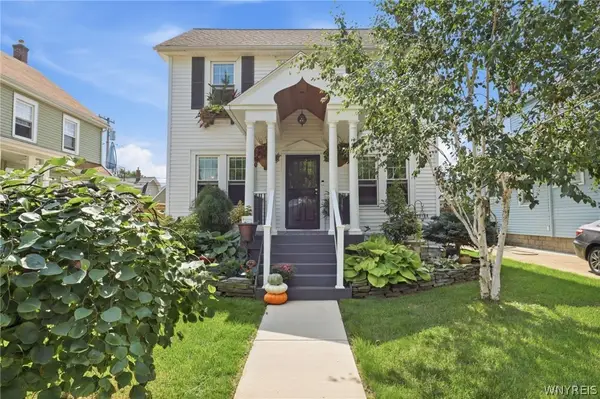 $399,000Active3 beds 3 baths1,624 sq. ft.
201 Knowlton Avenue, Buffalo, NY 14217
MLS# B1711460Listed by: HOWARD HANNA WNY INC. - New
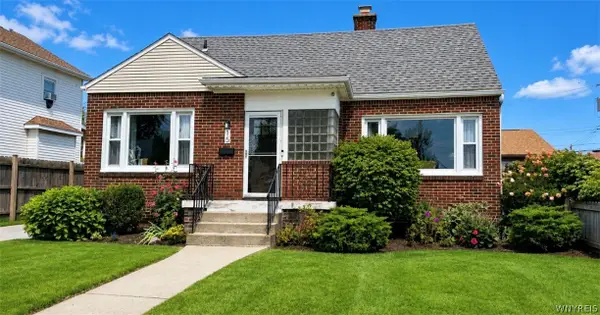 Listed by ERA$320,000Active3 beds 2 baths1,565 sq. ft.
15 Kenton Road S, Buffalo, NY 14217
MLS# B1710514Listed by: HUNT REAL ESTATE ERA - New
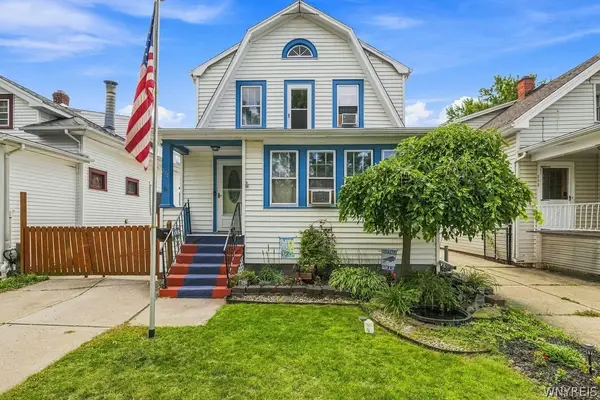 Listed by ERA$214,999Active3 beds 2 baths1,380 sq. ft.
254 Wabash Avenue, Kenmore, NY 14217
MLS# B1710955Listed by: HUNT REAL ESTATE ERA - New
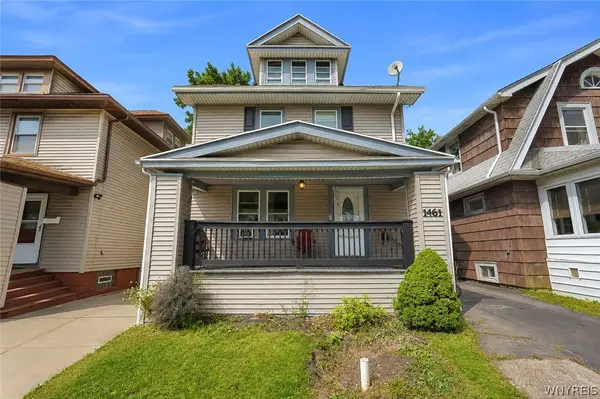 Listed by ERA$265,000Active3 beds 2 baths1,296 sq. ft.
1461 Kenmore Avenue, Buffalo, NY 14217
MLS# B1711156Listed by: HUNT REAL ESTATE ERA - New
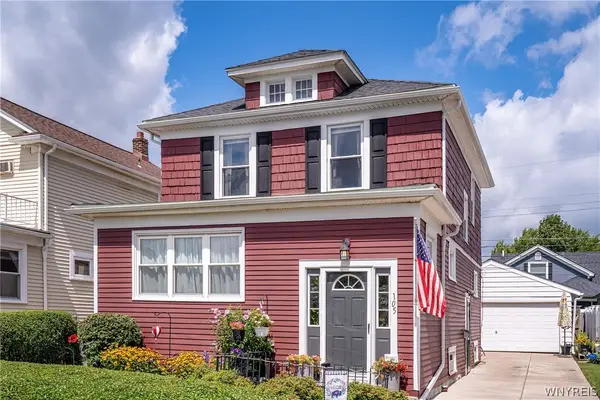 $279,000Active3 beds 1 baths1,408 sq. ft.
105 Hoover Ave, Buffalo, NY 14217
MLS# B1710119Listed by: GURNEY BECKER & BOURNE - Open Wed, 5 to 7pmNew
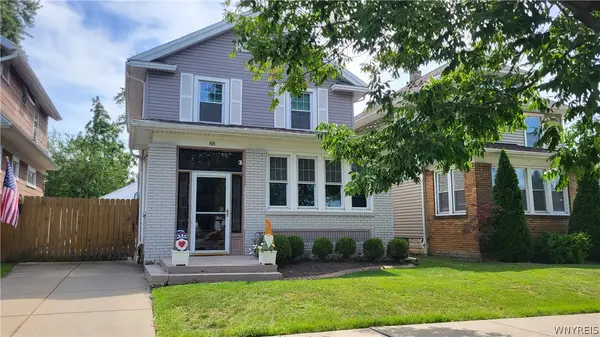 $279,900Active3 beds 3 baths1,540 sq. ft.
88 Lincoln Boulevard, Buffalo, NY 14217
MLS# B1710342Listed by: MJ PETERSON REAL ESTATE INC. - New
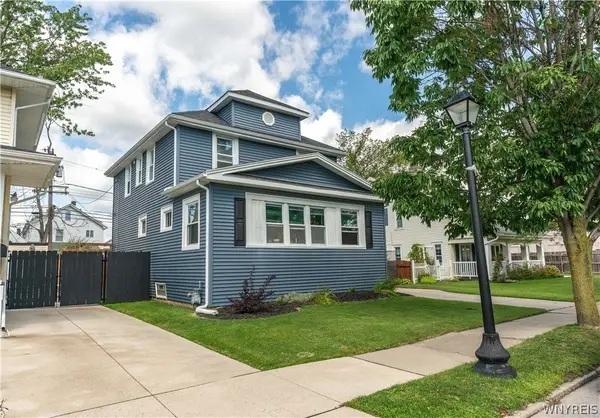 $299,900Active3 beds 2 baths1,632 sq. ft.
19 Hamilton Boulevard, Buffalo, NY 14217
MLS# B1708201Listed by: HOWARD HANNA WNY INC. - Open Sat, 11am to 1pmNew
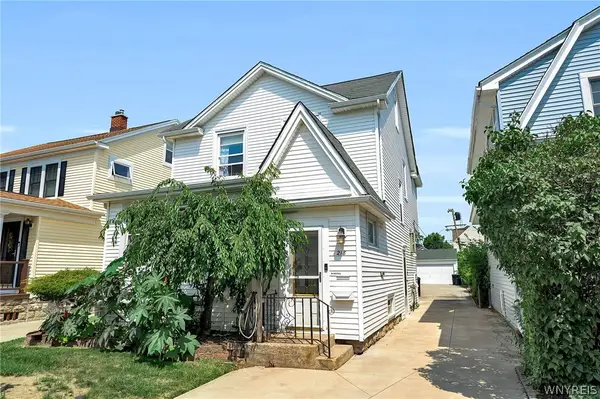 $379,000Active3 beds 3 baths2,089 sq. ft.
218 Mckinley Avenue, Buffalo, NY 14217
MLS# B1708278Listed by: HOWARD HANNA WNY INC. - New
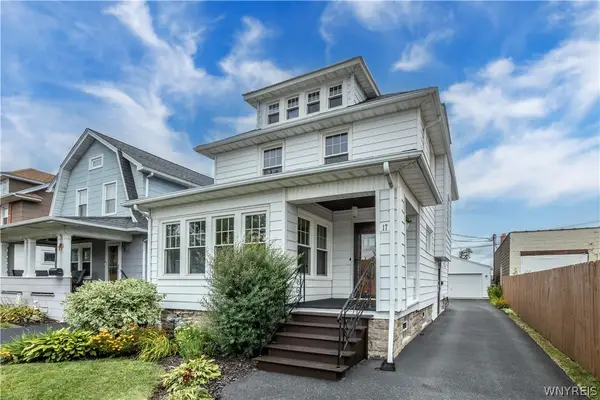 $299,000Active3 beds 1 baths1,643 sq. ft.
17 Westgate Road, Buffalo, NY 14217
MLS# B1709129Listed by: HOWARD HANNA WNY INC. - New
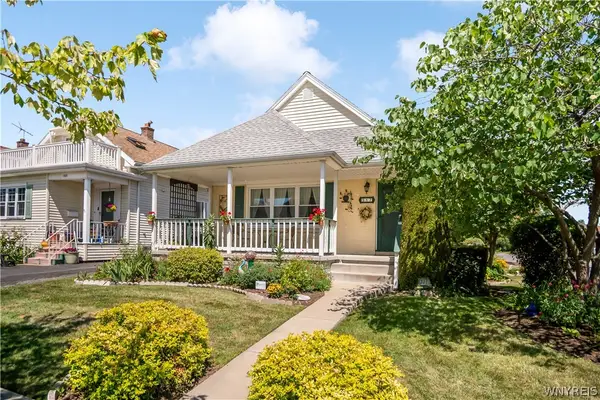 $184,888Active2 beds 2 baths936 sq. ft.
317 Westgate Road, Buffalo, NY 14217
MLS# B1710071Listed by: HOWARD HANNA WNY INC.


Protect your home and budget from life's surprises with an Assurant Home Warranty, backed by a partner that supports you through every step of homeownership. Explore Plans.
© 2023 - 2026 ERA Franchise Systems LLC. All rights reserved. ERA Franchise Systems LLC fully supports the principles of the Fair Housing Act and the Equal Opportunity Act. ERA, ERA Real Estate powered, and their respective logos are registered service marks of ERA Franchise Systems LLC. Each office is independently owned and operated.