
67 Warren Avenue, Kenmore, NY 14217
Local realty services provided by:ERA Team VP Real Estate
67 Warren Avenue,Kenmore, NY 14217
$264,999
- 3 Beds
- 2 Baths
- 1,302 sq. ft.
- Single family
- Active
Upcoming open houses
- Sun, Aug 3001:00 pm - 03:00 pm
Listed by: jay herlan, alyssa peterson
Office: keller williams realty lancaster
MLS#:B1709300
Source:NY_GENRIS
Price summary
- Price:$264,999
- Price per sq. ft.:$203.53
About this home
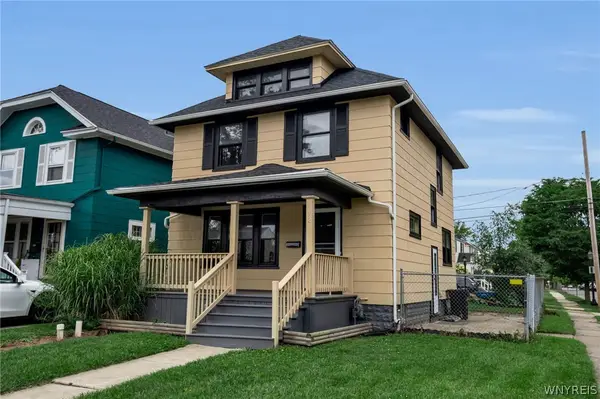
Welcome to 67 Warren Ave! This charming 3-bedroom, 2-full-bath is open-concept living at its finest right in the heart of the Village of Kenmore! Ideally located within a quick walk to local restaurants, shops, and village amenities, this home offers both comfort and convenience. Inside, you'll find beautiful hardwood floors, vinyl replacement windows throughout, and a spacious open-concept layout perfect for everyday living and entertaining. The kitchen features granite countertops, white subway tile backsplash, stainless steel appliances, tile floor, tons of cabinet space and a movable island. An addition, completed in 2020, provides valuable additional living space. The home also features a 10-year-old architectural roof and a new sump pump installed in 2026. The sliding glass door opens to a fully fenced backyard with a large shed, creating a great space for relaxing, entertaining, or enjoying time outdoors. Additional highlights include a covered front porch, concrete driveway, and all appliances included. A wonderful opportunity to enjoy village living in a well-maintained home with numerous updates—move-in ready and close to everything Kenmore has to offer! Showings begin immediately....
Contact an agent
Home facts
- Year built:1930
- Listing ID #:B1709300
- Added:5 day(s) ago
- Updated:August 30, 2026 at 07:44 PM
Rooms and interior
- Bedrooms:3
- Total bathrooms:2
- Full bathrooms:2
- Rooms Total:9
- Flooring:Carpet, Hardwood, Tile, Varies
- Dining Description:Living Dining Room, Separate Formal Dining Room
- Kitchen Description:Dishwasher, Kitchen Island, Microwave, Refrigerator
- Basement:Yes
- Basement Description:Full, Sump Pump
- Living area:1,302 sq. ft.
Heating and cooling
- Heating:Forced Air, Gas
Structure and exterior
- Roof:Shingle
- Year built:1930
- Building area:1,302 sq. ft.
- Lot area:0.08 Acres
- Lot Features:Near Public Transit, Rectangular, Residential Lot
- Architectural Style:Two Story
- Construction Materials:Copper Plumbing, Vinyl Siding
- Exterior Features:Fully Fenced, Patio, Porch
- Foundation Description:Poured
Schools
- High school:Kenmore West Senior High
- Middle school:Kenmore Middle
- Elementary school:Charles A Lindbergh Elementary
Utilities
- Water:Connected, Public, Water Connected
- Sewer:Connected, Sewer Connected
Finances and disclosures
- Price:$264,999
- Price per sq. ft.:$203.53
- Tax amount:$5,133
Features and amenities
- Appliances:Dishwasher, Dryer, Gas Range, Microwave, Refrigerator, Washer
- Laundry features:Dryer, In Basement, Washer
Parking
- Parking description:No Garage
New listings near 67 Warren Avenue
- New
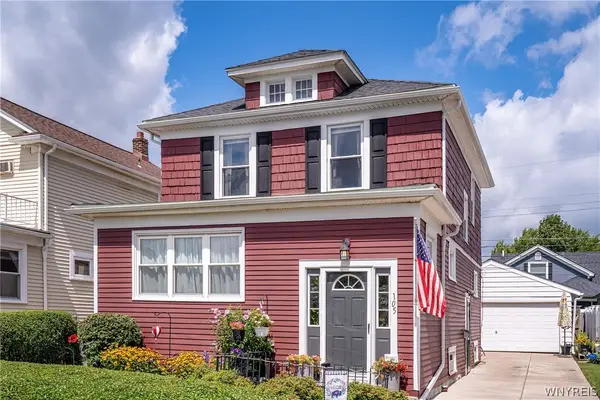 $279,000Active3 beds 1 baths1,408 sq. ft.
105 Hoover Ave, Buffalo, NY 14217
MLS# B1710119Listed by: GURNEY BECKER & BOURNE - Open Wed, 5 to 7pmNew
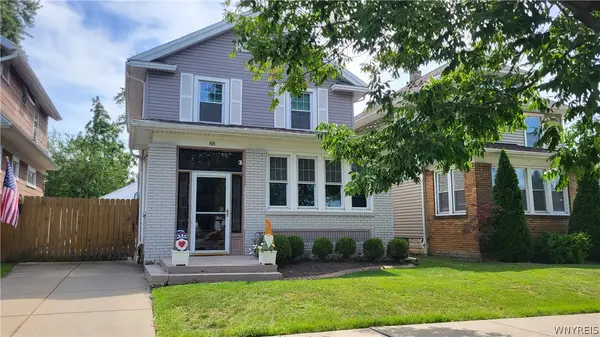 $279,900Active3 beds 3 baths1,540 sq. ft.
88 Lincoln Boulevard, Buffalo, NY 14217
MLS# B1710342Listed by: MJ PETERSON REAL ESTATE INC. - New
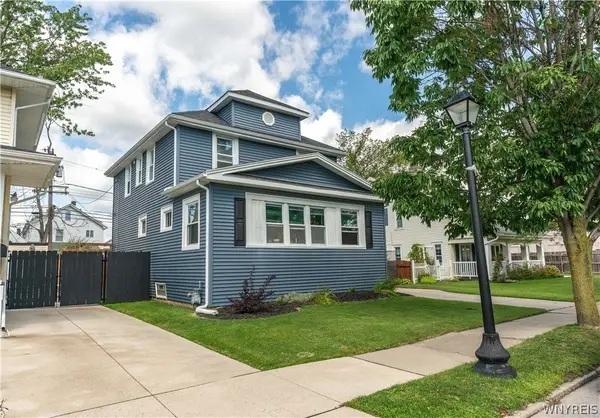 $299,900Active3 beds 2 baths1,632 sq. ft.
19 Hamilton Boulevard, Buffalo, NY 14217
MLS# B1708201Listed by: HOWARD HANNA WNY INC. - New
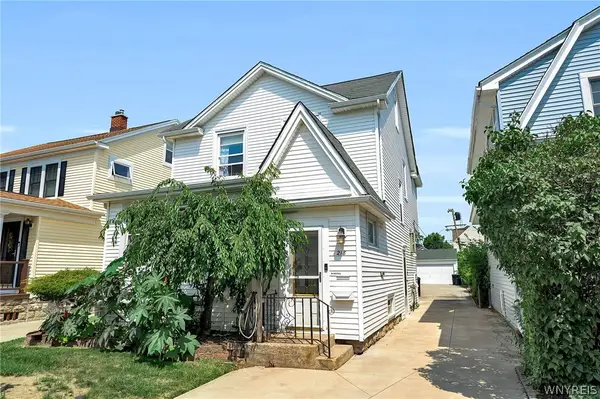 $379,000Active3 beds 3 baths2,089 sq. ft.
218 Mckinley Avenue, Buffalo, NY 14217
MLS# B1708278Listed by: HOWARD HANNA WNY INC. - Open Sun, 1 to 3pmNew
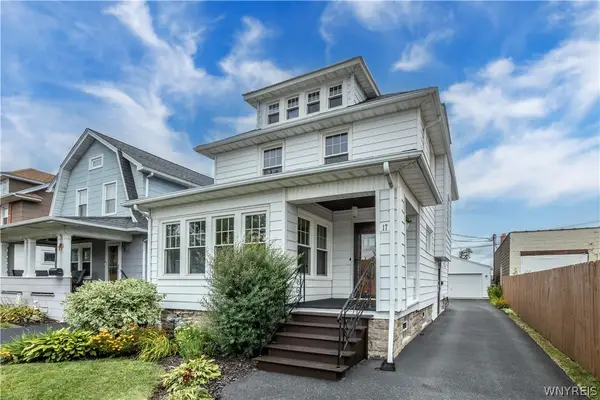 $299,000Active3 beds 1 baths1,643 sq. ft.
17 Westgate Road, Buffalo, NY 14217
MLS# B1709129Listed by: HOWARD HANNA WNY INC. - New
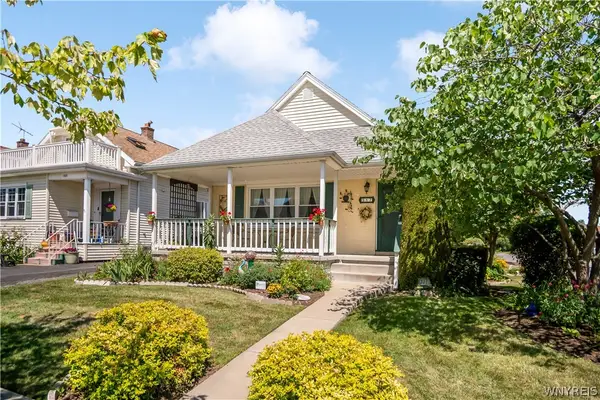 $184,888Active2 beds 2 baths936 sq. ft.
317 Westgate Road, Buffalo, NY 14217
MLS# B1710071Listed by: HOWARD HANNA WNY INC. - Open Sun, 1 to 3pmNew
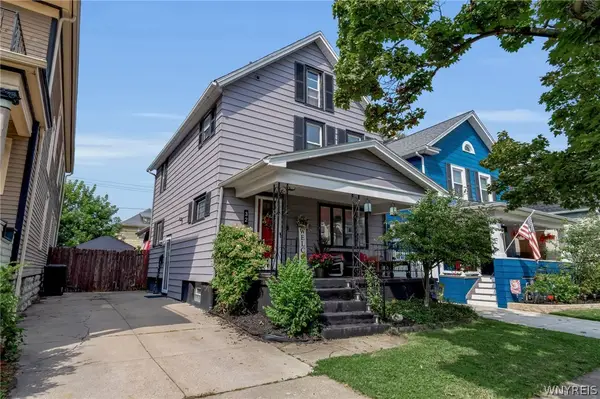 $239,900Active3 beds 1 baths1,092 sq. ft.
32 Warren Avenue, Kenmore, NY 14217
MLS# B1710160Listed by: SUPERLATIVE REAL ESTATE, INC. - Open Sun, 1 to 3pmNew
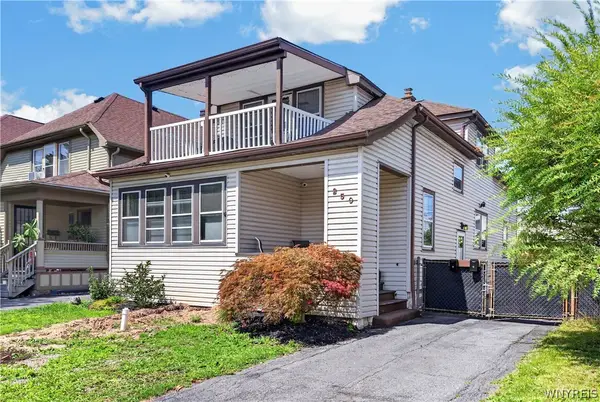 $219,999Active3 beds 2 baths1,756 sq. ft.
250 Euclid Avenue, Kenmore, NY 14217
MLS# B1709288Listed by: WNY METRO ROBERTS REALTY - New
 $279,000Active3 beds 2 baths1,344 sq. ft.
72 Charleston Avenue, Buffalo, NY 14217
MLS# B1709899Listed by: SEROTA REAL ESTATE LLC


Protect your home and budget from life's surprises with an Assurant Home Warranty, backed by a partner that supports you through every step of homeownership. Explore Plans.
© 2023 - 2026 ERA Franchise Systems LLC. All rights reserved. ERA Franchise Systems LLC fully supports the principles of the Fair Housing Act and the Equal Opportunity Act. ERA, ERA Real Estate powered, and their respective logos are registered service marks of ERA Franchise Systems LLC. Each office is independently owned and operated.