
3242 Pioneer Road, La Fayette, NY 13084
Local realty services provided by:ERA Team VP Real Estate
Listed by: ashley mann
Office: acropolis realty group llc.
MLS#:S1727362
Source:NY_GENRIS
Price summary
- Price:$389,900
- Price per sq. ft.:$193.4
About this home
Welcome to peaceful country living in Lafayette! Nestled on a little over 3 acres along a quiet dead-end street, this inviting 3-bedroom, 3-full-bath home offers beautiful views, plenty of privacy, and room to enjoy the things that matter most. With 2,016 square feet of living space, there's room for everyone to feel at home. The basement offers even more possibilities with a comfortable family room and an additional bonus space ready to become whatever you dream up—a playroom, home gym, hobby room, office, or whatever best suits your lifestyle. Enjoy the beauty and tranquility of the surrounding property, with plenty of room to relax, entertain, and make memories. If you've been looking for a home that offers space, privacy, and a peaceful setting, this Lafayette gem is ready to welcome you home! Schedule your showings today!
Contact an agent
Home facts
- Year built:1965
- Subdivision & Development:Onondaga Purchase
- Listing ID #:S1727362
- Added:5 day(s) ago
- Updated:November 11, 2026 at 04:31 PM
Rooms and interior
- Bedrooms:3
- Total bathrooms:3
- Full bathrooms:3
- Rooms Total:7
- Flooring:Carpet, Hardwood, Laminate, Varies
- Bathrooms Description:Sauna
- Kitchen Description:Dishwasher, Kitchen Island, Microwave, Pantry, Refrigerator
- Basement:Yes
- Basement Description:Finished, Full
- Living area:2,016 sq. ft.
Heating and cooling
- Heating:Baseboard, Gas, Hot Water
Structure and exterior
- Roof:Asphalt
- Year built:1965
- Building area:2,016 sq. ft.
- Lot area:1.67 Acres
- Lot Features:Cul De Sac, Irregular Lot, Wooded
- Architectural Style:Raised Ranch
- Construction Materials:Block, Concrete
- Foundation Description:Block
- Levels:1 Story
Utilities
- Water:Well
- Sewer:Septic Tank
Finances and disclosures
- Price:$389,900
- Price per sq. ft.:$193.4
- Tax amount:$6,552
Features and amenities
- Appliances:Dishwasher, Dryer, Gas Cooktop, Gas Range, Microwave, Refrigerator, Washer
- Laundry features:Dryer, Electric Water Heater, In Basement, Washer
- Amenities:Sauna
Parking
- Parking description:Attached, Garage
- Garage:Yes
- Garage spaces:1
New listings near 3242 Pioneer Road
- New
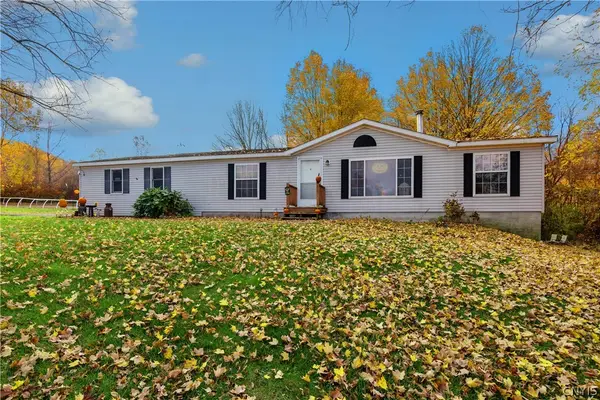 Listed by ERA$1,500,000Active3 beds 2 baths1,188 sq. ft.
2096 Berwyn Road, La Fayette, NY 13084
MLS# S1727182Listed by: HUNT REAL ESTATE ERA  $259,900Active3 beds 2 baths1,274 sq. ft.
3439 Route 11, La Fayette, NY 13084
MLS# S1724512Listed by: HOWARD HANNA REAL ESTATE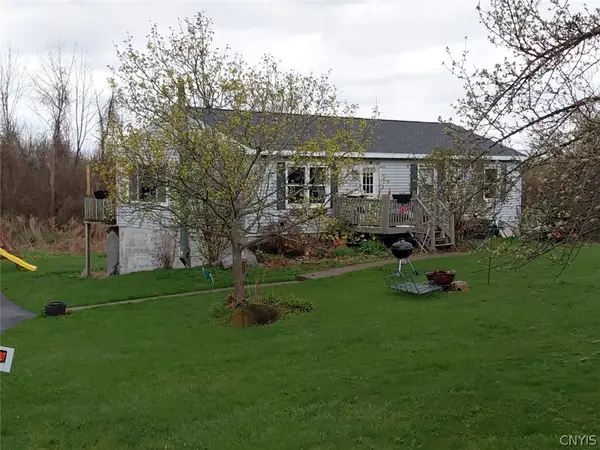 $215,900Active3 beds 1 baths1,200 sq. ft.
3785 Sentinel Heights Road, La Fayette, NY 13084
MLS# S1723011Listed by: BERKSHIRE HATHAWAY CNY REALTY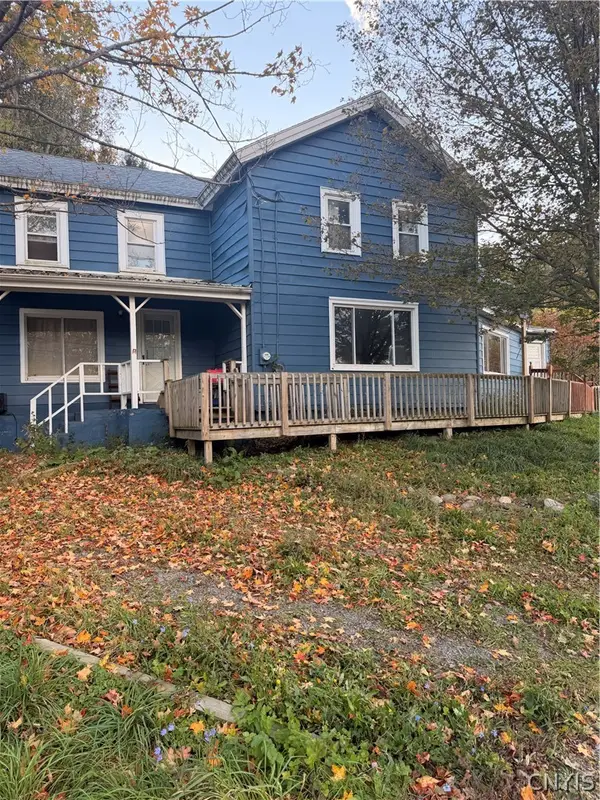 $179,000Active4 beds 3 baths2,408 sq. ft.
2025 Apulia Road, La Fayette, NY 13084
MLS# S1720289Listed by: REALTY BOOM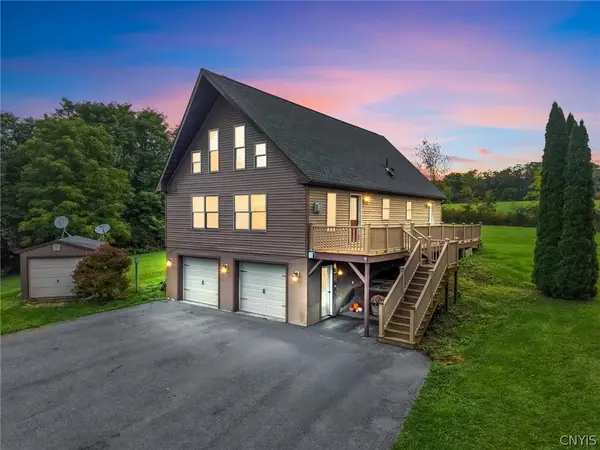 Listed by ERA$425,000Active4 beds 2 baths2,088 sq. ft.
2028 Berwyn Road, La Fayette, NY 13084
MLS# S1719345Listed by: HUNT REAL ESTATE ERA $289,900Pending2 beds 1 baths1,344 sq. ft.
2727 Lafayette Road, La Fayette, NY 13084
MLS# S1717501Listed by: HOWARD HANNA REAL ESTATE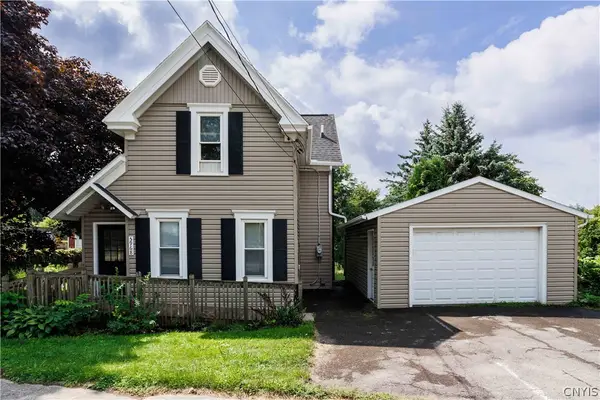 $259,900Active4 beds 2 baths1,283 sq. ft.
5968 Us Route 20, La Fayette, NY 13084
MLS# S1713575Listed by: BRUCE GRAHAM REAL ESTATE, LLC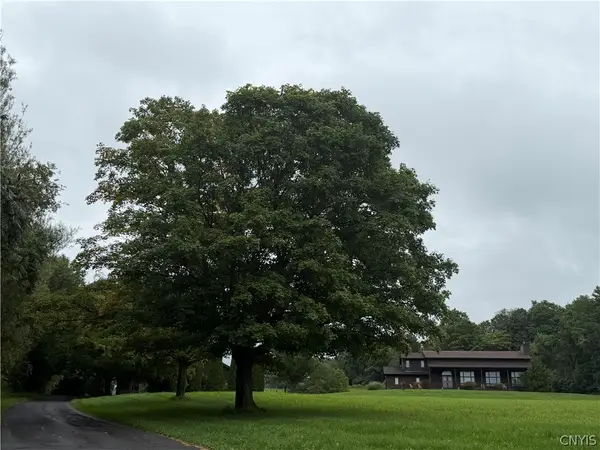 $599,000Active3 beds 3 baths3,467 sq. ft.
2092 Berwyn Road, Pompey, NY 13084
MLS# S1712450Listed by: KELLER WILLIAMS SYRACUSE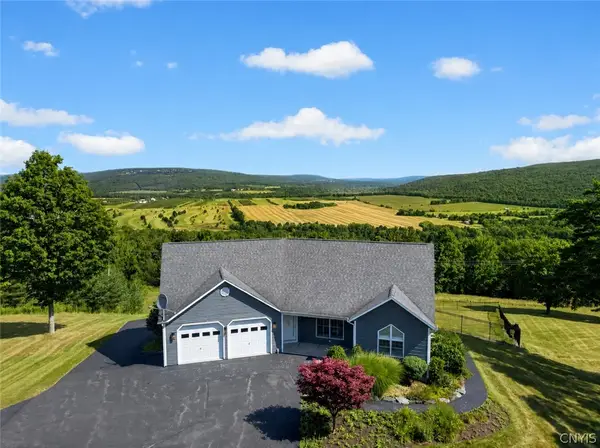 $839,000Pending3 beds 3 baths2,710 sq. ft.
2671 Case Hill Road, La Fayette, NY 13084
MLS# S1705627Listed by: CENTURY 21 NORTH EAST


Protect your home and budget from life's surprises with an Assurant Home Warranty, backed by a partner that supports you through every step of homeownership. Explore Plans.
© 2023 - 2026 ERA Franchise Systems LLC. All rights reserved. ERA Franchise Systems LLC fully supports the principles of the Fair Housing Act and the Equal Opportunity Act. ERA, ERA Real Estate powered, and their respective logos are registered service marks of ERA Franchise Systems LLC. Each office is independently owned and operated.