
2096 Berwyn Road, La Fayette, NY 13084
Local realty services provided by:HUNT Real Estate ERA
Listed by:
 Sandra Blair(315) 243 - 8499HUNT Real Estate ERA
Office: hunt real estate era
MLS#:S1727182
Source:NY_GENRIS
Price summary
- Price:$1,500,000
- Price per sq. ft.:$1,262.63
About this home
An incredible opportunity to own an established equestrian property! Currently home to Trillium Stables, this exceptional property offers extensive equestrian facilities, two separate dwellings, multiple outbuildings, and beautiful rolling countryside with scenic views.
The impressive main barn features 14 spacious 10' x 12' box stalls with Dutch doors, rubber mats, and individual grooming supply cabinets conveniently located across from each stall. Additional amenities include a wash stall with hot and cold water, a feed room, and a heated tack room complete with washer, dryer, and wooden tack storage trunks. An expansive 190' x 70' indoor riding arena features sand and rubber footing with an overhead sprinkler system. Upstairs, a viewing room overlooking the arena offers a sink, microwave, and refrigerator. The upper-level hayloft provides convenient access for feeding and accommodates approximately 2,500 square bales.
Additional equestrian facilities include a 200' x 100' outdoor riding arena with sand footing and a separate quarantine barn featuring four 10' x 8' box stalls, electricity, and its own water hydrant. Two large equipment sheds provide substantial storage, including one with electricity and hay storage capacity of approximately 3,000 square bales. A separate garage/workshop offers electricity and its own water source and hydrant.
The property includes two distinct residences: a 1996 ranch-style main home with three bedrooms, two full baths, propane heat, and an attached two-car garage, plus a separate two-bedroom, one-bath apartment.
Three wells, three natural ponds, and three quality hay fields further complement the property's extensive features. Surrounded by picturesque rolling land and beautiful countryside views, this remarkable offering presents an incredible opportunity for those seeking a well-equipped equestrian property with residential accommodations, substantial storage, and room to enjoy the surrounding landscape....
Contact an agent
Home facts
- Year built:1996
- Listing ID #:S1727182
- Added:5 day(s) ago
- Updated:November 11, 2026 at 04:30 PM
Rooms and interior
- Bedrooms:3
- Total bathrooms:2
- Full bathrooms:2
- Rooms Total:6
- Flooring:Carpet, Laminate, Varies
- Kitchen Description:Dishwasher, Oven, Refrigerator
- Basement:Yes
- Basement Description:Crawl Space
- Living area:1,188 sq. ft.
Heating and cooling
- Heating:Forced Air, Propane
Structure and exterior
- Roof:Asphalt
- Year built:1996
- Building area:1,188 sq. ft.
- Lot area:88.19 Acres
- Lot Features:Agricultural, Irregular Lot
- Architectural Style:Ranch
- Construction Materials:Vinyl Siding
- Levels:1 Story
Schools
- High school:Fabius-Pompey Middle High
Utilities
- Water:Well
- Sewer:Septic Tank
Finances and disclosures
- Price:$1,500,000
- Price per sq. ft.:$1,262.63
- Tax amount:$13,004
Features and amenities
- Appliances:Dishwasher, Dryer, Free Standing Range, Oven, Refrigerator, Washer
- Laundry features:Dryer, Electric Water Heater, Main Level, Washer
Parking
- Parking description:Attached, Garage
- Garage:Yes
- Garage spaces:2
New listings near 2096 Berwyn Road
- New
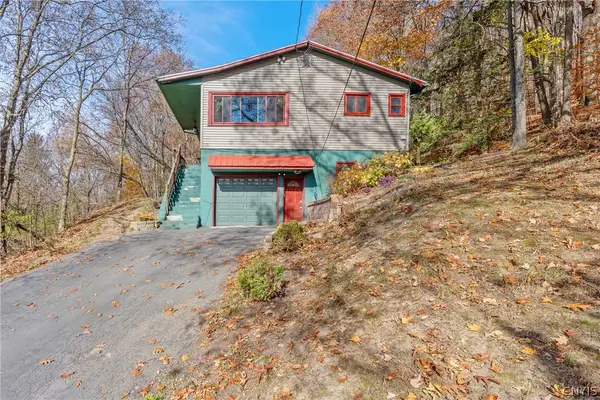 $389,900Active3 beds 3 baths2,016 sq. ft.
3242 Pioneer Road, La Fayette, NY 13084
MLS# S1727362Listed by: ACROPOLIS REALTY GROUP LLC  $259,900Active3 beds 2 baths1,274 sq. ft.
3439 Route 11, La Fayette, NY 13084
MLS# S1724512Listed by: HOWARD HANNA REAL ESTATE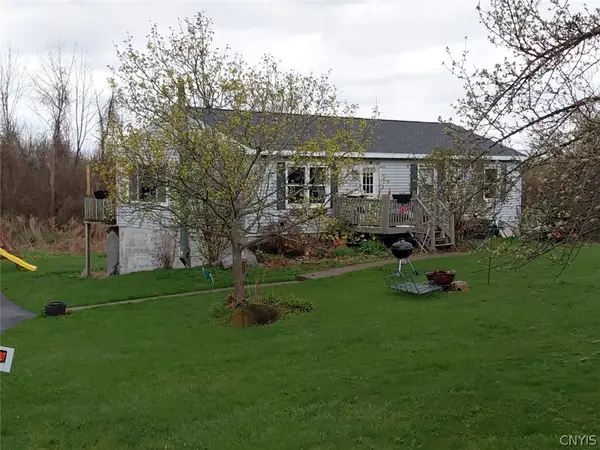 $215,900Active3 beds 1 baths1,200 sq. ft.
3785 Sentinel Heights Road, La Fayette, NY 13084
MLS# S1723011Listed by: BERKSHIRE HATHAWAY CNY REALTY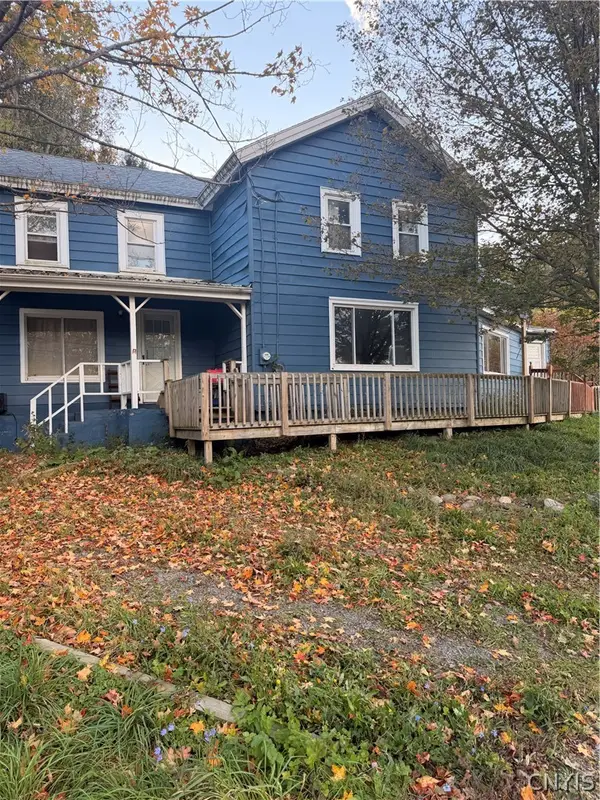 $179,000Active4 beds 3 baths2,408 sq. ft.
2025 Apulia Road, La Fayette, NY 13084
MLS# S1720289Listed by: REALTY BOOM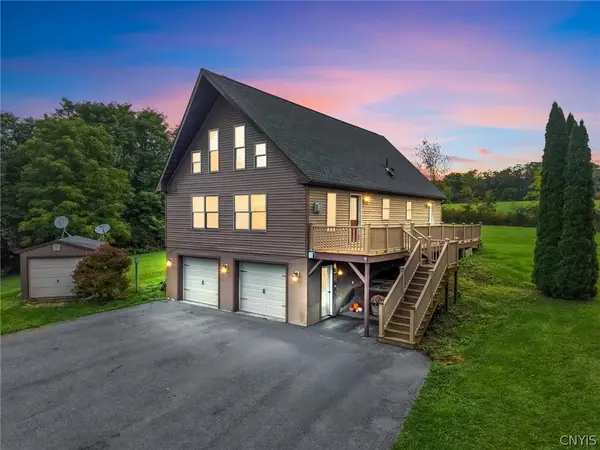 Listed by ERA$425,000Active4 beds 2 baths2,088 sq. ft.
2028 Berwyn Road, La Fayette, NY 13084
MLS# S1719345Listed by: HUNT REAL ESTATE ERA $289,900Pending2 beds 1 baths1,344 sq. ft.
2727 Lafayette Road, La Fayette, NY 13084
MLS# S1717501Listed by: HOWARD HANNA REAL ESTATE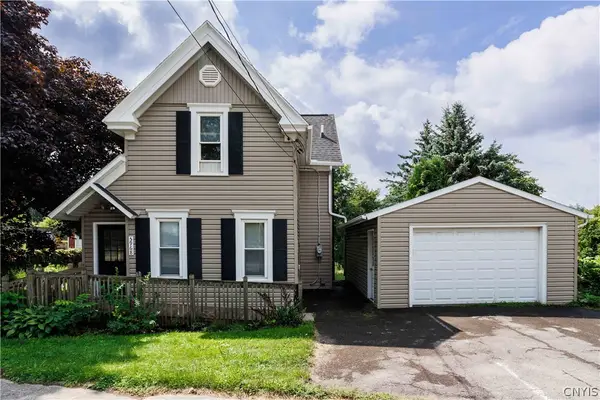 $259,900Active4 beds 2 baths1,283 sq. ft.
5968 Us Route 20, La Fayette, NY 13084
MLS# S1713575Listed by: BRUCE GRAHAM REAL ESTATE, LLC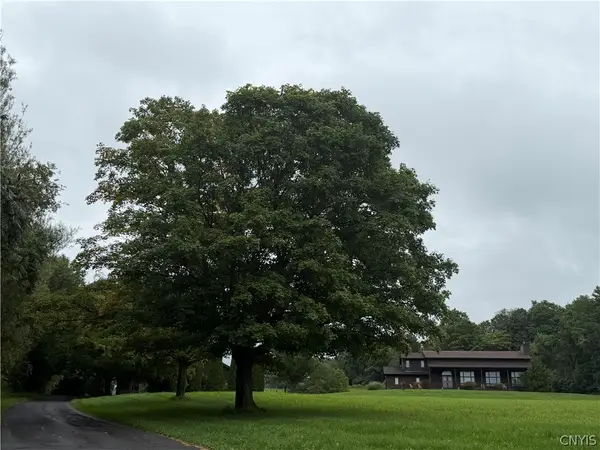 $599,000Active3 beds 3 baths3,467 sq. ft.
2092 Berwyn Road, Pompey, NY 13084
MLS# S1712450Listed by: KELLER WILLIAMS SYRACUSE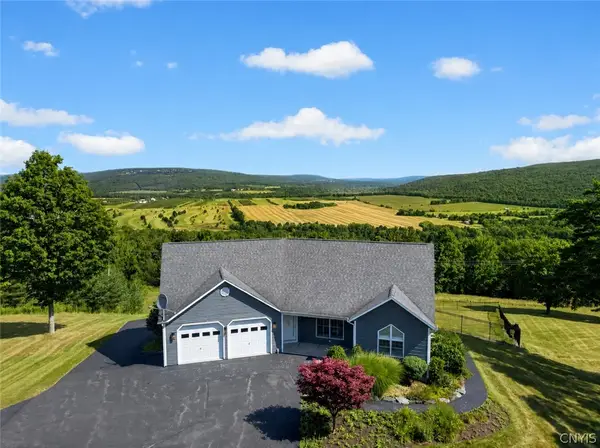 $839,000Pending3 beds 3 baths2,710 sq. ft.
2671 Case Hill Road, La Fayette, NY 13084
MLS# S1705627Listed by: CENTURY 21 NORTH EAST


Protect your home and budget from life's surprises with an Assurant Home Warranty, backed by a partner that supports you through every step of homeownership. Explore Plans.
© 2023 - 2026 ERA Franchise Systems LLC. All rights reserved. ERA Franchise Systems LLC fully supports the principles of the Fair Housing Act and the Equal Opportunity Act. ERA, ERA Real Estate powered, and their respective logos are registered service marks of ERA Franchise Systems LLC. Each office is independently owned and operated.