
2373 The Lane, La Fayette, NY 13084
Local realty services provided by:HUNT Real Estate ERA
Listed by:
 Sarah Collins(315) 546 - 4996HUNT Real Estate ERA
Office: hunt real estate era
MLS#:S1694029
Source:NY_GENRIS
Price summary
- Price:$269,900
- Price per sq. ft.:$155.29
About this home
Turn-Key Home full of charm! Welcome home to this impeccably maintained property, ideally located just outside the Village of LaFayette with easy access to major roadways. From the moment you arrive, you'll appreciate the inviting curb appeal, highlighted by a spacious covered front porch that's perfect for relaxing and enjoying the changing seasons. Step inside to discover a thoughtfully designed layout with spacious rooms that offer flexibility for everyday living and entertaining. The large dining room serves as the heart of the home, seamlessly connecting to the beautifully updated kitchen featuring oak cabinetry, a breakfast bar, all appliances included, and direct access to the deck overlooking the private backyard. The fully fenced backyard is surrounded by mature perennial landscaping, creating a peaceful, secluded setting ideal for outdoor gatherings, gardening, or simply unwinding. Just off the dining room, the expansive great room provides plenty of space for oversized furniture and comfortable entertaining. The main level also features two generously sized bedrooms and a beautifully renovated full bathroom. Upstairs, you'll find a versatile bonus space perfect for a home office, reading nook, playroom, or second family room, along with a spacious private third bedroom offering excellent closet space. Improvements a buyer can enjoy include double hung vinyl windows, fresh paint throughout, LVT flooring, hardwoods, carpet replacement, renovated bathroom, new ceiling fans, & much more! Combining timeless charm with thoughtful updates, this move-in-ready home offers comfort, functionality, and a welcoming atmosphere that any buyer would be proud to call HOME....
Contact an agent
Home facts
- Year built:1890
- Listing ID #:S1694029
- Added:46 day(s) ago
- Updated:August 14, 2026 at 02:57 PM
Rooms and interior
- Bedrooms:3
- Total bathrooms:1
- Full bathrooms:1
- Rooms Total:9
- Flooring:Carpet, Hardwood, Varies
- Dining Description:Living Dining Room, Separate Formal Dining Room
- Kitchen Description:Freezer, Oven, Refrigerator
- Basement:Yes
- Basement Description:Sump Pump, Walk Out Access
- Living area:1,738 sq. ft.
Heating and cooling
- Cooling:Window Units
- Heating:Gas, Hot Water
Structure and exterior
- Roof:Asphalt, Metal
- Year built:1890
- Building area:1,738 sq. ft.
- Lot area:0.41 Acres
- Lot Features:Rectangular, Residential Lot, Wooded
- Architectural Style:Cape Cod, Historic Antique, Two Story
- Construction Materials:Copper Plumbing, Vinyl Siding, Wood Siding
- Exterior Features:Deck, Fully Fenced, Porch
- Foundation Description:Block
- Levels:2 Stories
Utilities
- Water:Well
- Sewer:Septic Tank
Finances and disclosures
- Price:$269,900
- Price per sq. ft.:$155.29
- Tax amount:$3,826
Features and amenities
- Appliances:Dryer, Free Standing Range, Freezer, Oven, Refrigerator, Washer
- Laundry features:Dryer, In Basement, Washer
- Amenities:Deck
Parking
- Parking description:Detached, Garage
- Garage:Yes
- Garage spaces:1
New listings near 2373 The Lane
- New
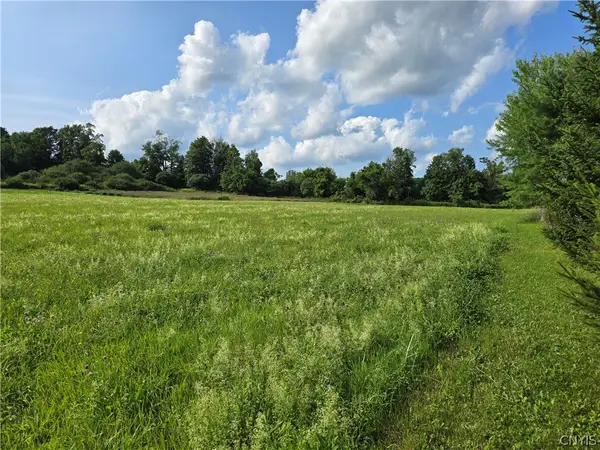 $55,000Active1.79 Acres
Berry Road, La Fayette, NY 13084
MLS# S1706381Listed by: KIRNAN REAL ESTATE - New
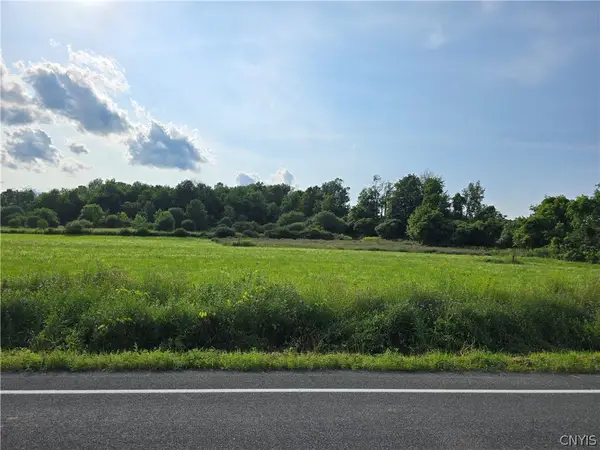 $50,000Active1.11 Acres
Berry Road, La Fayette, NY 13084
MLS# S1706532Listed by: KIRNAN REAL ESTATE - Open Sun, 10am to 12pmNew
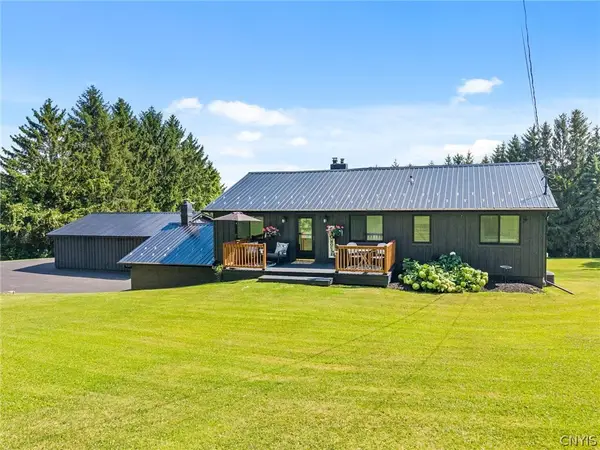 $499,900Active4 beds 2 baths1,520 sq. ft.
2662 Hitchings Road, Otisco, NY 13084
MLS# S1705139Listed by: HOWARD HANNA REAL ESTATE - New
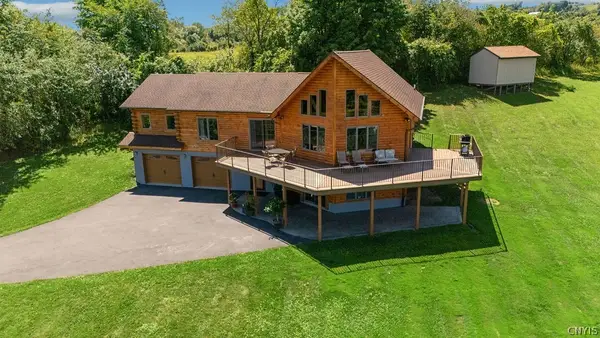 Listed by ERA$485,000Active3 beds 3 baths3,520 sq. ft.
2521 Case Hill Road, La Fayette, NY 13084
MLS# S1704515Listed by: HUNT REAL ESTATE ERA - New
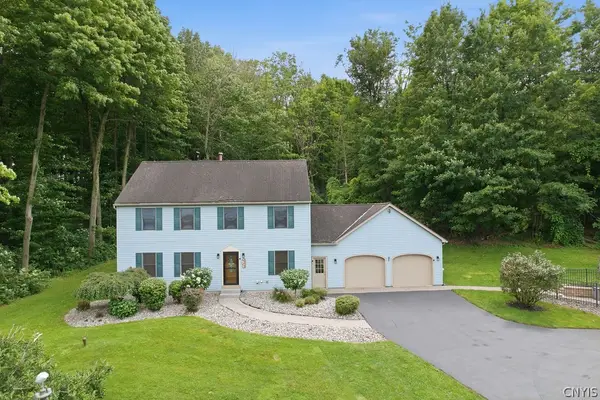 $479,000Active4 beds 3 baths2,414 sq. ft.
2796 State Route 80 (lords Hill Rd), La Fayette, NY 13084
MLS# S1703237Listed by: HOWARD HANNA REAL ESTATE - New
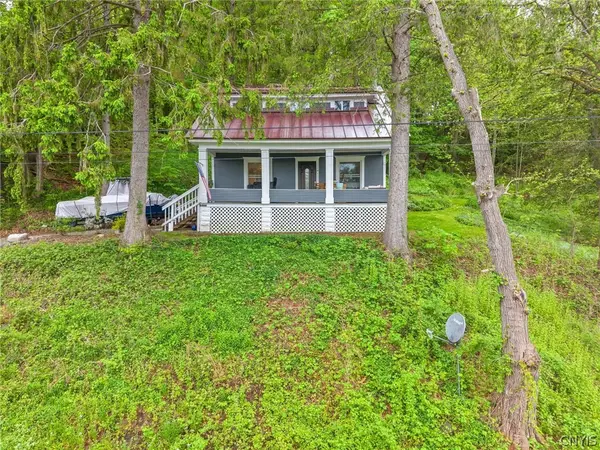 $329,000Active3 beds 2 baths1,274 sq. ft.
2417 Onativia Road, La Fayette, NY 13084
MLS# S1703976Listed by: EXP REALTY 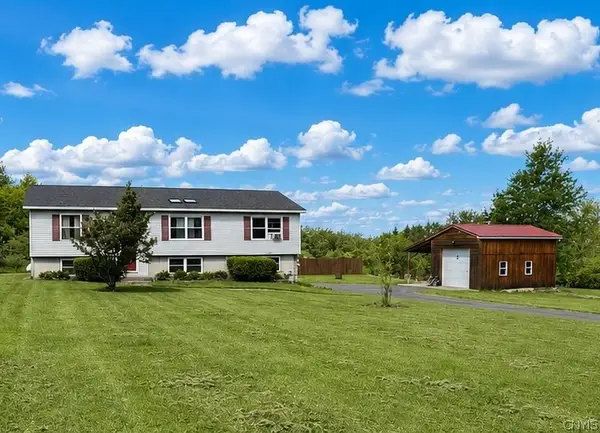 $275,000Pending4 beds 2 baths1,500 sq. ft.
2415 Case Hill Road, La Fayette, NY 13084
MLS# S1703625Listed by: COLDWELL BANKER PRIME PROP,INC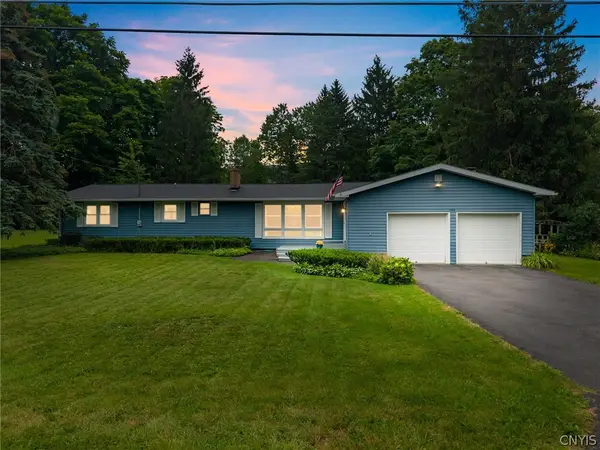 $299,900Active4 beds 2 baths1,464 sq. ft.
2960 Sentinel Heights Road, La Fayette, NY 13084
MLS# S1702169Listed by: HOWARD HANNA REAL ESTATE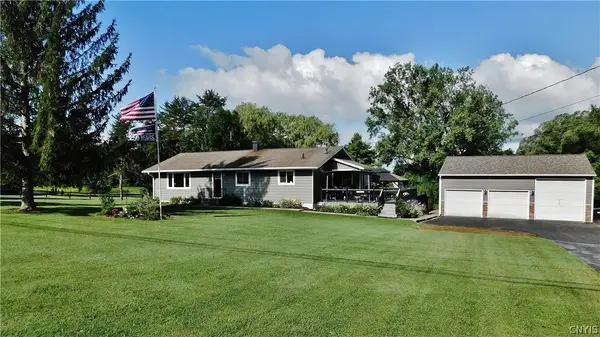 $376,000Pending4 beds 2 baths2,594 sq. ft.
3755 Sentinel Heights Road, La Fayette, NY 13084
MLS# S1699722Listed by: HOWARD HANNA REAL ESTATE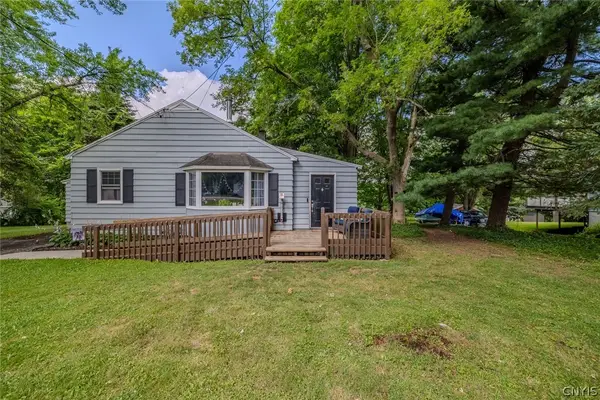 $175,000Pending3 beds 1 baths1,128 sq. ft.
3077 Route 11, La Fayette, NY 13084
MLS# S1699832Listed by: KELLER WILLIAMS SYRACUSE


Protect your home and budget from life's surprises with an Assurant Home Warranty, backed by a partner that supports you through every step of homeownership. Explore Plans.
© 2023 - 2026 ERA Franchise Systems LLC. All rights reserved. ERA Franchise Systems LLC fully supports the principles of the Fair Housing Act and the Equal Opportunity Act. ERA, ERA Real Estate powered, and their respective logos are registered service marks of ERA Franchise Systems LLC. Each office is independently owned and operated.