
2521 Case Hill Road, La Fayette, NY 13084
Local realty services provided by:HUNT Real Estate ERA
Listed by:
 Chip Hodgkins(315) 569 - 7100HUNT Real Estate ERA
- William Rich(607) 592 - 3814HUNT Real Estate ERA
Office: hunt real estate era
MLS#:S1704515
Source:NY_GENRIS
Price summary
- Price:$485,000
- Price per sq. ft.:$137.78
About this home
Perched on 1.26 picturesque acres with breathtaking panoramic valley views, this stunning log cabin offers the perfect blend of rustic charm, modern comfort, and an unbeatable location. Featuring 3 bedrooms, 3 full bathrooms, and a 2-car attached garage, this one-of-a-kind home welcomes you with an open-concept floor plan ideal for both everyday living and entertaining. The dramatic family room is the centerpiece of the home, showcasing soaring floor-to-ceiling windows that flood the space with natural light while framing the incredible countryside views. A versatile loft overlooking the main living area provides the perfect space for a home office, reading nook, or additional living area, while abundant storage throughout ensures there's room for everything. Step outside onto the expansive wraparound deck and take in the sweeping landscape—perfect for morning coffee, evening sunsets, or entertaining family and friends. Located just minutes from the renowned 1911 Beak & Skiff Orchards, you'll enjoy easy access to one of Central New York's premier destinations for apple picking, concerts, dining, and seasonal events. Whether you're looking for a year-round residence or a peaceful retreat, this exceptional property offers the warmth, character, and scenic beauty you've been searching for. Square footage includes fully finished walk-out lower level....
Contact an agent
Home facts
- Year built:1993
- Listing ID #:S1704515
- Added:43 day(s) ago
- Updated:September 18, 2026 at 07:52 AM
Rooms and interior
- Bedrooms:3
- Total bathrooms:3
- Full bathrooms:3
- Rooms Total:8
- Flooring:Hardwood, Tile, Varies
- Dining Description:Living Dining Room, Separate Formal Dining Room
- Kitchen Description:Kitchen Family Room Combo, Microwave, Pantry, Refrigerator
- Basement:Yes
- Basement Description:Finished, Full, Walk Out Access
- Living area:3,520 sq. ft.
Heating and cooling
- Heating:Baseboard, Coal, Electric, Stove
Structure and exterior
- Roof:Asphalt, Pitched, Shingle
- Year built:1993
- Building area:3,520 sq. ft.
- Lot area:1.26 Acres
- Lot Features:Irregular Lot, Rural Lot
- Architectural Style:Log Home
- Construction Materials:Copper Plumbing, Log Siding
- Exterior Features:Balcony, Deck, Patio
- Foundation Description:Block, Poured
Utilities
- Water:Well
- Sewer:Septic Tank
Finances and disclosures
- Price:$485,000
- Price per sq. ft.:$137.78
- Tax amount:$6,756
Features and amenities
- Appliances:Microwave, Refrigerator
- Laundry features:Electric Water Heater, In Basement, Main Level
- Amenities:Balcony, Deck, Loft, int_feat_Den
Parking
- Parking description:Attached, Garage, Garage Door Opener, Water Available
- Garage:Yes
- Garage spaces:2
New listings near 2521 Case Hill Road
- New
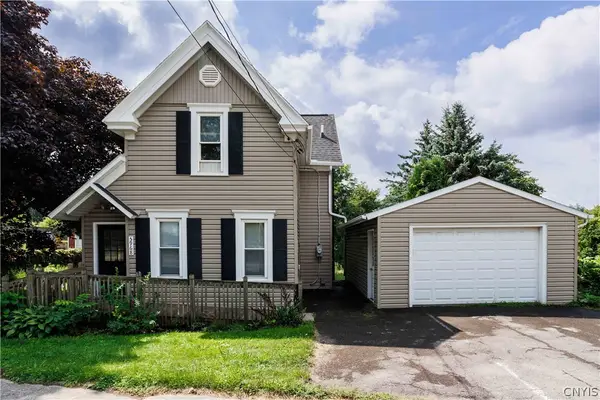 $275,000Active4 beds 2 baths1,283 sq. ft.
5968 Us Route 20, La Fayette, NY 13084
MLS# S1713575Listed by: BRUCE GRAHAM REAL ESTATE, LLC 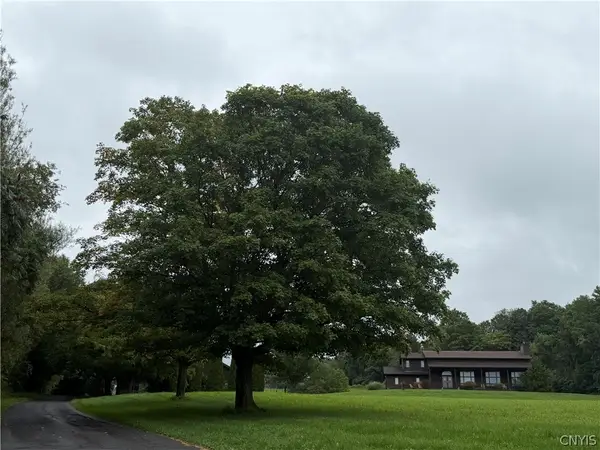 $620,000Active3 beds 3 baths3,467 sq. ft.
2092 Berwyn Road, Pompey, NY 13084
MLS# S1712450Listed by: KELLER WILLIAMS SYRACUSE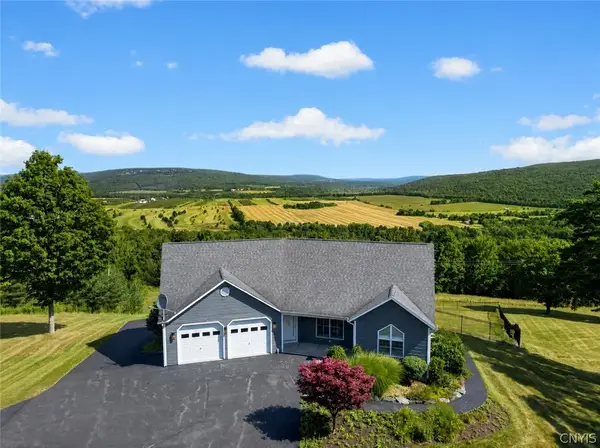 $899,900Active3 beds 3 baths2,710 sq. ft.
2671 Case Hill Road, La Fayette, NY 13084
MLS# S1705627Listed by: CENTURY 21 NORTH EAST $274,900Pending4 beds 2 baths1,552 sq. ft.
2182 Route 11, La Fayette, NY 13084
MLS# S1706639Listed by: HOWARD HANNA REAL ESTATE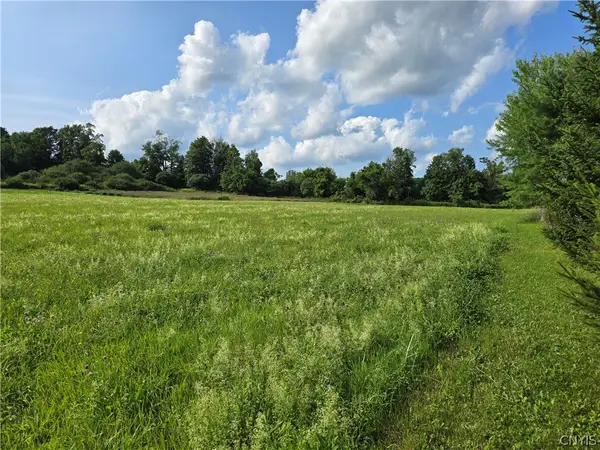 $55,000Active1.79 Acres
Berry Road, La Fayette, NY 13084
MLS# S1706381Listed by: KIRNAN REAL ESTATE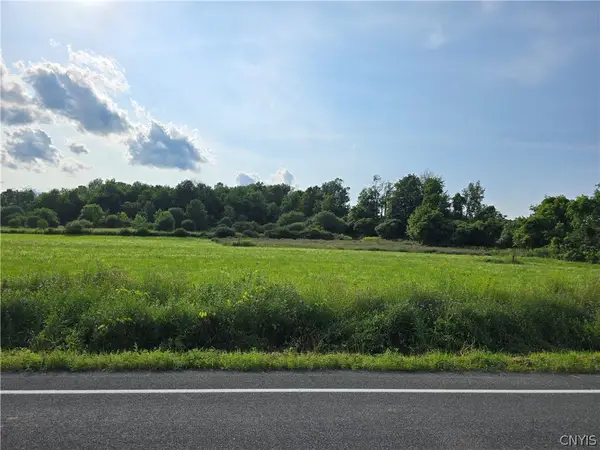 $50,000Active1.11 Acres
Berry Road, La Fayette, NY 13084
MLS# S1706532Listed by: KIRNAN REAL ESTATE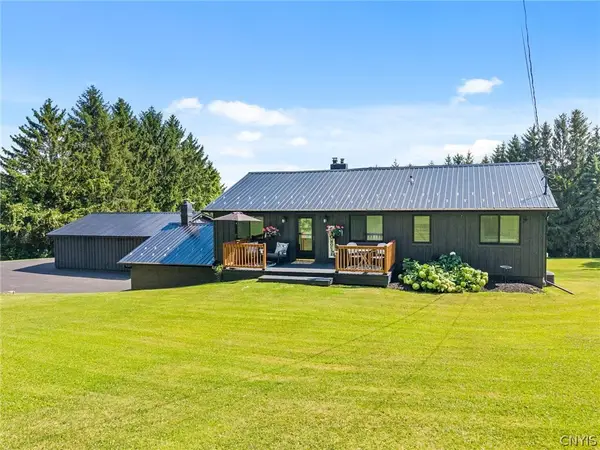 $489,900Active4 beds 2 baths1,520 sq. ft.
2662 Hitchings Road, Otisco, NY 13084
MLS# S1705139Listed by: HOWARD HANNA REAL ESTATE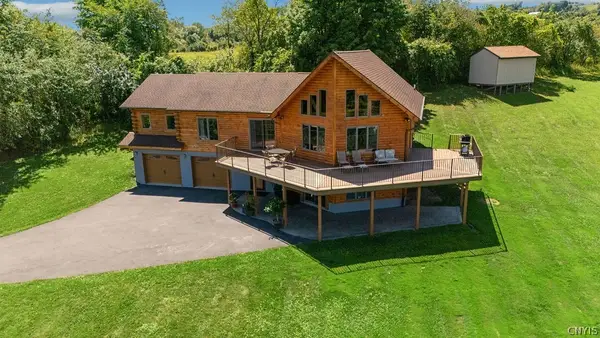 Listed by ERA$485,000Pending3 beds 3 baths3,520 sq. ft.
2521 Case Hill Road, La Fayette, NY 13084
MLS# S1704515Listed by: HUNT REAL ESTATE ERA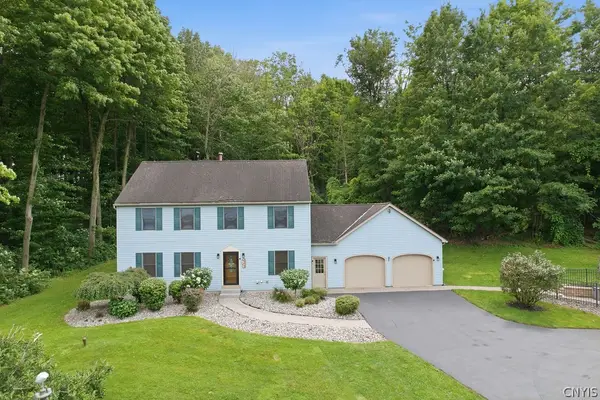 $449,000Pending4 beds 3 baths2,414 sq. ft.
2796 State Route 80 (lords Hill Rd), La Fayette, NY 13084
MLS# S1703237Listed by: HOWARD HANNA REAL ESTATE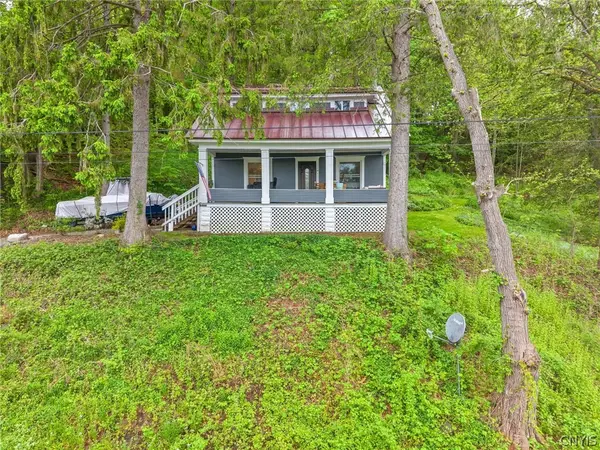 $299,000Active3 beds 2 baths1,274 sq. ft.
2417 Onativia Road, La Fayette, NY 13084
MLS# S1703976Listed by: EXP REALTY


Protect your home and budget from life's surprises with an Assurant Home Warranty, backed by a partner that supports you through every step of homeownership. Explore Plans.
© 2023 - 2026 ERA Franchise Systems LLC. All rights reserved. ERA Franchise Systems LLC fully supports the principles of the Fair Housing Act and the Equal Opportunity Act. ERA, ERA Real Estate powered, and their respective logos are registered service marks of ERA Franchise Systems LLC. Each office is independently owned and operated.