
8656 Maple Lane, Lake Delta, NY 13363
Local realty services provided by:HUNT Real Estate ERA
Listed by: dana chirillo, rod pelton
Office: river hills properties llc. rome
MLS#:S1706922
Source:NY_GENRIS
Price summary
- Price:$299,900
- Price per sq. ft.:$201.55
About this home
Welcoming you to a home where MOVE-IN READY comfort, thoughtful UPDATES and EXCEPTIONAL OUTDOOR living come together on nearly ONE ACRE! This beautifully maintained, STUNNINGLY RECREATED 3-bedroom, 1-bath raised ranch offers 1,488 square feet of versatile living space, complemented by a private, tree-lined backyard designed to make the most of every season, coupled with a 36X18 inground pool wrapped in concrete & summer oasis vibes! Step inside to a bright & inviting main level, where HARDWOOD FLOORING and an aesthetically pleasing open flow concept connect the living area with a FLAWLESSLY UPDATED KITCHEN. Timeless NEWER white cabinetry, stainless steel appliances, generous workspace and a comfortable eat-in area create a fresh and functional setting for everyday living & entertaining alike. Sliding glass doors extend the living space outdoors, providing effortless access to the multi-tier deck and backyard. Outside, the property truly shines - a multi-tier deck offers even more room to gather, dine and unwind, while the expansive lawn and mature trees provide a welcome sense of space and privacy. Back inside, the beautifully RENOVATED full bath features a tiled tub and shower surround, updated vanity and contemporary finishes. The lower level expands the home's possibilities with flexible space for recreation, hobbies, fitness or a home office. A CUSTOM-BUILT bar, included with the sale, creates a distinctive focal point and makes the space especially well-suited for entertaining, or recreation of your own vision for use of this chic space. With its inviting interior, extensive updates (BOTH INTERIOR & EXTERIOR), flexible living spaces & impressive outdoor amenities, 8656 Maple Lane delivers a compelling combination of comfort, tranquility and room to enjoy. From relaxing poolside to entertaining on the deck or simply enjoying the privacy of the backyard, this home is ready for its next chapter. **NOTE: The updates & improvements completed within this home are far too lengthy to be covered within a listing narrative. A professionally bound showing book with before and after photography along with itemized list of renovations will be provided at all showings**...
Contact an agent
Home facts
- Year built:1968
- Listing ID #:S1706922
- Added:46 day(s) ago
- Updated:October 03, 2026 at 09:20 AM
Rooms and interior
- Bedrooms:3
- Total bathrooms:1
- Full bathrooms:1
- Rooms Total:7
- Flooring:Hardwood, Varies, Vinyl
- Kitchen Description:Dishwasher, Kitchen Island, Microwave, Refrigerator
- Basement:Yes
- Basement Description:Full, Partially Finished
- Living area:1,488 sq. ft.
Heating and cooling
- Cooling:Central Air
- Heating:Forced Air, Gas
- Central air:Yes
Structure and exterior
- Roof:Shingle
- Year built:1968
- Building area:1,488 sq. ft.
- Lot area:0.9 Acres
- Lot Features:Irregular Lot, Residential Lot
- Architectural Style:Raised Ranch
- Exterior Features:Deck, Patio, Pool
- Foundation Description:Poured
- Levels:2 Stories
Utilities
- Water:Connected, Public, Water Connected
- Sewer:Septic Tank
Finances and disclosures
- Price:$299,900
- Price per sq. ft.:$201.55
- Tax amount:$3,921
Features and amenities
- Appliances:Dishwasher, Gas Range, Microwave, Refrigerator
- Laundry features:In Basement
- Amenities:Deck
- Pool features:In Ground
Parking
- Parking description:Attached, Garage, Garage Door Opener
- Garage:Yes
- Garage spaces:2
New listings near 8656 Maple Lane
- New
 $189,900Active3 beds 1 baths960 sq. ft.
6136 Cemetery Road, Lee Center, NY 13363
MLS# S1716164Listed by: RIVER HILLS PROPERTIES LLC ROME 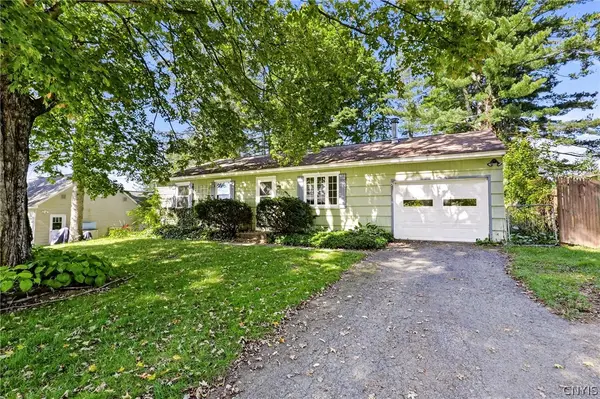 $149,900Pending3 beds 1 baths1,200 sq. ft.
6333 Evergreen Drive, Rome, NY 13440
MLS# S1715792Listed by: COLDWELL BANKER FAITH PROPERTIES R- New
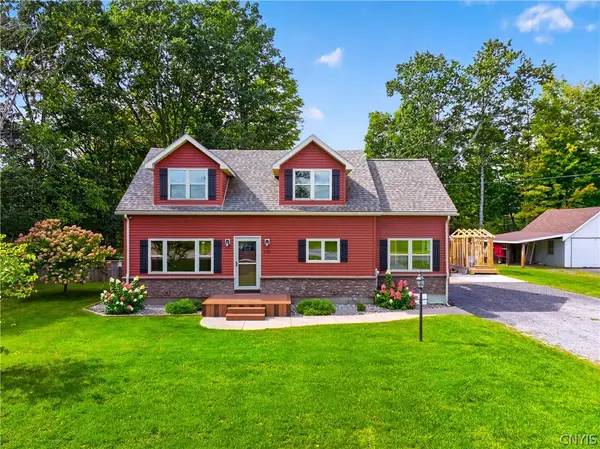 $349,900Active4 beds 2 baths1,884 sq. ft.
8767 Turin Road, Rome, NY 13440
MLS# S1716060Listed by: RIVER HILLS PROPERTIES LLC ROME - New
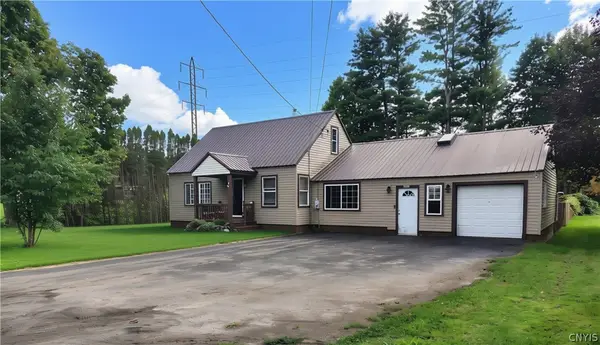 $274,900Active4 beds 2 baths1,774 sq. ft.
8897 Turin Road, Rome, NY 13440
MLS# S1717017Listed by: EXP REALTY - Open Sun, 12 to 1:30pm
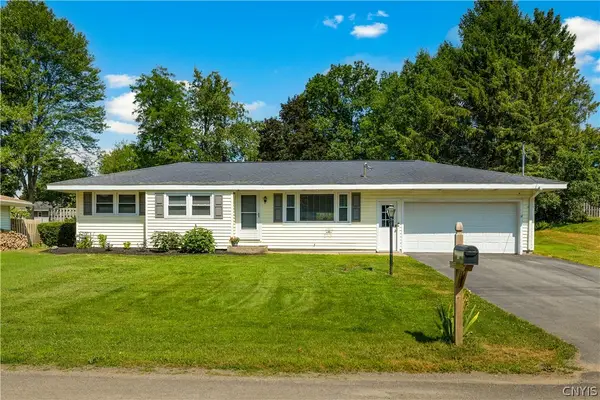 $265,000Active2 beds 2 baths1,300 sq. ft.
8814 Walnut Drive, Rome, NY 13440
MLS# S1715545Listed by: COLDWELL BANKER PRIME PROPERTIES - Open Sun, 11:30am to 1pm
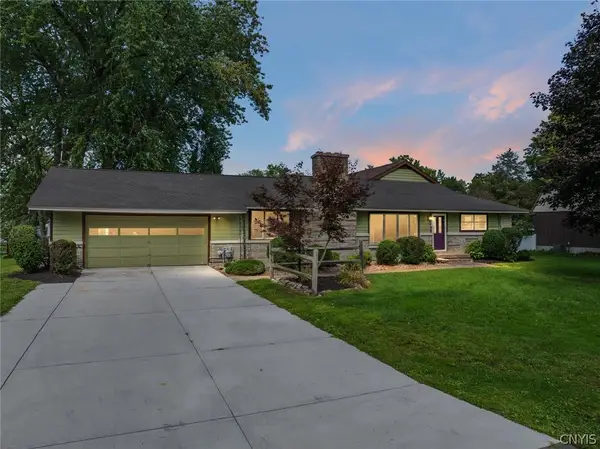 $475,000Active4 beds 3 baths3,500 sq. ft.
6541 Elmer Hill Road, Rome, NY 13440
MLS# S1715190Listed by: COLDWELL BANKER FAITH PROPERTIES R 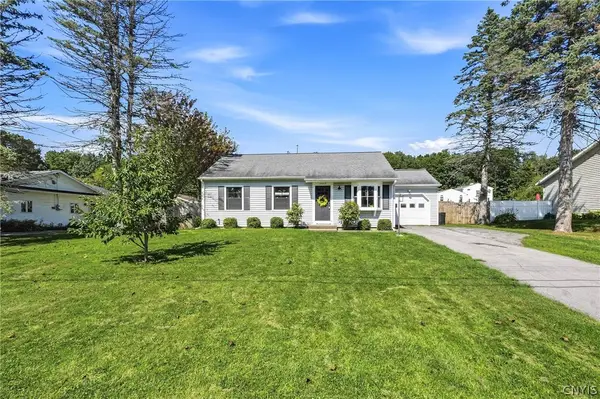 $269,900Active3 beds 2 baths1,200 sq. ft.
6403 Milles Drive, Rome, NY 13440
MLS# S1714810Listed by: COLDWELL BANKER FAITH PROPERTIES R $349,900Active5 beds 2 baths2,100 sq. ft.
8744 Pepper Avenue, Rome, NY 13440
MLS# S1712285Listed by: COLDWELL BANKER FAITH PROPERTIES R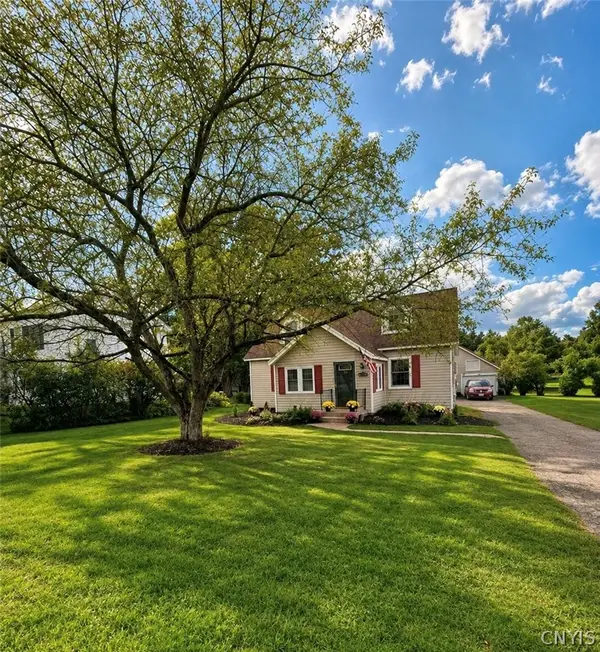 $299,900Pending3 beds 2 baths1,385 sq. ft.
8981 Turin Road, Lee, NY 13440
MLS# S1711259Listed by: RIVER HILLS PROPERTIES LLC ROME $269,000Active4 beds 2 baths2,000 sq. ft.
9020 Turin Road, Rome, NY 13440
MLS# S1707848Listed by: COLDWELL BANKER FAITH PROPERTIES


Protect your home and budget from life's surprises with an Assurant Home Warranty, backed by a partner that supports you through every step of homeownership. Explore Plans.
© 2023 - 2026 ERA Franchise Systems LLC. All rights reserved. ERA Franchise Systems LLC fully supports the principles of the Fair Housing Act and the Equal Opportunity Act. ERA, ERA Real Estate powered, and their respective logos are registered service marks of ERA Franchise Systems LLC. Each office is independently owned and operated.