
17 Connelly Drive, Lake Grove, NY 11755
Local realty services provided by:ERA Caputo Realty
17 Connelly Drive,Lake Grove, NY 11755
$449,990
- 2 Beds
- 1 Baths
- 646 sq. ft.
- Single family
- Active
Listed by: joseph mendola, alyssa lastella
Office: signature premier properties
MLS#:1035541
Source:OneKey MLS
Price summary
- Price:$449,990
- Price per sq. ft.:$696.58
About this home
Don't miss this move-in ready 2-bedroom ranch in desirable Lake Grove! Renovated in 2018, this home features an open floor plan, an updated kitchen with stainless steel appliances, recessed lighting, and central air conditioning (2024). Additional updates include a newer dryer (2024) and washer (2026). Set on a spacious lot, this property offers endless possibilities for expansion, creating the perfect opportunity to customize and grow with your needs. Outside, enjoy a 5-zone in-ground sprinkler system, a 10-foot-wide backyard access gate, and a large Shed (less than a year old). Conveniently located near shopping, dining, and major roadways, including Smith Haven Mall, this home combines comfort, convenience, and future potential in one exceptional package.
True Taxes: $4,050.46 PLUS Lake Grove Village Tax: $710.91
Excluded from Sale: Ring Cameras
Contact an agent
Home facts
- Year built:1940
- Listing ID #:1035541
- Added:55 day(s) ago
- Updated:October 06, 2026 at 11:19 AM
Rooms and interior
- Bedrooms:2
- Total bathrooms:1
- Full bathrooms:1
- Rooms Total:5
- Kitchen Description:Dishwasher, Microwave, Oven, Refrigerator
- Bedroom Description:First Floor Bedroom
- Living area:646 sq. ft.
Heating and cooling
- Cooling:Central Air
- Heating:Baseboard, Oil
- Central air:Yes
Structure and exterior
- Year built:1940
- Building area:646 sq. ft.
- Lot area:0.23 Acres
- Architectural Style:Ranch
- Construction Materials:Frame
Schools
- High school:Sachem High School North
- Middle school:Samoset Middle School
- Elementary school:Wenonah School
Utilities
- Water:Public
- Sewer:Cesspool
Finances and disclosures
- Price:$449,990
- Price per sq. ft.:$696.58
- Tax amount:$4,050 (2025)
Features and amenities
- Appliances:Dishwasher, Dryer, Microwave, Oven, Refrigerator, Washer
- Laundry features:Dryer, Washer, Washer/Dryer Hookup
- Amenities:Open Floorplan
Parking
- Parking description:Driveway
New listings near 17 Connelly Drive
- Open Sat, 2 to 4pmNew
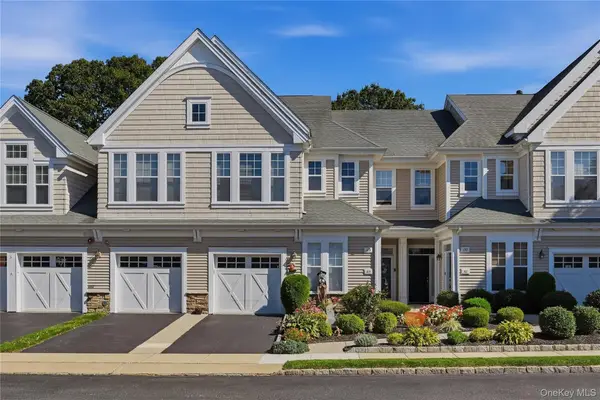 $645,000Active2 beds 3 baths1,378 sq. ft.
163 Symphony Drive, Lake Grove, NY 11755
MLS# 1057095Listed by: SIGNATURE PREMIER PROPERTIES - New
 $595,999Active3 beds 2 baths1,261 sq. ft.
83 Mcgaw Avenue, Lake Grove, NY 11755
MLS# 1057735Listed by: WORLD PROP INTL SEA TO SKY - New
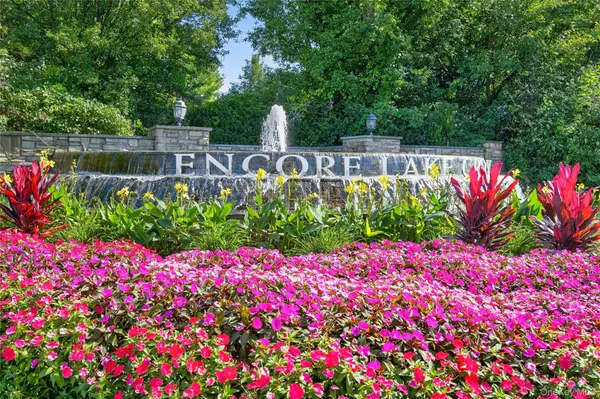 $598,000Active2 beds 2 baths1,390 sq. ft.
35 Symphony Drive, Lake Grove, NY 11755
MLS# 1035250Listed by: DANIEL GALE SOTHEBYS INTL RLTY - New
 $729,999Active4 beds 2 baths1,770 sq. ft.
63 Birch Street, Lake Grove, NY 11755
MLS# 1054713Listed by: COLDWELL BANKER AMERICAN HOMES - New
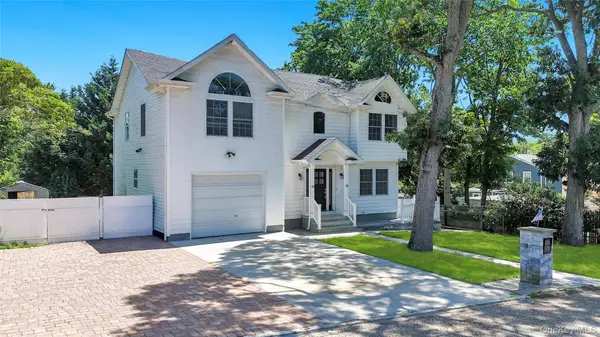 $799,999Active6 beds 3 baths2,435 sq. ft.
71 Penn Street, Lake Grove, NY 11755
MLS# 1056192Listed by: REAL BROKER NY LLC - Open Sat, 2 to 4pmNew
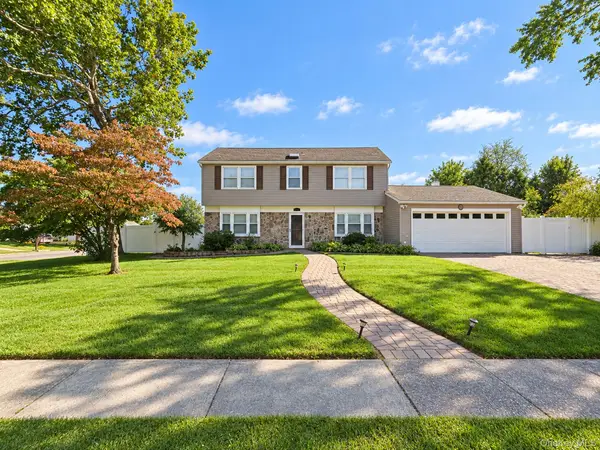 $819,000Active4 beds 3 baths1,971 sq. ft.
2 Teton Place, Lake Grove, NY 11755
MLS# 1053074Listed by: PROMISE REALTY LLC 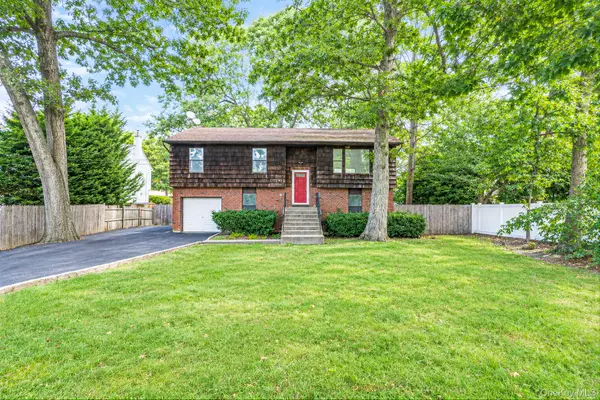 $849,990Active5 beds 2 baths2,143 sq. ft.
39 Pond Path, Lake Grove, NY 11755
MLS# 1054656Listed by: HANDSOME REAL ESTATE INC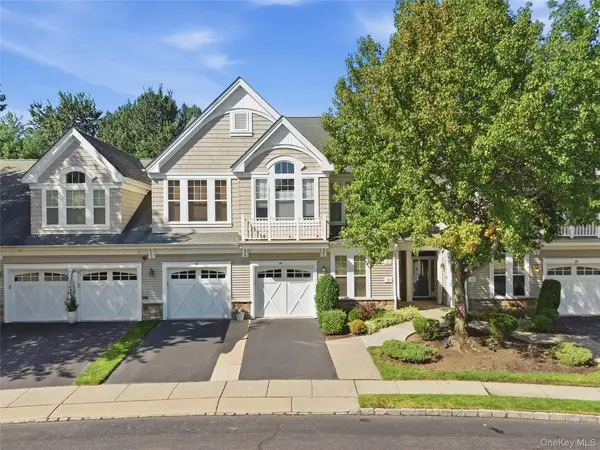 $625,000Active2 beds 3 baths1,868 sq. ft.
39 Symphony Drive, Lake Grove, NY 11755
MLS# 1052587Listed by: SERHANT EAST END LLC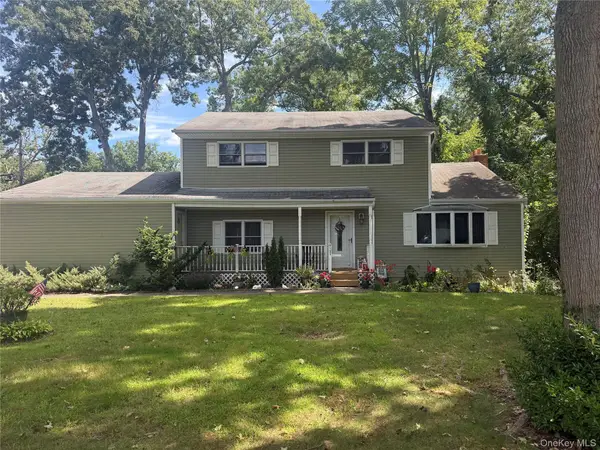 $589,000Active3 beds 2 baths1,880 sq. ft.
1195 Stony Brook Road, Lake Grove, NY 11755
MLS# 1050058Listed by: DOUGLAS ELLIMAN REAL ESTATE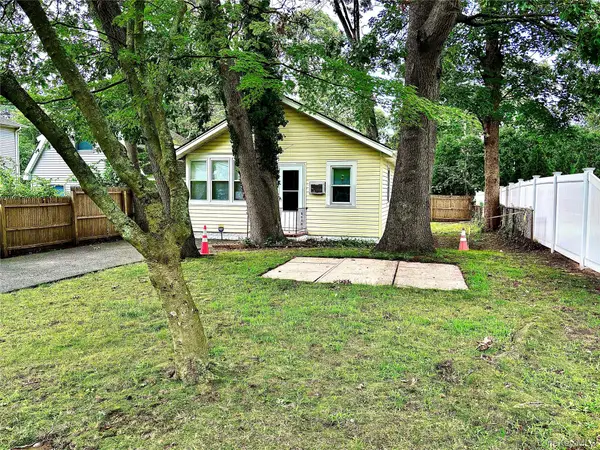 $419,990Active2 beds 1 baths662 sq. ft.
103 Maple Street S, Lake Grove, NY 11755
MLS# 1048265Listed by: CENTURY 21 PARISI REALTY


Protect your home and budget from life's surprises with an Assurant Home Warranty, backed by a partner that supports you through every step of homeownership. Explore Plans.
© 2023 - 2026 ERA Franchise Systems LLC. All rights reserved. ERA Franchise Systems LLC fully supports the principles of the Fair Housing Act and the Equal Opportunity Act. ERA, ERA Real Estate powered, and their respective logos are registered service marks of ERA Franchise Systems LLC. Each office is independently owned and operated.