
18 Bragg Drive, Lake Grove, NY 11755
Local realty services provided by:ERA Insite Realty Services
18 Bragg Drive,Lake Grove, NY 11755
$775,000
- 4 Beds
- 3 Baths
- 2,668 sq. ft.
- Single family
- Pending
Listed by: karen l. roth
Office: re/max integrity leaders
MLS#:1040832
Source:OneKey MLS
Price summary
- Price:$775,000
- Price per sq. ft.:$290.48
About this home
Welcome to 18 Bragg Drive in the Village of Lake Grove! This beautifully updated 4-bedroom, 2.5-bath Colonial combines comfort, style and generous living space with thoughtful upgrades throughout.
The impressive kitchen features stainless steel appliances, double ovens, pot filler, coffee bar, awning windows and radiant heated floors, while the spacious laundry/pantry area provides exceptional storage and functionality. An inviting living room/dining room combination offers a wonderful space for gatherings, while the cozy den with gas fireplace creates the perfect place to unwind. Radiant heat in the upstairs main bath adds another touch of comfort. A finished basement with outside entrance provides valuable additional living space, and a one-car garage adds everyday convenience.
Step outside to a true backyard retreat where a covered patio creates a seamless indoor-outdoor living experience overlooking the heated saltwater inground pool with deck jets and stadium steps—ideal for entertaining, relaxing poolside or enjoying a summer afternoon in the shade.
With central air, numerous updates and special features throughout, there’s simply too much to list. A must-see!...
Contact an agent
Home facts
- Year built:1964
- Listing ID #:1040832
- Added:46 day(s) ago
- Updated:October 06, 2026 at 09:24 AM
Rooms and interior
- Bedrooms:4
- Total bathrooms:3
- Full bathrooms:2
- Half bathrooms:1
- Rooms Total:9
- Flooring:Hardwood
- Dining Description:Eat-In Kitchen
- Kitchen Description:Dishwasher, Eat-in Kitchen, Kitchen Island, Microwave, Range, Refrigerator, Stainless Steel Appliance(s)
- Basement:Yes
- Basement Description:Full
- Living area:2,668 sq. ft.
Heating and cooling
- Cooling:Central Air
- Heating:Baseboard, Natural Gas
- Central air:Yes
Structure and exterior
- Year built:1964
- Building area:2,668 sq. ft.
- Lot area:0.21 Acres
- Architectural Style:Colonial
- Construction Materials:Frame
Schools
- High school:Centereach High School
- Middle school:Dawnwood Middle School
- Elementary school:Eugene Auer Memorial School
Utilities
- Water:Public
- Sewer:Cesspool
Finances and disclosures
- Price:$775,000
- Price per sq. ft.:$290.48
- Tax amount:$14,279 (2026)
Features and amenities
- Appliances:Dishwasher, Microwave, Refrigerator, Stainless Steel Appliance(s)
- Laundry features:Washer/Dryer Hookup
- Pool features:In Ground
Parking
- Parking description:Driveway, Garage
- Garage:Yes
- Garage spaces:1
New listings near 18 Bragg Drive
- Open Sat, 2 to 4pmNew
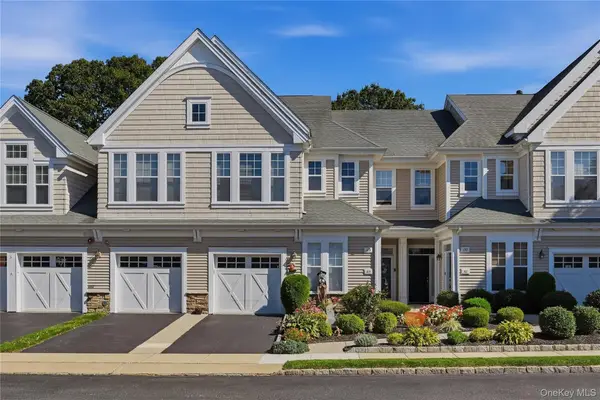 $645,000Active2 beds 3 baths1,378 sq. ft.
163 Symphony Drive, Lake Grove, NY 11755
MLS# 1057095Listed by: SIGNATURE PREMIER PROPERTIES - New
 $595,999Active3 beds 2 baths1,261 sq. ft.
83 Mcgaw Avenue, Lake Grove, NY 11755
MLS# 1057735Listed by: WORLD PROP INTL SEA TO SKY - New
 $598,000Active2 beds 2 baths1,390 sq. ft.
35 Symphony Drive, Lake Grove, NY 11755
MLS# 1035250Listed by: DANIEL GALE SOTHEBYS INTL RLTY - New
 $729,999Active4 beds 2 baths1,770 sq. ft.
63 Birch Street, Lake Grove, NY 11755
MLS# 1054713Listed by: COLDWELL BANKER AMERICAN HOMES - New
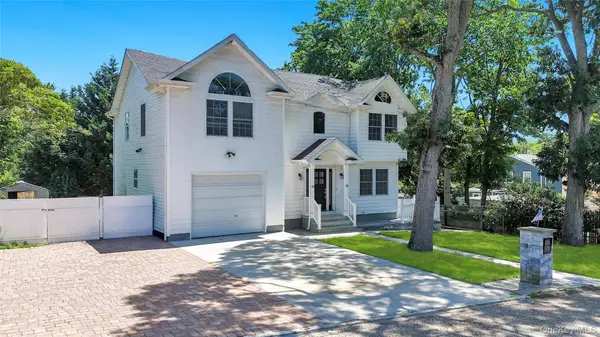 $799,999Active6 beds 3 baths2,435 sq. ft.
71 Penn Street, Lake Grove, NY 11755
MLS# 1056192Listed by: REAL BROKER NY LLC - Open Sat, 2 to 4pmNew
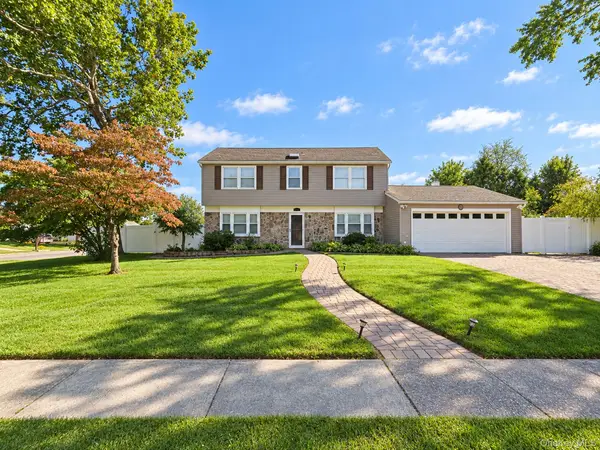 $819,000Active4 beds 3 baths1,971 sq. ft.
2 Teton Place, Lake Grove, NY 11755
MLS# 1053074Listed by: PROMISE REALTY LLC 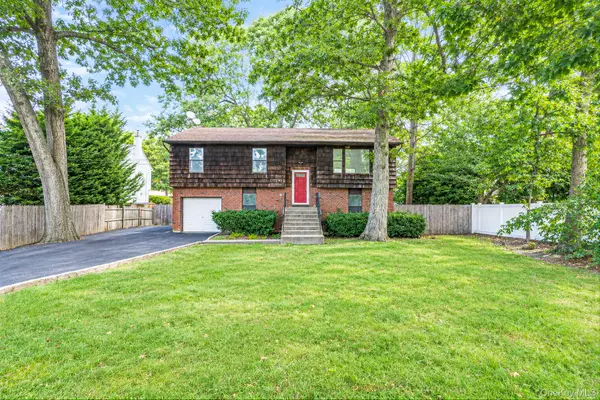 $849,990Active5 beds 2 baths2,143 sq. ft.
39 Pond Path, Lake Grove, NY 11755
MLS# 1054656Listed by: HANDSOME REAL ESTATE INC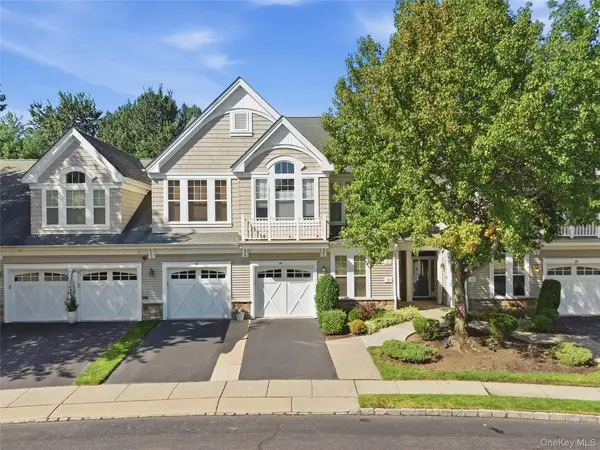 $625,000Active2 beds 3 baths1,868 sq. ft.
39 Symphony Drive, Lake Grove, NY 11755
MLS# 1052587Listed by: SERHANT EAST END LLC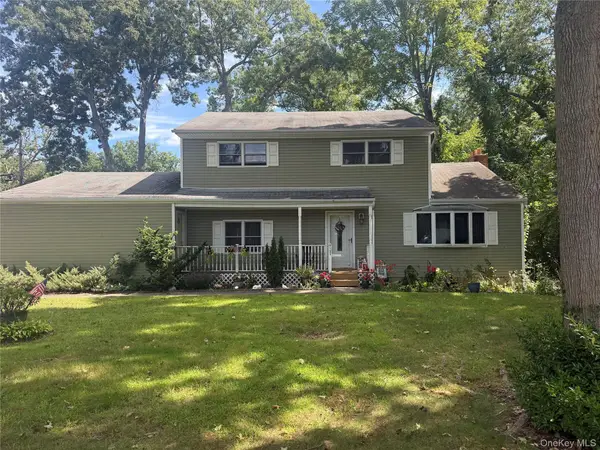 $589,000Active3 beds 2 baths1,880 sq. ft.
1195 Stony Brook Road, Lake Grove, NY 11755
MLS# 1050058Listed by: DOUGLAS ELLIMAN REAL ESTATE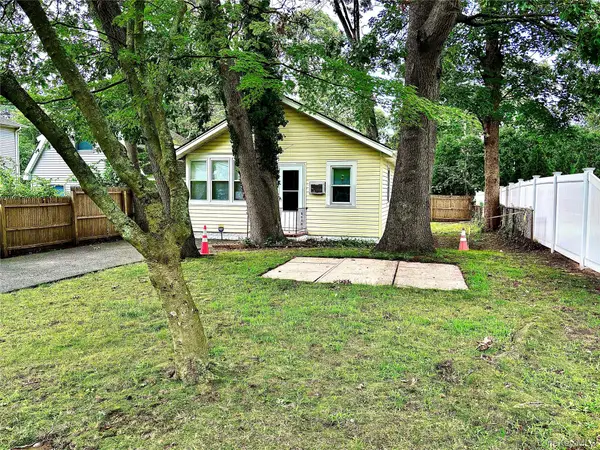 $419,990Active2 beds 1 baths662 sq. ft.
103 Maple Street S, Lake Grove, NY 11755
MLS# 1048265Listed by: CENTURY 21 PARISI REALTY


Protect your home and budget from life's surprises with an Assurant Home Warranty, backed by a partner that supports you through every step of homeownership. Explore Plans.
© 2023 - 2026 ERA Franchise Systems LLC. All rights reserved. ERA Franchise Systems LLC fully supports the principles of the Fair Housing Act and the Equal Opportunity Act. ERA, ERA Real Estate powered, and their respective logos are registered service marks of ERA Franchise Systems LLC. Each office is independently owned and operated.