
12 Carol Drive, Lake Ronkonkoma, NY 11779
Local realty services provided by:ERA Caputo Realty
12 Carol Drive,Lake Ronkonkoma, NY 11779
$590,999
- 4 Beds
- 1 Baths
- 1,504 sq. ft.
- Single family
- Active
Listed by: rae lerner
Office: signature premier properties
MLS#:1023568
Source:OneKey MLS
Price summary
- Price:$590,999
- Price per sq. ft.:$392.95
About this home
Charming home features open floor plan with a beautifully designer kitchen complete with island & separate coffee/wine station with refrigerator & separate sink. Your kitchen overlooks dining area & living room with gas fireplace for added coziness, warmth, & ambiance. To complete your home are 4-bedrooms, 1bath offering the perfect blend of style, comfort, and functionality. For added convenience, there is a separate first floor laundry room & 1 car garage with attic access. Home has leased solar panels.
Let’s not forget the backyard to have a barbecue & gather around the fire pit on cool evenings, entertaining friends, or simply unwind in your private outdoor retreat. Don’t miss the opportunity to make it yours!
Contact an agent
Home facts
- Year built:1954
- Listing ID #:1023568
- Added:60 day(s) ago
- Updated:September 07, 2026 at 12:28 PM
Rooms and interior
- Bedrooms:4
- Total bathrooms:1
- Full bathrooms:1
- Rooms Total:7
- Dining Description:Eat-In Kitchen
- Kitchen Description:Dishwasher, Eat-in Kitchen, Kitchen Island, Microwave, Refrigerator, Stainless Steel Appliance(s)
- Bedroom Description:First Floor Bedroom
- Basement:Yes
- Basement Description:Bilco Door(s), Partial
- Living area:1,504 sq. ft.
Heating and cooling
- Cooling:Ductless
- Heating:Baseboard, Hot Water, Natural Gas, Oil, Radiant, Solar
Structure and exterior
- Year built:1954
- Building area:1,504 sq. ft.
- Lot area:0.17 Acres
- Architectural Style:Colonial
- Construction Materials:Frame
Schools
- High school:Sachem High School North
- Middle school:Samoset Middle School
- Elementary school:Cayuga Elementary School
Utilities
- Water:Public
- Sewer:Cesspool
Finances and disclosures
- Price:$590,999
- Price per sq. ft.:$392.95
- Tax amount:$9,850 (2026)
Features and amenities
- Appliances:Dishwasher, Dryer, Microwave, Refrigerator, Stainless Steel Appliance(s), Washer
- Laundry features:Dryer, Washer, Washer/Dryer Hookup
- Amenities:Open Floorplan, Smart Thermostat, Wet Bar
Parking
- Parking description:Attached, Driveway, Garage, On Street
- Garage:Yes
- Garage spaces:1
New listings near 12 Carol Drive
- New
 $750,000Active5 beds 3 baths2,500 sq. ft.
15 Jamar Lane, Lake Ronkonkoma, NY 11779
MLS# 1046689Listed by: OVERSOUTH LLC - New
 $599,990Active3 beds 2 baths1,091 sq. ft.
21 Duane Drive, Ronkonkoma, NY 11779
MLS# 1041890Listed by: BH&G R E REALTY CONNECT - New
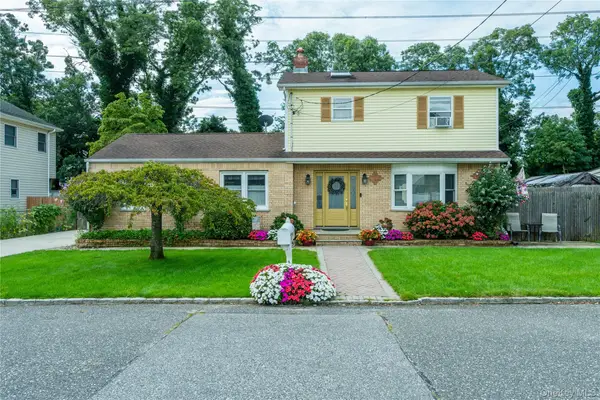 $675,000Active4 beds 3 baths1,700 sq. ft.
16 12th Street, Ronkonkoma, NY 11779
MLS# 1044074Listed by: FRONTLINE REALTY GROUP LLC - New
 $750,000Active4 beds 4 baths1,985 sq. ft.
25 Harvey Lane, Ronkonkoma, NY 11779
MLS# 1043809Listed by: FRONTLINE REALTY GROUP LLC 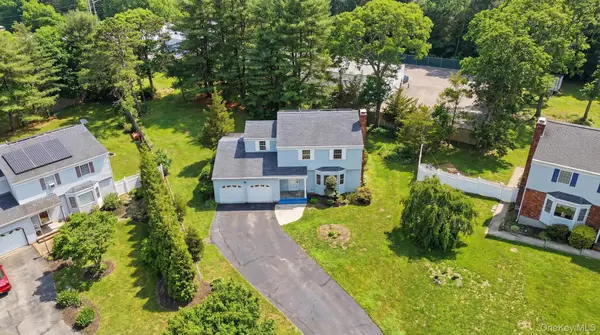 $780,000Active4 beds 3 baths2,253 sq. ft.
19 Sherwood Court, Lake Ronkonkoma, NY 11779
MLS# 1032429Listed by: RMC EMPIRE LLC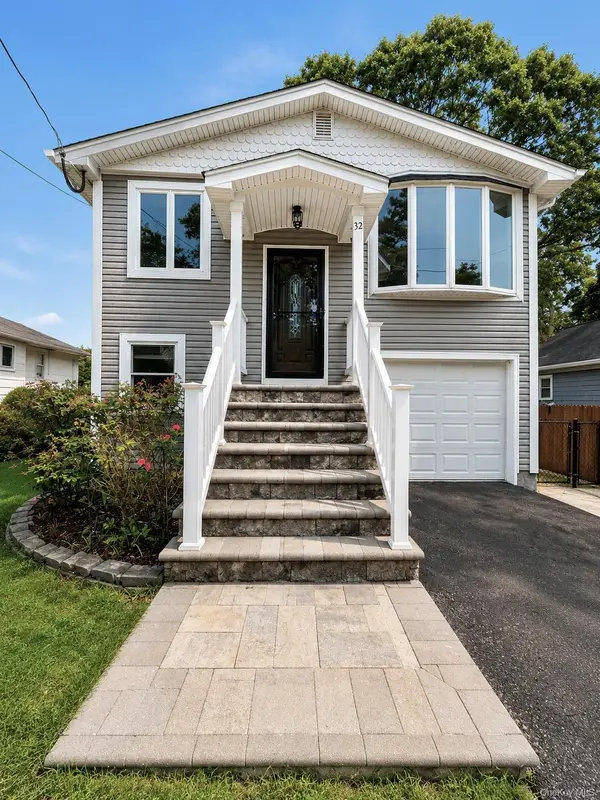 $639,999Active4 beds 2 baths1,756 sq. ft.
32 Dorchester Road, Ronkonkoma, NY 11779
MLS# 1032949Listed by: REALTY CONNECT USA L I INC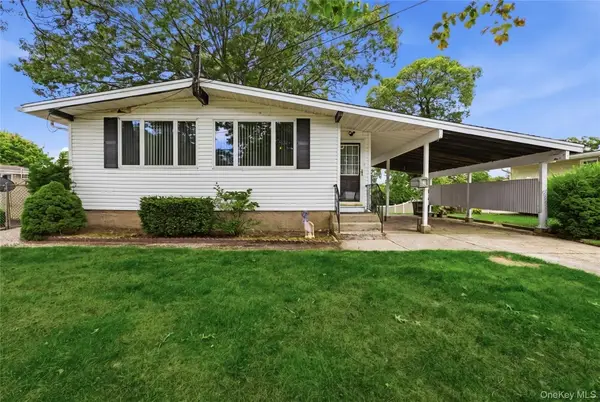 $485,000Active3 beds 1 baths1,100 sq. ft.
90 Samuel Street, Lake Ronkonkoma, NY 11779
MLS# 1041675Listed by: SIGNATURE PREMIER PROPERTIES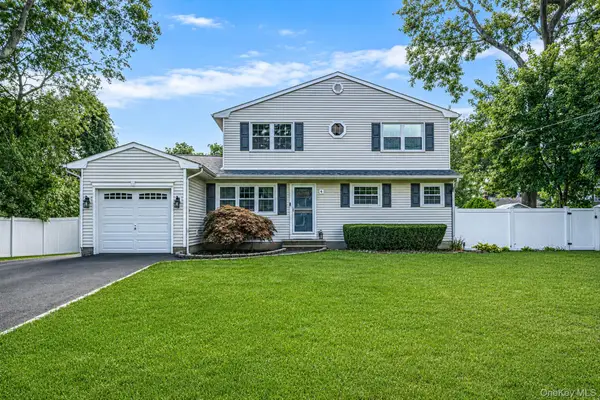 $675,000Pending5 beds 2 baths1,825 sq. ft.
86 Creighton Avenue, Ronkonkoma, NY 11779
MLS# 1040788Listed by: KELLER WILLIAMS POINTS NORTH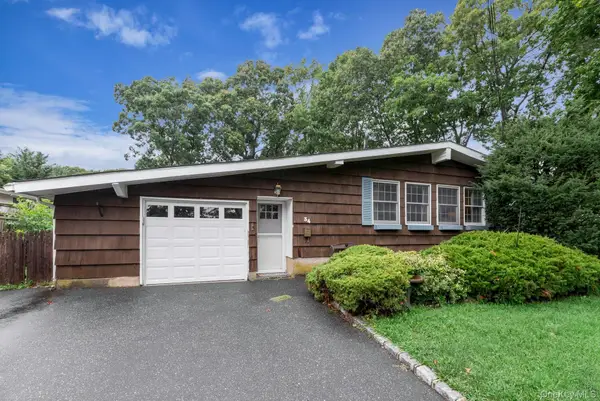 $639,999Active3 beds 1 baths1,168 sq. ft.
34 Crestwood Lane, Lake Ronkonkoma, NY 11779
MLS# 1034658Listed by: ENGEL & VOLKERS NORTH FORK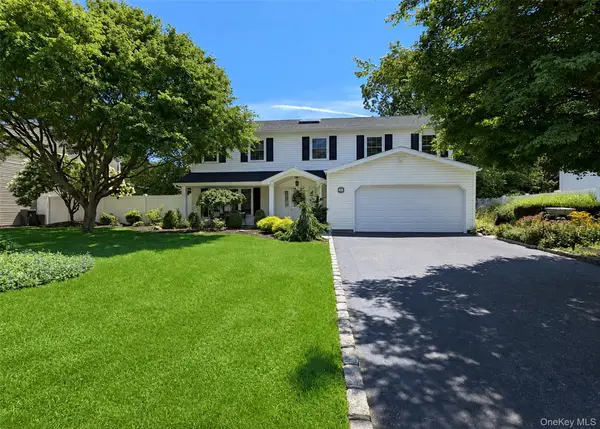 $849,000Pending4 beds 2 baths2,462 sq. ft.
20 Tall Pines Lane, Nesconset, NY 11767
MLS# 1034937Listed by: SIGNATURE PREMIER PROPERTIES


Protect your home and budget from life's surprises with an Assurant Home Warranty, backed by a partner that supports you through every step of homeownership. Explore Plans.
© 2023 - 2026 ERA Franchise Systems LLC. All rights reserved. ERA Franchise Systems LLC fully supports the principles of the Fair Housing Act and the Equal Opportunity Act. ERA, ERA Real Estate powered, and their respective logos are registered service marks of ERA Franchise Systems LLC. Each office is independently owned and operated.