
127 Olde Stone Lane, Lancaster, NY 14086
Local realty services provided by:ERA Team VP Real Estate
127 Olde Stone Lane,Lancaster, NY 14086
$232,500
- 2 Beds
- 3 Baths
- - sq. ft.
- Condominium
- Sold
Listed by: james p covelli
Office: howard hanna wny inc.
MLS#:B1706774
Source:NY_GENRIS
Sorry, we are unable to map this address
Price summary
- Price:$232,500
- Monthly HOA dues:$289
About this home
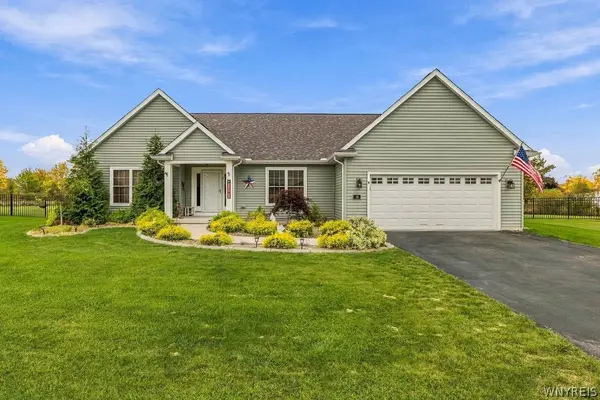
Immaculate updated Townhome with tasteful decor throughout. Features include spacious living room with cathedral ceiling, dining area with luxury laminate flooring, kitchen with abundant counter space & cabinets, and quaint screened-in balcony/porch with serene view of woods. Primary bedroom has ample closet space and ensuite updated full bath with step in shower. Also additional updated full bath with tub. Second bedroom wall removed by previous owner for larger living room, could easily be converted back. Lower level/walkout basement includes large finished area (currently set up as a spare bedroom), half bath, utility room and closet. Lower level included in the total square feet, taken from the recent cubicasa floorplan measurements...floorplan and original builder schematic included in attachments. Furnace (2020), central air (2020), washer/dryer (2023), dishwasher (2024) and 150 amp electric. Minutes to popular Village of Lancaster amenities. ***Offer deadline added for Tuesday, August 18th at 5pm***...
Contact an agent
Home facts
- Year built:1996
- Listing ID #:B1706774
- Added:67 day(s) ago
- Updated:October 20, 2026 at 06:43 AM
Rooms and interior
- Bedrooms:2
- Total bathrooms:3
- Full bathrooms:2
- Half bathrooms:1
- Rooms Total:5
- Flooring:Carpet, Ceramic Tile, Laminate, Varies
- Dining Description:Separate Formal Dining Room
- Kitchen Description:Dishwasher, Microwave, Refrigerator
- Basement:Yes
- Basement Description:Finished, Walk Out Access
Heating and cooling
- Cooling:Central Air
- Heating:Forced Air, Gas
- Central air:Yes
Structure and exterior
- Roof:Asphalt
- Year built:1996
- Lot Features:Rectangular, Wooded
- Construction Materials:Copper Plumbing, Vinyl Siding
- Exterior Features:Patio, Porch, Screened
Utilities
- Water:Connected, Public, Water Connected
- Sewer:Connected, Sewer Connected
Finances and disclosures
- Price:$232,500
- Tax amount:$2,580
Features and amenities
- Appliances:Dishwasher, Dryer, Microwave, Refrigerator, Washer
- Laundry features:Dryer, In Basement, Washer
Parking
- Parking description:Assigned, No Garage, One Space
New listings near 127 Olde Stone Lane
- New
 $584,900Active4 beds 3 baths2,054 sq. ft.
5478 William Street, Lancaster, NY 14086
MLS# B1723168Listed by: FORBES CAPRETTO HOMES - New
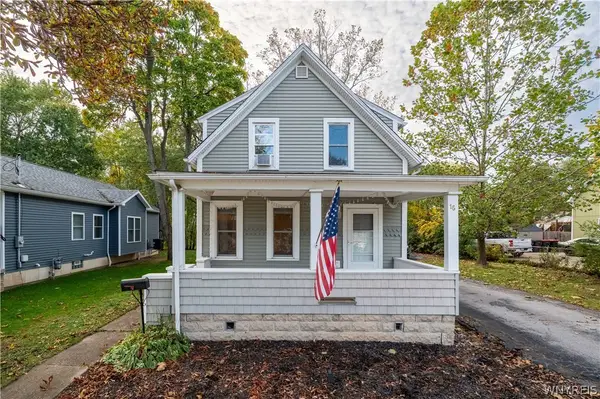 Listed by ERA$250,000Active4 beds 2 baths1,850 sq. ft.
16 Brandel Avenue, Lancaster, NY 14086
MLS# B1723378Listed by: HUNT REAL ESTATE ERA - Open Sun, 11am to 1pmNew
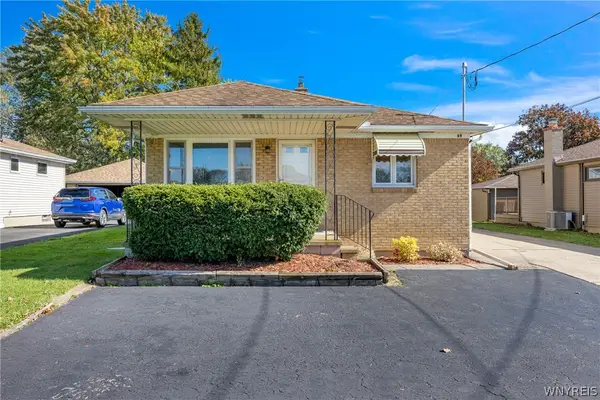 $249,999Active3 beds 2 baths1,092 sq. ft.
69 Banner Avenue, Lancaster, NY 14086
MLS# B1722822Listed by: EXP REALTY - Open Wed, 5 to 7pmNew
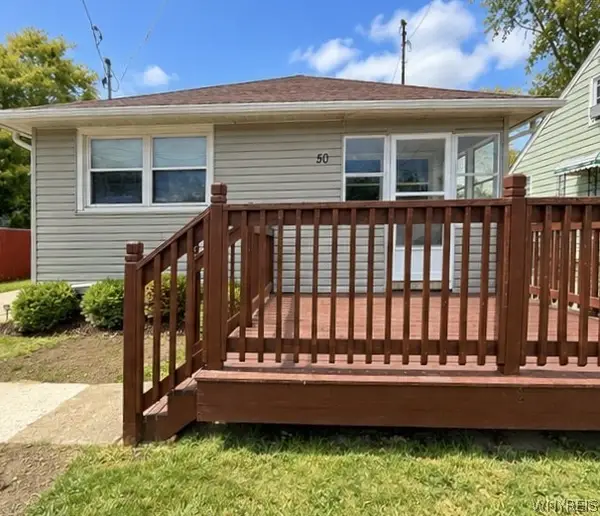 $270,000Active3 beds 1 baths1,056 sq. ft.
50 5th Avenue, Lancaster, NY 14086
MLS# B1722633Listed by: HOWARD HANNA WNY INC. - New
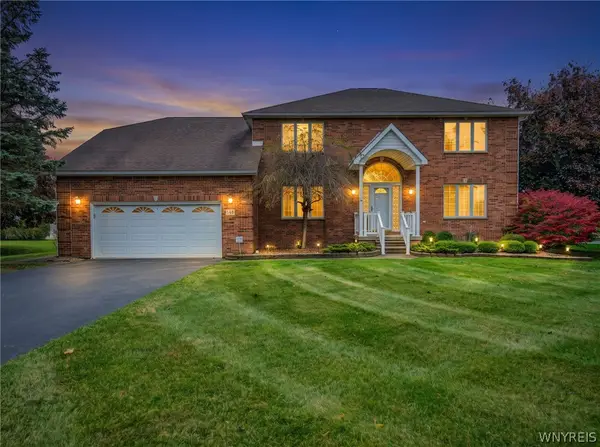 $689,500Active3 beds 3 baths3,382 sq. ft.
145 Nichter Road, Lancaster, NY 14086
MLS# B1721485Listed by: WNY METRO ROBERTS REALTY - Open Wed, 5 to 7pmNew
 Listed by ERA$636,900Active3 beds 2 baths2,272 sq. ft.
16 Deepwood Place, Lancaster, NY 14086
MLS# B1722675Listed by: HUNT REAL ESTATE ERA - New
 $70,000Active3 beds 2 baths921 sq. ft.
5340 Broadway Street #A, Lancaster, NY 14086
MLS# B1722333Listed by: BONTRAGER RE & AUCTION SERVICE - New
 Listed by ERA$324,900Active4 beds 2 baths1,472 sq. ft.
52 Harvey Drive, Lancaster, NY 14086
MLS# B1722140Listed by: HUNT REAL ESTATE ERA - New
 $385,000Active3 beds 2 baths1,608 sq. ft.
76 6th Avenue, Lancaster, NY 14086
MLS# B1722191Listed by: HOWARD HANNA WNY INC. - New
 $259,000Active3 beds 2 baths1,704 sq. ft.
9 Newell Avenue, Lancaster, NY 14086
MLS# B1722058Listed by: WNY METRO ROBERTS REALTY


Protect your home and budget from life's surprises with an Assurant Home Warranty, backed by a partner that supports you through every step of homeownership. Explore Plans.
© 2023 - 2026 ERA Franchise Systems LLC. All rights reserved. ERA Franchise Systems LLC fully supports the principles of the Fair Housing Act and the Equal Opportunity Act. ERA, ERA Real Estate powered, and their respective logos are registered service marks of ERA Franchise Systems LLC. Each office is independently owned and operated.