
52 Harvey Drive, Lancaster, NY 14086
Local realty services provided by:HUNT Real Estate ERA
52 Harvey Drive,Lancaster, NY 14086
$324,900
- 4 Beds
- 2 Baths
- 1,472 sq. ft.
- Single family
- Active
Listed by:
 Christian Voigt(716) 345 - 5251HUNT Real Estate ERA
Office: hunt real estate era
MLS#:B1722140
Source:NY_GENRIS
Price summary
- Price:$324,900
- Price per sq. ft.:$220.72
About this home
Custom craftsmanship, refinished kitchen & bathrooms and an inviting open-concept layout make this extensively remodeled Lancaster home stand out! Completely remodeled over the past seven years, this four-bedroom home combines distinctive finishes with substantial updates for comfortable, move-in-ready living.
At the heart of the home, the kitchen showcases custom hickory cabinetry with rich natural tones and striking wood grain, complemented by quartz countertops. The open connection between the kitchen, dining and living areas creates a welcoming setting for everything from everyday meals to holiday gatherings, with an easy flow that keeps everyone connected. Sliding glass doors bring in natural light and lead to the large backyard, offering plenty of space for outdoor entertaining, gardening, recreation or simply relaxing in the fresh air.
Four bedrooms provide plenty of room to spread out, with flexibility for guests, a home office or hobbies. The primary bedroom features two large closets for generous wardrobe storage. Beautifully refinished bathrooms continue the home’s updated appeal. The main bath offers a large vanity with quartz countertops, tile flooring and a classic subway tile tub surround. The stylish half bath features a rectangular vessel sink, sleek contemporary faucet and a striking mosaic tile backsplash in shades of white, gray and deep blue, with a round mirror completing the polished look.
A partially finished basement adds versatile space for recreation or hobbies, along with room for storage. The attached two-car garage provides sheltered parking and everyday convenience, while a new front door creates a welcoming entrance.
The improvements extend well beyond the finishes. Windows were replaced, electrical panel was updated, and a high-efficiency boiler was installed in 2022. A new sump pump with battery backup adds another valuable improvement.
With its standout custom kitchen, spacious bedrooms, beautifully updated bathrooms, flexible basement space and large backyard, 52 Harvey Drive offers an appealing blend of indoor comfort and outdoor enjoyment!
Offers will be reviewed beginning Wednesday (10/21) at 12:00pm....
Contact an agent
Home facts
- Year built:1964
- Subdivision & Development:George Sub
- Listing ID #:B1722140
- Added:4 day(s) ago
- Updated:October 19, 2026 at 01:01 AM
Rooms and interior
- Bedrooms:4
- Total bathrooms:2
- Full bathrooms:1
- Half bathrooms:1
- Rooms Total:7
- Flooring:Carpet, Ceramic Tile, Hardwood, Varies
- Kitchen Description:Country Kitchen, Dishwasher, Kitchen Island, Microwave, Refrigerator
- Basement:Yes
- Basement Description:Full, Partially Finished, Sump Pump
- Living area:1,472 sq. ft.
Heating and cooling
- Cooling:Zoned
- Heating:Baseboard, Gas, Zoned
Structure and exterior
- Roof:Asphalt
- Year built:1964
- Building area:1,472 sq. ft.
- Lot area:0.16 Acres
- Lot Features:Rectangular, Residential Lot
- Architectural Style:Split Level, Two Story
- Construction Materials:Brick, Composite Siding, Copper Plumbing
- Exterior Features:Patio
- Foundation Description:Poured
- Levels:2 Stories
Schools
- High school:Depew High
- Middle school:Depew Middle
- Elementary school:Cayuga Heights Elementary
Utilities
- Water:Connected, Public, Water Connected
- Sewer:Connected, Sewer Connected
Finances and disclosures
- Price:$324,900
- Price per sq. ft.:$220.72
- Tax amount:$7,246
Features and amenities
- Appliances:Dishwasher, Dryer, Gas Range, Microwave, Range Hood, Refrigerator, Washer
- Laundry features:Dryer, In Basement, Washer
Parking
- Parking description:Attached, Driveway, Garage, Garage Door Opener
- Garage:Yes
- Garage spaces:2
New listings near 52 Harvey Drive
- Open Wed, 5 to 7pmNew
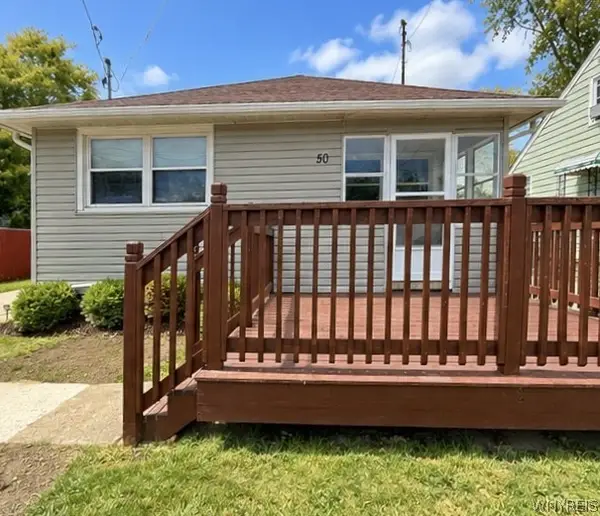 $270,000Active3 beds 1 baths1,056 sq. ft.
50 5th Avenue, Lancaster, NY 14086
MLS# B1722633Listed by: HOWARD HANNA WNY INC. - New
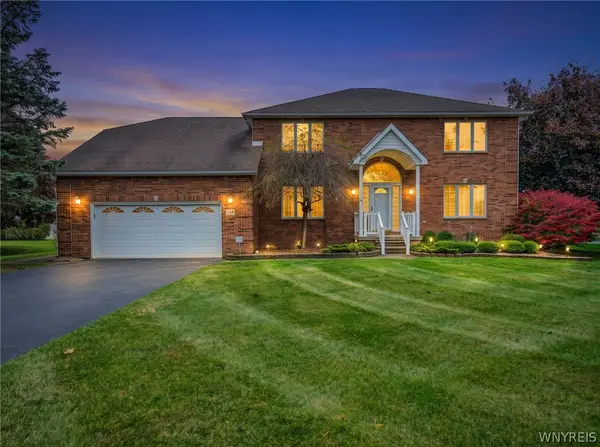 $689,500Active3 beds 3 baths3,382 sq. ft.
145 Nichter Road, Lancaster, NY 14086
MLS# B1721485Listed by: WNY METRO ROBERTS REALTY - New
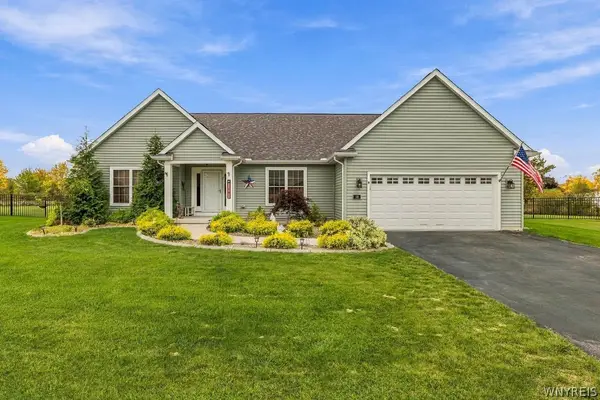 Listed by ERA$636,900Active3 beds 2 baths2,272 sq. ft.
16 Deepwood Place, Lancaster, NY 14086
MLS# B1722675Listed by: HUNT REAL ESTATE ERA - New
 $70,000Active3 beds 2 baths921 sq. ft.
5340 Broadway Street #A, Lancaster, NY 14086
MLS# B1722333Listed by: BONTRAGER RE & AUCTION SERVICE - New
 Listed by ERA$324,900Active4 beds 2 baths1,472 sq. ft.
52 Harvey Drive, Lancaster, NY 14086
MLS# B1722140Listed by: HUNT REAL ESTATE ERA - New
 $385,000Active3 beds 2 baths1,608 sq. ft.
76 6th Avenue, Lancaster, NY 14086
MLS# B1722191Listed by: HOWARD HANNA WNY INC. - New
 $259,000Active3 beds 2 baths1,704 sq. ft.
9 Newell Avenue, Lancaster, NY 14086
MLS# B1722058Listed by: WNY METRO ROBERTS REALTY - New
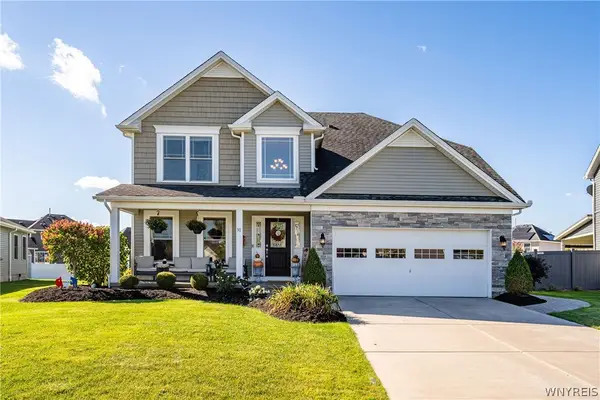 $589,900Active4 beds 3 baths2,188 sq. ft.
30 Magrum Lane, Lancaster, NY 14086
MLS# B1720209Listed by: KELLER WILLIAMS REALTY WNY 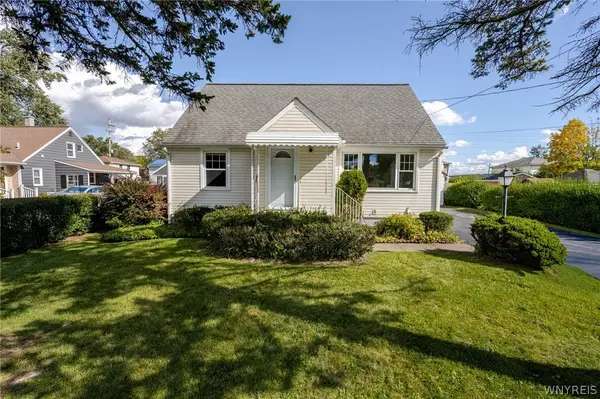 $199,900Pending4 beds 2 baths1,312 sq. ft.
125 Broezel Avenue, Lancaster, NY 14086
MLS# B1721107Listed by: WNY METRO ROBERTS REALTY- New
 $264,900Active4 beds 1 baths1,080 sq. ft.
5800 Broadway Street, Lancaster, NY 14086
MLS# B1721397Listed by: WNY METRO TOWN CENTER REALTY INC.


Protect your home and budget from life's surprises with an Assurant Home Warranty, backed by a partner that supports you through every step of homeownership. Explore Plans.
© 2023 - 2026 ERA Franchise Systems LLC. All rights reserved. ERA Franchise Systems LLC fully supports the principles of the Fair Housing Act and the Equal Opportunity Act. ERA, ERA Real Estate powered, and their respective logos are registered service marks of ERA Franchise Systems LLC. Each office is independently owned and operated.