
76 6th Avenue, Lancaster, NY 14086
Local realty services provided by:ERA Team VP Real Estate
76 6th Avenue,Lancaster, NY 14086
$385,000
- 3 Beds
- 2 Baths
- 1,608 sq. ft.
- Single family
- Active
Listed by: steven m martin
Office: howard hanna wny inc.
MLS#:B1722191
Source:NY_GENRIS
Price summary
- Price:$385,000
- Price per sq. ft.:$239.43
About this home
Awesome Brick Ranch located in a highly desirable Village neighborhood. 3/4 acre fenced lot is located on a cul de sac and features a 700 sq ft 3 car garage, plenty of parking , rear patio and a storage shed. All this is in close proximaty to the beautiful Como Park and Village of Lancaster restaurants and shopping. Totally remodeled home was gutted down to the studs. New drywall, insulation, flooring, carpeting, high efficieny gas heating, new ductwork, central air conditioning, tankless water heater, sump pump, pex plumbing, 200 amp electical panel, new wiring, modern and recessed lighting, ceiling fans, new kitchen with appliances and totally refreshed bathrooms and many new windows. The 3 bedrooms are generously sized with lighted closets and the living/dining combination room is perfect for entertaining or holiday gatherings. The huge Great Room features a vaulted ceiling and is perfect for a host of activities. The freshly painted and carpeted basement offers a large flex space with almost unlimited options. Make sure you don't miss out on this one....
Contact an agent
Home facts
- Year built:1956
- Subdivision & Development:Florence Place
- Listing ID #:B1722191
- Added:4 day(s) ago
- Updated:October 19, 2026 at 01:11 PM
Rooms and interior
- Bedrooms:3
- Total bathrooms:2
- Full bathrooms:1
- Half bathrooms:1
- Rooms Total:7
- Flooring:Carpet, Ceramic Tile, Varies
- Dining Description:Living Dining Room
- Kitchen Description:Country Kitchen, Dishwasher, Microwave, Oven, Refrigerator
- Basement:Yes
- Basement Description:Full, Partial, Partially Finished, Sump Pump
- Living area:1,608 sq. ft.
Heating and cooling
- Cooling:Central Air
- Heating:Gas
- Central air:Yes
Structure and exterior
- Roof:Asphalt
- Year built:1956
- Building area:1,608 sq. ft.
- Lot area:0.75 Acres
- Lot Features:Cul De Sac, Irregular Lot, Residential Lot
- Architectural Style:Ranch
- Construction Materials:Brick
- Exterior Features:Fully Fenced, Patio
- Foundation Description:Block
- Levels:1 Story
Utilities
- Water:Connected, Public, Water Connected
- Sewer:Connected, Sewer Connected
Finances and disclosures
- Price:$385,000
- Price per sq. ft.:$239.43
- Tax amount:$5,964
Features and amenities
- Appliances:Dishwasher, Free Standing Range, Microwave, Oven, Refrigerator
- Laundry features:In Basement
Parking
- Parking description:Detached, Garage, Garage Door Opener
- Garage:Yes
- Garage spaces:3
New listings near 76 6th Avenue
- Open Wed, 5 to 7pmNew
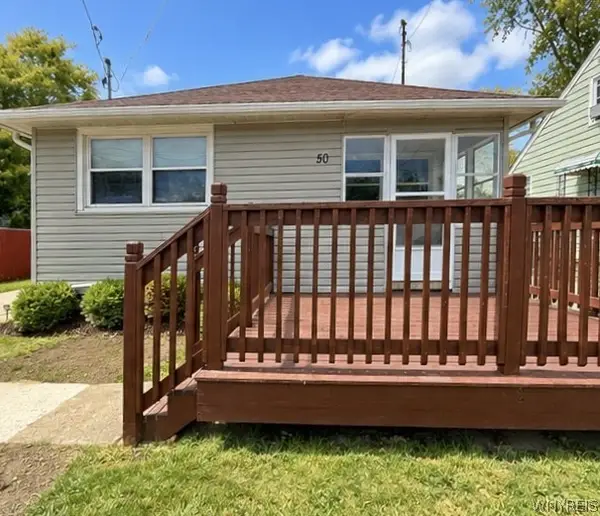 $270,000Active3 beds 1 baths1,056 sq. ft.
50 5th Avenue, Lancaster, NY 14086
MLS# B1722633Listed by: HOWARD HANNA WNY INC. - New
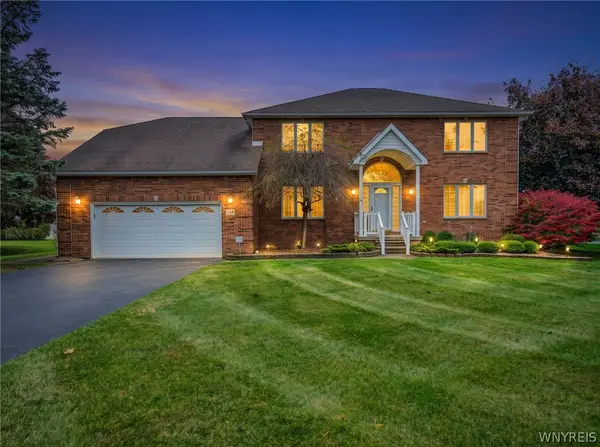 $689,500Active3 beds 3 baths3,382 sq. ft.
145 Nichter Road, Lancaster, NY 14086
MLS# B1721485Listed by: WNY METRO ROBERTS REALTY - New
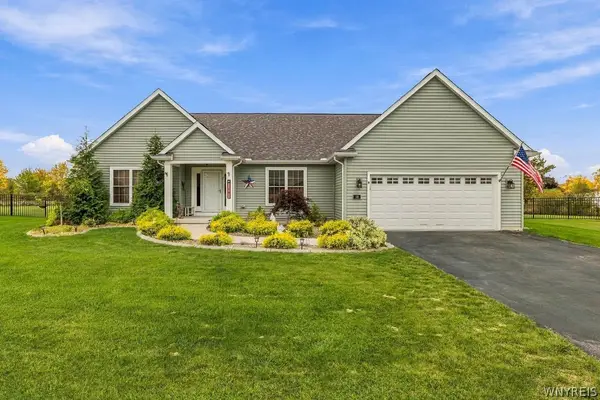 Listed by ERA$636,900Active3 beds 2 baths2,272 sq. ft.
16 Deepwood Place, Lancaster, NY 14086
MLS# B1722675Listed by: HUNT REAL ESTATE ERA - New
 $70,000Active3 beds 2 baths921 sq. ft.
5340 Broadway Street #A, Lancaster, NY 14086
MLS# B1722333Listed by: BONTRAGER RE & AUCTION SERVICE - New
 Listed by ERA$324,900Active4 beds 2 baths1,472 sq. ft.
52 Harvey Drive, Lancaster, NY 14086
MLS# B1722140Listed by: HUNT REAL ESTATE ERA - New
 $259,000Active3 beds 2 baths1,704 sq. ft.
9 Newell Avenue, Lancaster, NY 14086
MLS# B1722058Listed by: WNY METRO ROBERTS REALTY - New
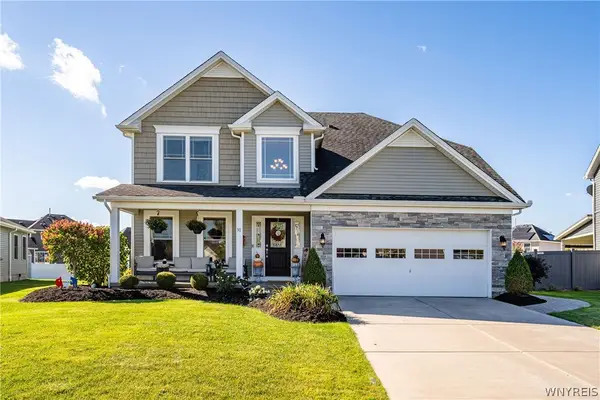 $589,900Active4 beds 3 baths2,188 sq. ft.
30 Magrum Lane, Lancaster, NY 14086
MLS# B1720209Listed by: KELLER WILLIAMS REALTY WNY 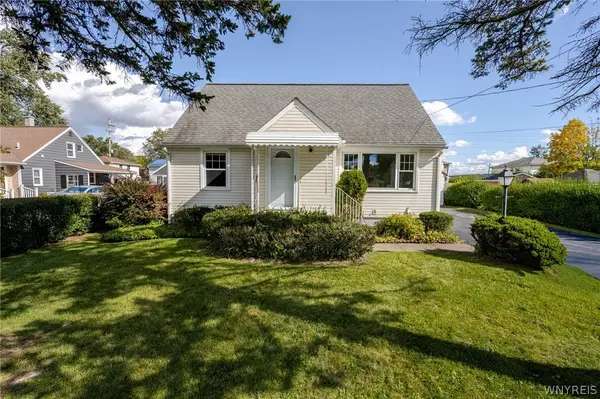 $199,900Pending4 beds 2 baths1,312 sq. ft.
125 Broezel Avenue, Lancaster, NY 14086
MLS# B1721107Listed by: WNY METRO ROBERTS REALTY- New
 $264,900Active4 beds 1 baths1,080 sq. ft.
5800 Broadway Street, Lancaster, NY 14086
MLS# B1721397Listed by: WNY METRO TOWN CENTER REALTY INC.


Protect your home and budget from life's surprises with an Assurant Home Warranty, backed by a partner that supports you through every step of homeownership. Explore Plans.
© 2023 - 2026 ERA Franchise Systems LLC. All rights reserved. ERA Franchise Systems LLC fully supports the principles of the Fair Housing Act and the Equal Opportunity Act. ERA, ERA Real Estate powered, and their respective logos are registered service marks of ERA Franchise Systems LLC. Each office is independently owned and operated.