
145 Nichter Road, Lancaster, NY 14086
Local realty services provided by:ERA Team VP Real Estate
Listed by: lisa czerniejewski
Office: wny metro roberts realty
MLS#:B1721485
Source:NY_GENRIS
Price summary
- Price:$689,500
- Price per sq. ft.:$203.87
About this home
Get ready to fall in love with this warm and inviting Classic Colonial situated on 1.11 acres in a highly desirable Lancaster location. This timeless and impressive property offers exceptional space, tranquility and quality construction.
A true standout of this home is the spectacular radiant-heated, year-round sunroom, surrounded by expansive windows and highlighted by the soaring vaulted ceilings. This incredible space with picturesque views offers approximately 560 additional sq. ft.—ideal for relaxing or entertaining in every season. Step outside to your own private retreat featuring an in-ground gunite pool and hot tub, all set against a serene wooded backdrop with no rear neighbors—perfect for tranquil outdoor living.
The impressive 3,382 sq. ft. interior features a stunning great room with vaulted ceiling, skylights and fireplace, along with a formal living room, formal dining room and private den/office that could easily serve as a fourth bedroom. Upstairs, you’ll find a well-appointed primary en-suite, two additional generously sized bedrooms and a large loft offering flexible living space. The inviting and spacious layout offers wonderful versatility for both everyday living and entertaining.
Additional highlights include beautiful hardwood floors, well-maintained mechanicals, a whole-house generator and security system, providing an outstanding foundation to make this home your own. Lovingly cared for by the original family, this property was held in a life estate and is being offered in its present condition, sellers will make no repairs or improvements as a result of home inspection or appraisal. Experience the perfect blend of space, quality, privacy and elevated living in this truly special Lancaster home....
Contact an agent
Home facts
- Year built:1991
- Subdivision & Development:Holland Land Company's Su
- Listing ID #:B1721485
- Added:2 day(s) ago
- Updated:October 18, 2026 at 07:05 PM
Rooms and interior
- Bedrooms:3
- Total bathrooms:3
- Full bathrooms:2
- Half bathrooms:1
- Rooms Total:9
- Flooring:Carpet, Hardwood, Tile, Varies
- Dining Description:Separate Formal Dining Room
- Kitchen Description:Dishwasher, Freezer, Kitchen Island, Microwave, Refrigerator
- Basement:Yes
- Basement Description:Full, Sump Pump
- Living area:3,382 sq. ft.
Heating and cooling
- Cooling:Central Air
- Heating:Forced Air, Gas, Radiant
- Central air:Yes
Structure and exterior
- Roof:Shingle
- Year built:1991
- Building area:3,382 sq. ft.
- Lot area:1.11 Acres
- Lot Features:Rectangular, Residential Lot
- Architectural Style:Colonial, Two Story
- Construction Materials:Brick, Copper Plumbing, Vinyl Siding
- Exterior Features:Hot Tub Spa, Patio, Pool
- Foundation Description:Poured
- Levels:2 Stories
Schools
- High school:Lancaster High
- Middle school:Lancaster Middle
- Elementary school:William Street
Utilities
- Water:Connected, Public, Water Connected
- Sewer:Connected, Sewer Connected
Finances and disclosures
- Price:$689,500
- Price per sq. ft.:$203.87
- Tax amount:$10,334
Features and amenities
- Appliances:Dishwasher, Freezer, Generator, Microwave, Refrigerator
- Laundry features:Main Level
- Amenities:Drapes, Loft, Skylights, int_feat_Den
- Pool features:In Ground
Parking
- Parking description:Attached, Driveway, Garage
- Garage:Yes
- Garage spaces:2
New listings near 145 Nichter Road
- Open Wed, 5 to 7pmNew
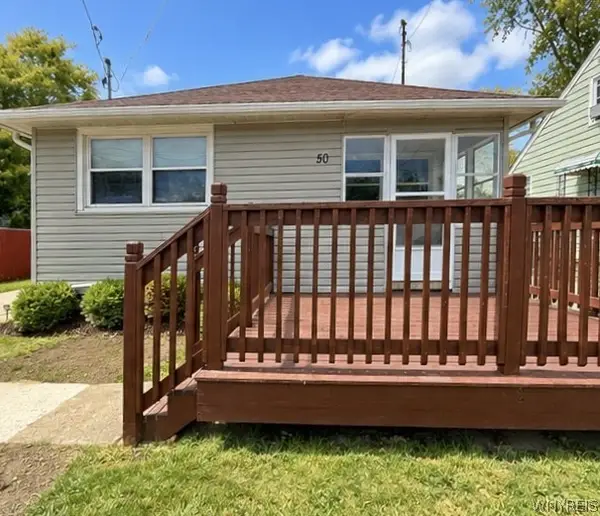 $270,000Active3 beds 1 baths1,056 sq. ft.
50 5th Avenue, Lancaster, NY 14086
MLS# B1722633Listed by: HOWARD HANNA WNY INC. - New
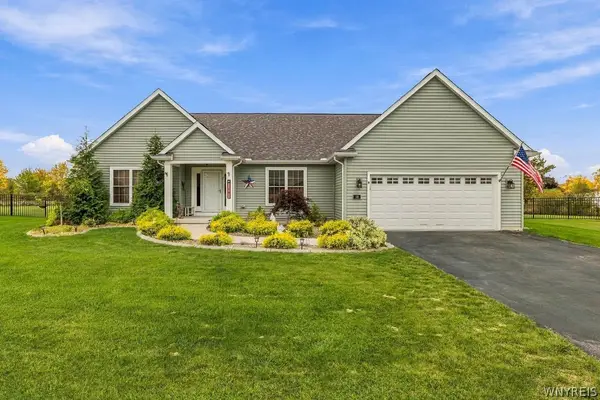 Listed by ERA$636,900Active3 beds 2 baths2,272 sq. ft.
16 Deepwood Place, Lancaster, NY 14086
MLS# B1722675Listed by: HUNT REAL ESTATE ERA - New
 $70,000Active3 beds 2 baths921 sq. ft.
5340 Broadway Street #A, Lancaster, NY 14086
MLS# B1722333Listed by: BONTRAGER RE & AUCTION SERVICE - Open Sun, 1 to 3pmNew
 Listed by ERA$324,900Active4 beds 2 baths1,472 sq. ft.
52 Harvey Drive, Lancaster, NY 14086
MLS# B1722140Listed by: HUNT REAL ESTATE ERA - Open Sun, 1 to 3pmNew
 $385,000Active3 beds 2 baths1,608 sq. ft.
76 6th Avenue, Lancaster, NY 14086
MLS# B1722191Listed by: HOWARD HANNA WNY INC. - New
 $259,000Active3 beds 2 baths1,704 sq. ft.
9 Newell Avenue, Lancaster, NY 14086
MLS# B1722058Listed by: WNY METRO ROBERTS REALTY - New
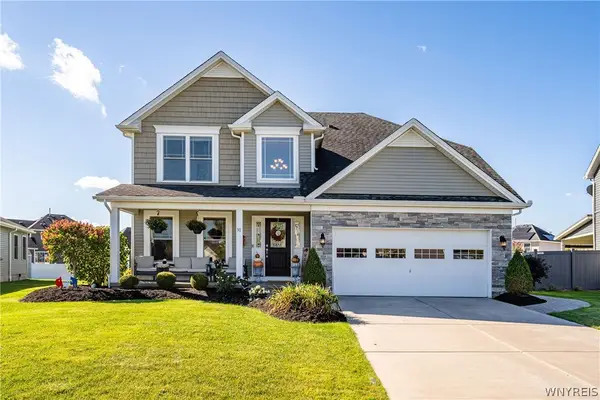 $589,900Active4 beds 3 baths2,188 sq. ft.
30 Magrum Lane, Lancaster, NY 14086
MLS# B1720209Listed by: KELLER WILLIAMS REALTY WNY 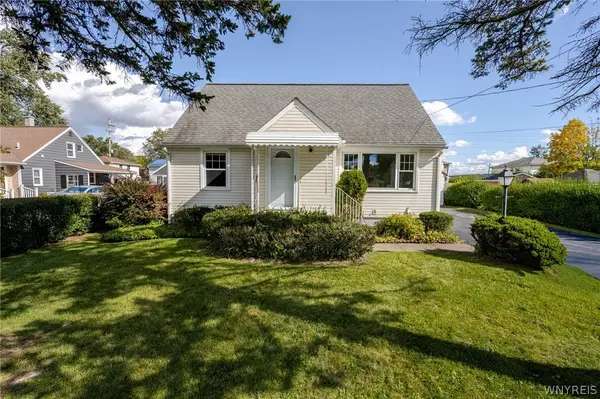 $199,900Pending4 beds 2 baths1,312 sq. ft.
125 Broezel Avenue, Lancaster, NY 14086
MLS# B1721107Listed by: WNY METRO ROBERTS REALTY- New
 $264,900Active4 beds 1 baths1,080 sq. ft.
5800 Broadway Street, Lancaster, NY 14086
MLS# B1721397Listed by: WNY METRO TOWN CENTER REALTY INC.


Protect your home and budget from life's surprises with an Assurant Home Warranty, backed by a partner that supports you through every step of homeownership. Explore Plans.
© 2023 - 2026 ERA Franchise Systems LLC. All rights reserved. ERA Franchise Systems LLC fully supports the principles of the Fair Housing Act and the Equal Opportunity Act. ERA, ERA Real Estate powered, and their respective logos are registered service marks of ERA Franchise Systems LLC. Each office is independently owned and operated.