
9 Partridge Walk, Lancaster, NY 14086
Local realty services provided by:HUNT Real Estate ERA
9 Partridge Walk,Lancaster, NY 14086
$329,900
- 3 Beds
- 1 Baths
- 1,142 sq. ft.
- Single family
- Pending
Listed by:

Office: hunt real estate era
MLS#:B1708519
Source:NY_GENRIS
Price summary
- Price:$329,900
- Price per sq. ft.:$288.88
About this home
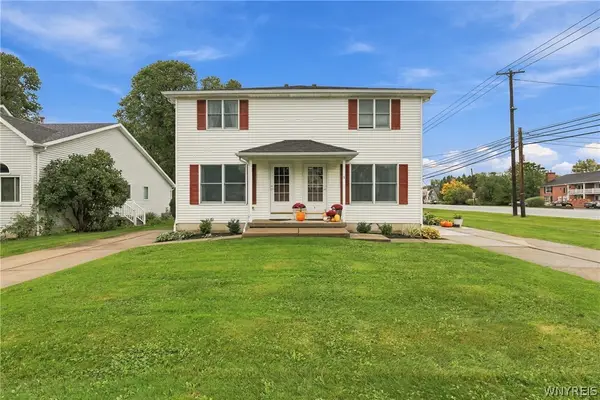
You'll be right at home in this well-maintained, 3 bedroom/1 bath open concept ranch in this desirable Lancaster neighborhood. Along with the large yard and walk-out deck, there is a partially finished basement for entertaining with a bar set-up to make game days more fun! The nice, bright kitchen has plenty of room for table seating in addition to stools for counter dining as well. The large living room has a sliding glass door to easily access your deck and yard for your morning coffee or evening relaxation. This first floor living makes everything simple with the 3 bedrooms that can be used for other options as an office or craft room if 3 bedrooms are not needed. The home boasts a 2 car garage and extra storage with much shelving included in the basement and all appliances included as well. It's ready to just move in! Showings begin immediately with an OPEN HOUSE Sunday 8-23 1-3pm. Offer deadline will be 8-26 at noon.
Contact an agent
Home facts
- Year built:1980
- Listing ID #:B1708519
- Added:47 day(s) ago
- Updated:October 07, 2026 at 08:19 AM
Rooms and interior
- Bedrooms:3
- Total bathrooms:1
- Full bathrooms:1
- Rooms Total:6
- Flooring:Hardwood, Tile, Varies
- Kitchen Description:Country Kitchen, Dishwasher, Microwave, Refrigerator
- Basement:Yes
- Basement Description:Full, Partially Finished, Sump Pump
- Living area:1,142 sq. ft.
Heating and cooling
- Cooling:Central Air
- Heating:Forced Air, Gas
- Central air:Yes
Structure and exterior
- Roof:Asphalt
- Year built:1980
- Building area:1,142 sq. ft.
- Lot area:0.3 Acres
- Lot Features:Rectangular, Residential Lot
- Architectural Style:Ranch
- Construction Materials:Vinyl Siding
- Exterior Features:Deck
- Foundation Description:Poured
- Levels:1 Story
Schools
- High school:Lancaster High
- Middle school:Lancaster Middle
Utilities
- Water:Connected, Public, Water Connected
- Sewer:Connected, Sewer Connected
Finances and disclosures
- Price:$329,900
- Price per sq. ft.:$288.88
- Tax amount:$5,256
Features and amenities
- Appliances:Dishwasher, Dryer, Gas Range, Microwave, Refrigerator, Washer
- Laundry features:Dryer, In Basement, Washer
- Amenities:Deck
Parking
- Parking description:Attached, Garage, Garage Door Opener
- Garage:Yes
- Garage spaces:2
New listings near 9 Partridge Walk
- New
 $285,000Active2 beds 2 baths1,320 sq. ft.
82 Hanover Street, Lancaster, NY 14086
MLS# B1719823Listed by: KELLER WILLIAMS REALTY WNY - New
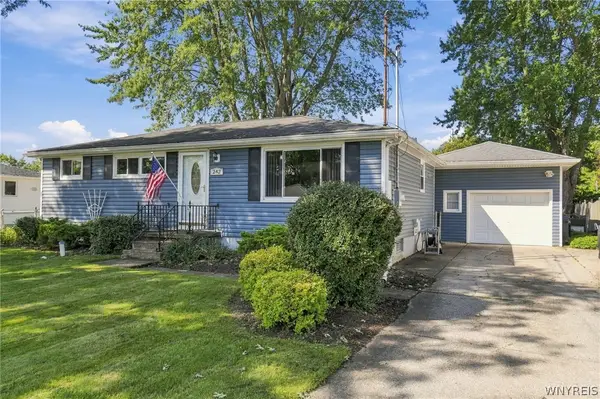 $259,900Active3 beds 1 baths936 sq. ft.
242 Seneca Place, Lancaster, NY 14086
MLS# B1720291Listed by: HOWARD HANNA WNY INC. - New
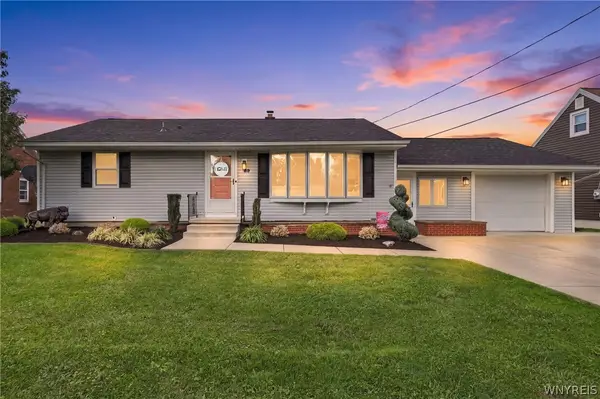 $259,900Active4 beds 1 baths936 sq. ft.
59 2nd Avenue, Lancaster, NY 14086
MLS# B1720280Listed by: EXP REALTY - New
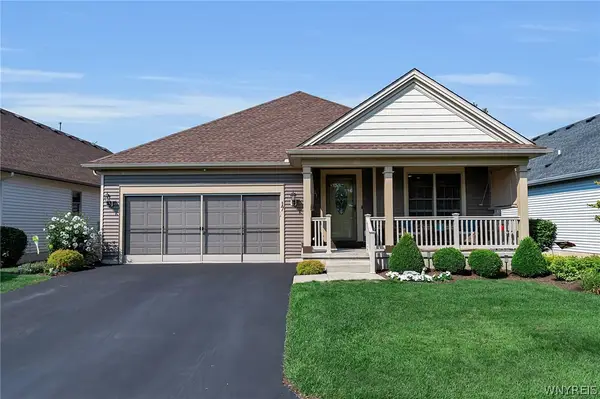 $639,777Active3 beds 3 baths1,909 sq. ft.
17 Pelham Road, Lancaster, NY 14086
MLS# B1720197Listed by: BUFFALO HOME SELLERS LLC - Open Wed, 5 to 7pmNew
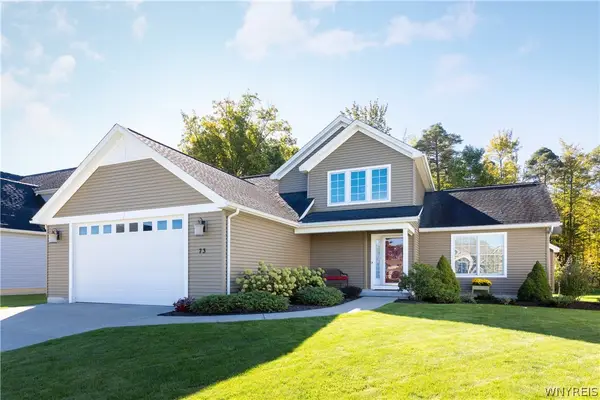 $565,000Active4 beds 3 baths2,122 sq. ft.
73 Chestnut, Lancaster, NY 14086
MLS# B1719755Listed by: HOWARD HANNA WNY INC. - New
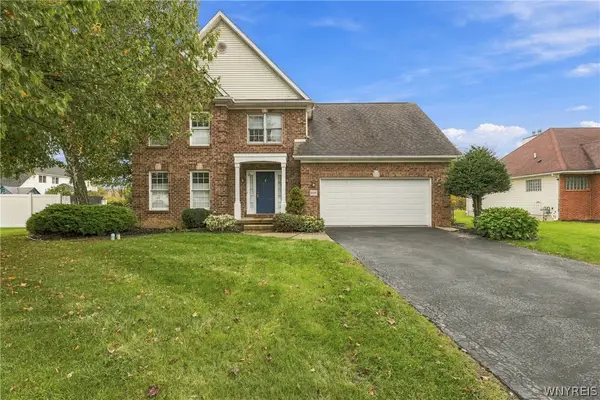 $599,900Active4 beds 3 baths2,183 sq. ft.
1 Cambridge Court, Lancaster, NY 14086
MLS# B1720029Listed by: OWN NY REAL ESTATE LLC - Open Thu, 5 to 7pmNew
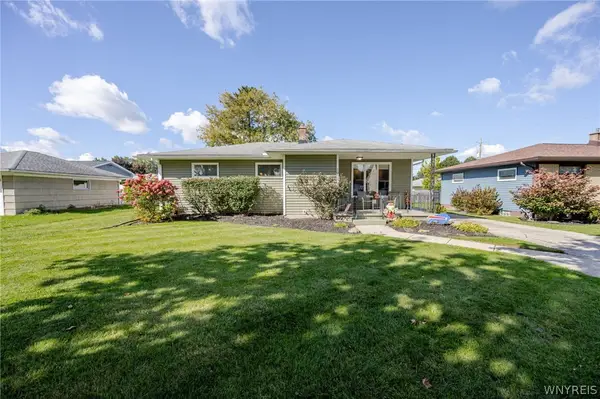 $289,000Active3 beds 2 baths1,080 sq. ft.
109 Bowen Avenue, Lancaster, NY 14086
MLS# B1719451Listed by: WNY METRO ROBERTS REALTY - New
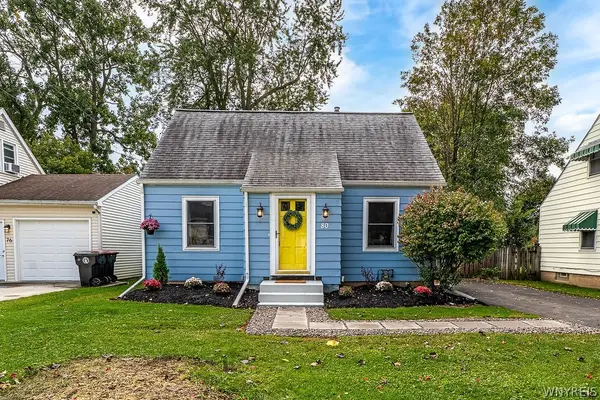 $249,900Active3 beds 1 baths1,017 sq. ft.
80 Wilkshire Place, Lancaster, NY 14086
MLS# B1719098Listed by: EXP REALTY - Open Sat, 11am to 1pmNew
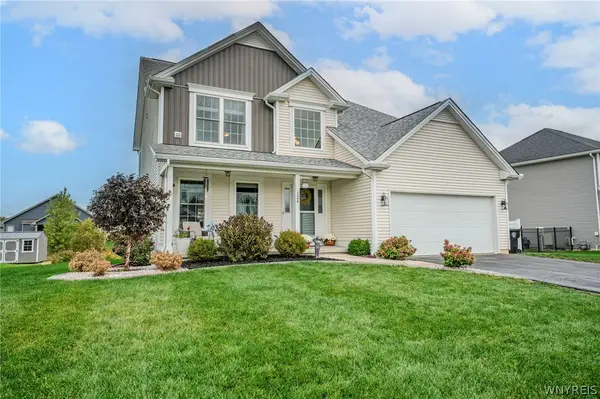 $568,900Active4 beds 3 baths2,416 sq. ft.
124 Avian Way, Lancaster, NY 14086
MLS# B1718729Listed by: WNY METRO ROBERTS REALTY - New
 Listed by ERA$399,000Active4 beds 4 baths2,376 sq. ft.
1 Montauk Lane, Lancaster, NY 14086
MLS# B1719010Listed by: HUNT REAL ESTATE ERA


Protect your home and budget from life's surprises with an Assurant Home Warranty, backed by a partner that supports you through every step of homeownership. Explore Plans.
© 2023 - 2026 ERA Franchise Systems LLC. All rights reserved. ERA Franchise Systems LLC fully supports the principles of the Fair Housing Act and the Equal Opportunity Act. ERA, ERA Real Estate powered, and their respective logos are registered service marks of ERA Franchise Systems LLC. Each office is independently owned and operated.