
52 Avian Way, Lancaster, NY 14086
Local realty services provided by:HUNT Real Estate ERA
52 Avian Way,Lancaster, NY 14086
$530,000
- 3 Beds
- 3 Baths
- 2,171 sq. ft.
- Single family
- Pending
Listed by: tracey m puglisi, bonnie b jakubczak
Office: howard hanna wny inc.
MLS#:B1708606
Source:NY_GENRIS
Price summary
- Price:$530,000
- Price per sq. ft.:$244.13
- Monthly HOA dues:$16.5
About this home
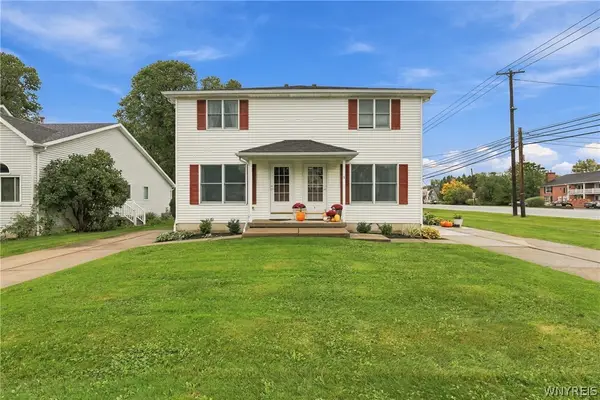
Welcome to this beautiful 3-bedroom, 2.5-bath Lancaster colonial featuring an open floor plan and an amazing, spacious lot that backs to designated green space-ensuring no future development behind you. The fully fenced yard offers wonderful privacy, along with a patio and pergola, perfect for relaxing or entertaining. Inside, enjoy neutral decor, a spacious kitchen with island, and a lovely sunroom filled with natural light. The inviting family room features a cathedral ceiling and gas fireplace, creating the perfect space to gather and unwind. A formal dining room provides an ideal setting for special occasions and entertaining, while an additional flexible room can be used as an office, den, or whatever best suits your needs. The large, finished basement with dry bar offers additional living and entertaining space. Convenient first floor laundry adds to the functionality of this wonderful home. All this in a great location with a beautiful setting, desirable layout, and plenty of space both inside and out! Seller is offering a Home Warranty for added peace of mind! Seller requests that showings begin on Tuesday, August 25, 2026 at 11 am....
Contact an agent
Home facts
- Year built:2009
- Listing ID #:B1708606
- Added:46 day(s) ago
- Updated:October 07, 2026 at 08:20 AM
Rooms and interior
- Bedrooms:3
- Total bathrooms:3
- Full bathrooms:2
- Half bathrooms:1
- Rooms Total:8
- Flooring:Carpet, Laminate, Varies, Vinyl
- Dining Description:Separate Formal Dining Room
- Kitchen Description:Dishwasher, Kitchen Island, Microwave, Oven, Pantry, Refrigerator
- Basement:Yes
- Basement Description:Full, Partially Finished, Sump Pump
- Living area:2,171 sq. ft.
Heating and cooling
- Cooling:Central Air
- Heating:Forced Air, Gas
- Central air:Yes
Structure and exterior
- Roof:Asphalt
- Year built:2009
- Building area:2,171 sq. ft.
- Lot area:0.39 Acres
- Lot Features:Rectangular, Residential Lot
- Architectural Style:Colonial
- Construction Materials:Vinyl Siding
- Exterior Features:Fully Fenced, Hot Tub Spa, Patio
- Foundation Description:Poured
- Levels:2 Stories
Utilities
- Water:Connected, Public, Water Connected
- Sewer:Connected, Sewer Connected
Finances and disclosures
- Price:$530,000
- Price per sq. ft.:$244.13
- Tax amount:$8,965
Features and amenities
- Appliances:Dishwasher, Dryer, Free Standing Range, Gas Range, Microwave, Oven, Refrigerator, Washer
- Laundry features:Dryer, Main Level, Washer
Parking
- Parking description:Attached, Garage
- Garage:Yes
- Garage spaces:2
New listings near 52 Avian Way
- New
 $285,000Active2 beds 2 baths1,320 sq. ft.
82 Hanover Street, Lancaster, NY 14086
MLS# B1719823Listed by: KELLER WILLIAMS REALTY WNY - New
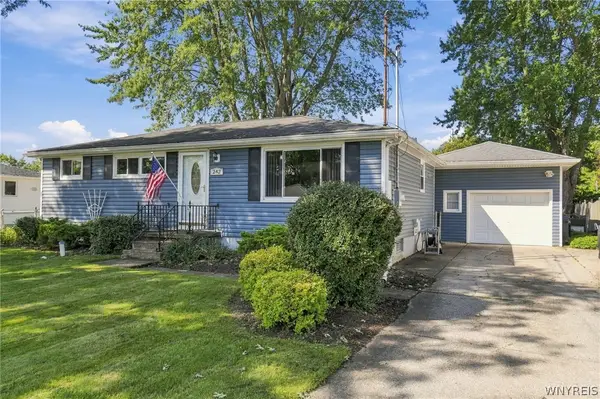 $259,900Active3 beds 1 baths936 sq. ft.
242 Seneca Place, Lancaster, NY 14086
MLS# B1720291Listed by: HOWARD HANNA WNY INC. - New
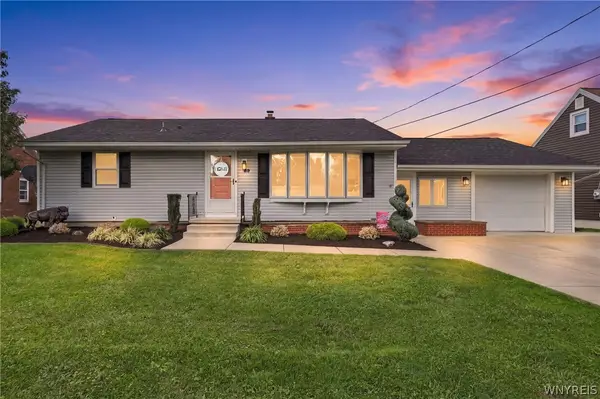 $259,900Active4 beds 1 baths936 sq. ft.
59 2nd Avenue, Lancaster, NY 14086
MLS# B1720280Listed by: EXP REALTY - New
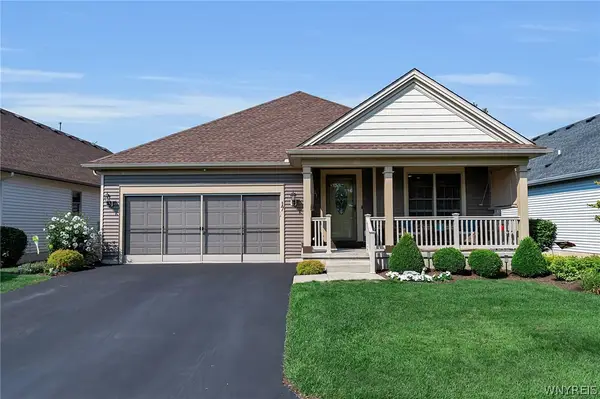 $639,777Active3 beds 3 baths1,909 sq. ft.
17 Pelham Road, Lancaster, NY 14086
MLS# B1720197Listed by: BUFFALO HOME SELLERS LLC - Open Wed, 5 to 7pmNew
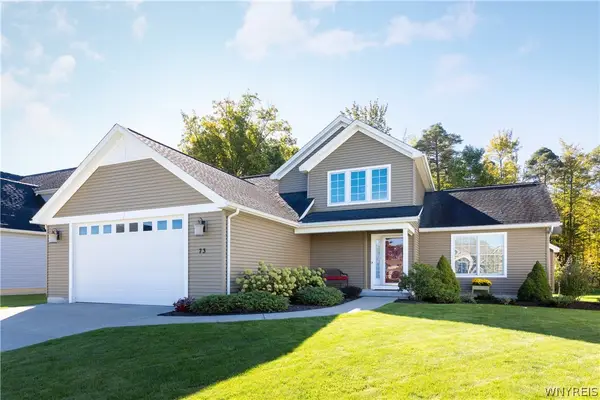 $565,000Active4 beds 3 baths2,122 sq. ft.
73 Chestnut, Lancaster, NY 14086
MLS# B1719755Listed by: HOWARD HANNA WNY INC. - New
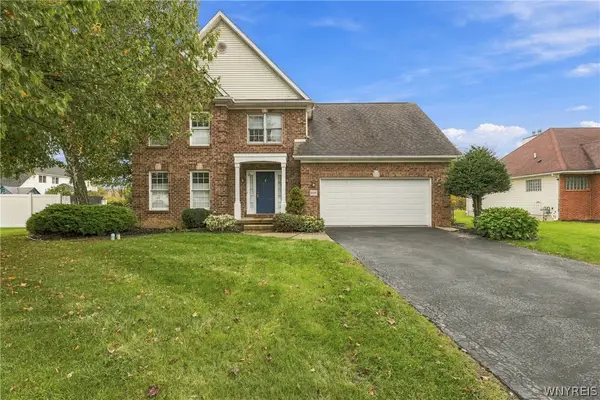 $599,900Active4 beds 3 baths2,183 sq. ft.
1 Cambridge Court, Lancaster, NY 14086
MLS# B1720029Listed by: OWN NY REAL ESTATE LLC - Open Thu, 5 to 7pmNew
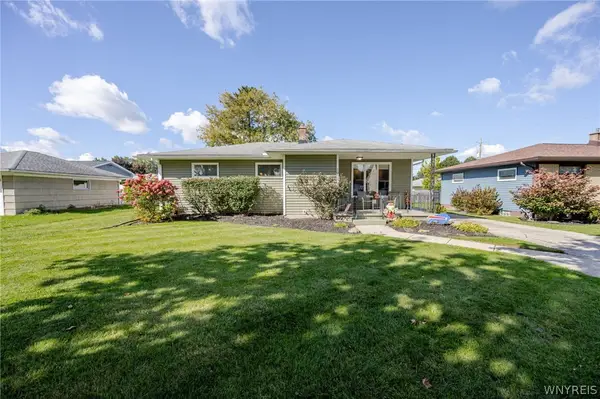 $289,000Active3 beds 2 baths1,080 sq. ft.
109 Bowen Avenue, Lancaster, NY 14086
MLS# B1719451Listed by: WNY METRO ROBERTS REALTY - New
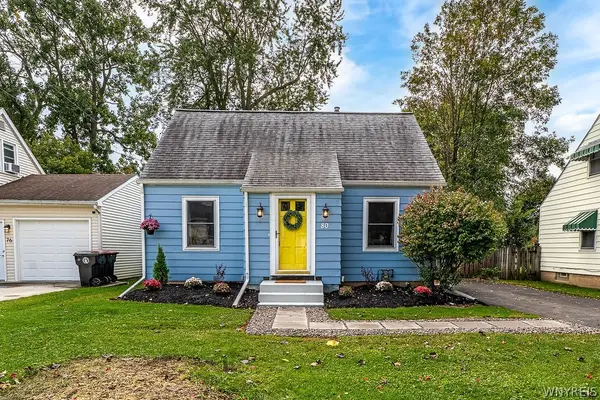 $249,900Active3 beds 1 baths1,017 sq. ft.
80 Wilkshire Place, Lancaster, NY 14086
MLS# B1719098Listed by: EXP REALTY - Open Sat, 11am to 1pmNew
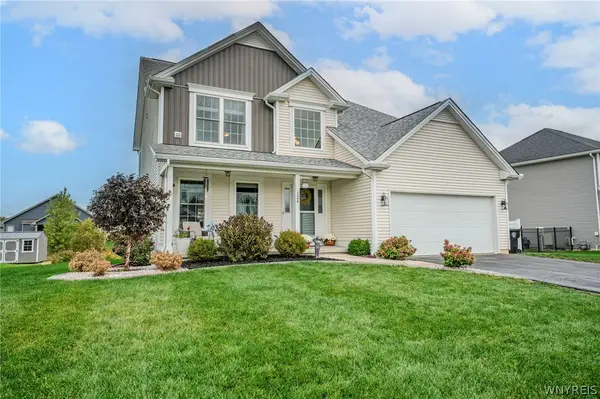 $568,900Active4 beds 3 baths2,416 sq. ft.
124 Avian Way, Lancaster, NY 14086
MLS# B1718729Listed by: WNY METRO ROBERTS REALTY - New
 Listed by ERA$399,000Active4 beds 4 baths2,376 sq. ft.
1 Montauk Lane, Lancaster, NY 14086
MLS# B1719010Listed by: HUNT REAL ESTATE ERA


Protect your home and budget from life's surprises with an Assurant Home Warranty, backed by a partner that supports you through every step of homeownership. Explore Plans.
© 2023 - 2026 ERA Franchise Systems LLC. All rights reserved. ERA Franchise Systems LLC fully supports the principles of the Fair Housing Act and the Equal Opportunity Act. ERA, ERA Real Estate powered, and their respective logos are registered service marks of ERA Franchise Systems LLC. Each office is independently owned and operated.