
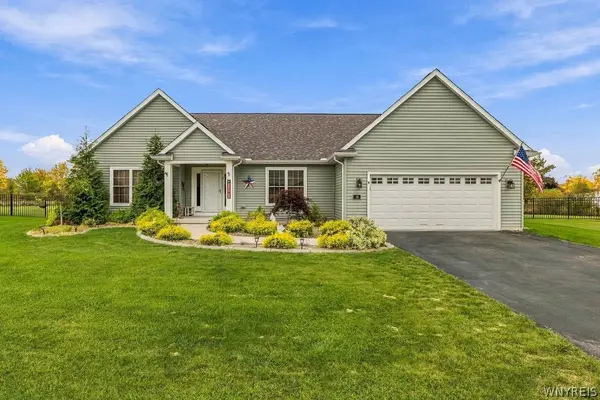
42 Denton Drive, Lancaster, NY 14086
Local realty services provided by:ERA Team VP Real Estate
42 Denton Drive,Lancaster, NY 14086
$369,000
- 2 Beds
- 2 Baths
- - sq. ft.
- Condominium
- Sold
Listed by: sandra l komara
Office: howard hanna wny inc.
MLS#:B1707736
Source:NY_GENRIS
Sorry, we are unable to map this address
Price summary
- Price:$369,000
- Monthly HOA dues:$317
About this home
Beautifully appointed townhome in the desirable Central Square Villas, offering a bright, open layout and thoughtful upgrades throughout. Step into the impressive two-story foyer, featuring beautiful hardwood flooring that flows throughout the main living areas. Abundant natural light fills the home, creating a warm and inviting atmosphere. The well-appointed kitchen includes stainless steel appliances, quartz countertops, island, and an oversized pantry with exceptional storage. The kitchen opens seamlessly to the living room, complete with Hunter Douglas light-filtering blinds. Upstairs, a versatile 10’ x 4’ loft offers additional living space that could easily serve as a home office, reading nook, or quiet retreat. Two generously sized bedrooms feature custom Hunter Douglas silhouette blinds and ample closet storage. A convenient Jack-and-Jill bathroom connects the bedrooms and includes an upgraded floating vanity with abundant storage. Off the kitchen is the mudroom/laundry with walk-in closet. A one car attached garage and open parking directly across the street. Enjoy outdoor living on the spacious 15’ x 12’ stamped-concrete-edged patio, featuring a remote-controlled SunSetter retractable awning and thoughtfully planted ornamental grasses that provide added privacy, perfect for relaxing or entertaining. This well-cared-for townhome offers comfortable living, excellent storage, and inviting indoor and outdoor spaces, with private community in-ground pool and clubhouse. Don't miss out on this wonderful 1,583 square-foot home!!!...
Contact an agent
Home facts
- Year built:2016
- Subdivision & Development:Central Square Villas Con
- Listing ID #:B1707736
- Added:62 day(s) ago
- Updated:October 20, 2026 at 06:44 AM
Rooms and interior
- Bedrooms:2
- Total bathrooms:2
- Full bathrooms:1
- Half bathrooms:1
- Rooms Total:7
- Flooring:Ceramic Tile, Hardwood, Varies
- Kitchen Description:Dishwasher, Disposal, Microwave, Refrigerator
- Basement:Yes
- Basement Description:Full, Sump Pump
Heating and cooling
- Cooling:Central Air
- Heating:Forced Air, Gas
- Central air:Yes
Structure and exterior
- Roof:Asphalt
- Year built:2016
- Lot Features:Rectangular, Residential Lot
- Construction Materials:Stone, Vinyl Siding
- Exterior Features:Patio, Porch
- Levels:2 Stories
Utilities
- Water:Connected, Public, Water Connected
- Sewer:Connected, Sewer Connected
Finances and disclosures
- Price:$369,000
- Tax amount:$5,144
Features and amenities
- Appliances:Dishwasher, Disposal, Dryer, Gas Range, Microwave, Refrigerator, Washer
- Laundry features:Dryer, Main Level, Washer
- Amenities:Clubhouse, Loft
- Pool features:Pool
Parking
- Parking description:Attached, Garage, Garage Door Opener, Open
- Garage:Yes
- Garage spaces:1
New listings near 42 Denton Drive
- New
 $584,900Active4 beds 3 baths2,054 sq. ft.
5478 William Street, Lancaster, NY 14086
MLS# B1723168Listed by: FORBES CAPRETTO HOMES - New
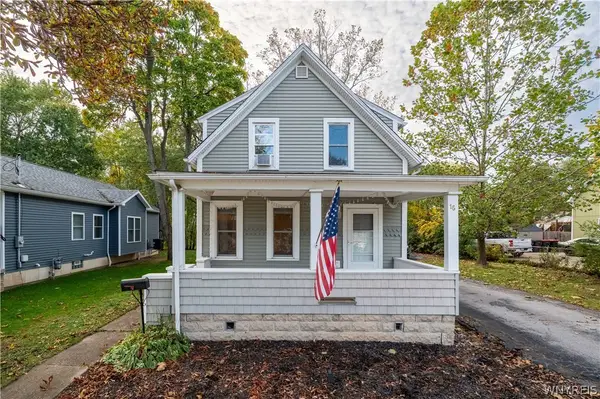 Listed by ERA$250,000Active4 beds 2 baths1,850 sq. ft.
16 Brandel Avenue, Lancaster, NY 14086
MLS# B1723378Listed by: HUNT REAL ESTATE ERA - Open Sun, 11am to 1pmNew
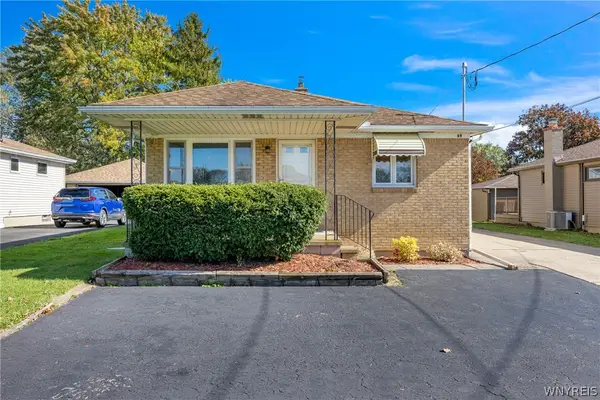 $249,999Active3 beds 2 baths1,092 sq. ft.
69 Banner Avenue, Lancaster, NY 14086
MLS# B1722822Listed by: EXP REALTY - Open Wed, 5 to 7pmNew
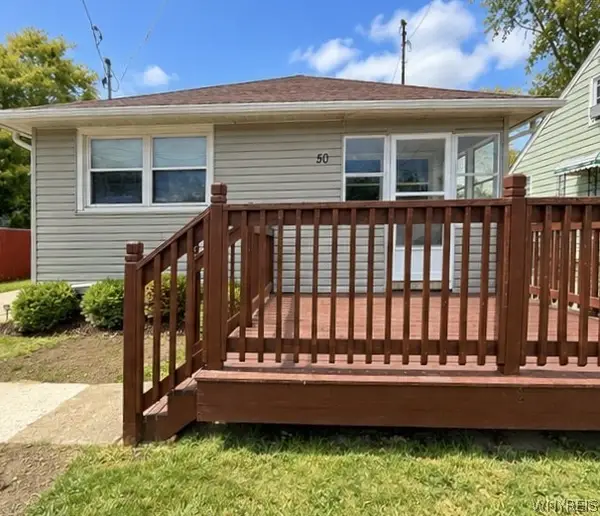 $270,000Active3 beds 1 baths1,056 sq. ft.
50 5th Avenue, Lancaster, NY 14086
MLS# B1722633Listed by: HOWARD HANNA WNY INC. - New
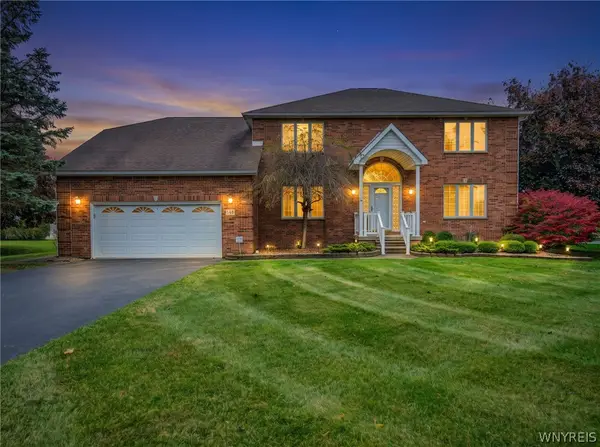 $689,500Active3 beds 3 baths3,382 sq. ft.
145 Nichter Road, Lancaster, NY 14086
MLS# B1721485Listed by: WNY METRO ROBERTS REALTY - Open Wed, 5 to 7pmNew
 Listed by ERA$636,900Active3 beds 2 baths2,272 sq. ft.
16 Deepwood Place, Lancaster, NY 14086
MLS# B1722675Listed by: HUNT REAL ESTATE ERA - New
 $70,000Active3 beds 2 baths921 sq. ft.
5340 Broadway Street #A, Lancaster, NY 14086
MLS# B1722333Listed by: BONTRAGER RE & AUCTION SERVICE - New
 Listed by ERA$324,900Active4 beds 2 baths1,472 sq. ft.
52 Harvey Drive, Lancaster, NY 14086
MLS# B1722140Listed by: HUNT REAL ESTATE ERA - New
 $385,000Active3 beds 2 baths1,608 sq. ft.
76 6th Avenue, Lancaster, NY 14086
MLS# B1722191Listed by: HOWARD HANNA WNY INC. - New
 $259,000Active3 beds 2 baths1,704 sq. ft.
9 Newell Avenue, Lancaster, NY 14086
MLS# B1722058Listed by: WNY METRO ROBERTS REALTY


Protect your home and budget from life's surprises with an Assurant Home Warranty, backed by a partner that supports you through every step of homeownership. Explore Plans.
© 2023 - 2026 ERA Franchise Systems LLC. All rights reserved. ERA Franchise Systems LLC fully supports the principles of the Fair Housing Act and the Equal Opportunity Act. ERA, ERA Real Estate powered, and their respective logos are registered service marks of ERA Franchise Systems LLC. Each office is independently owned and operated.