
360 Aurora Street, Lancaster, NY 14086
Local realty services provided by:ERA Team VP Real Estate
360 Aurora Street,Lancaster, NY 14086
$249,999
- 3 Beds
- 1 Baths
- 960 sq. ft.
- Single family
- Pending
Listed by: cortney battaglia
Office: mj peterson real estate inc.
MLS#:B1696512
Source:NY_GENRIS
Price summary
- Price:$249,999
- Price per sq. ft.:$260.42
About this home
Welcome to this beautifully maintained ranch located in the highly desirable Village of Lancaster. When you walk up to the large, covered front porch, you'll open the door to find the cozy living room with plenty of natural lighting. The inviting eat-in kitchen offers an island with a butcher block, ample cabinet and counter space all re-done within the last 6 years! Down the hallway you'll find a full bath and 3 generously sized bedrooms. The full basement boasts glass block windows, an abundant amount of storage space, laundry, work area and endless possibilities! Appreciate beautiful weather in the nicely landscaped, fully fenced yard where you have the option of enjoying the deck and/or patio! Perfect for relaxing, outdoor activities, entertaining, etc! Enjoy the additional 150' of living space in the sunroom, which is attached to house and garage. Plenty of storage options with the 1.5 car attached garage which features electrical service and the extra-large shed in the backyard. Furnace, central air, windows, double wide concrete driveway and sidewalk in backyard all done in the last 8 years. Conveniently located near parks, schools, shopping, restaurants, and all the amenities the Village of Lancaster has to offer!
Offers due by 5pm Tuesday 7/14...
Contact an agent
Home facts
- Year built:1948
- Listing ID #:B1696512
- Added:46 day(s) ago
- Updated:August 23, 2026 at 07:49 AM
Rooms and interior
- Bedrooms:3
- Total bathrooms:1
- Full bathrooms:1
- Rooms Total:6
- Flooring:Hardwood, Varies
- Kitchen Description:Dishwasher, Kitchen Island, Microwave, Refrigerator
- Basement:Yes
- Basement Description:Full
- Living area:960 sq. ft.
Heating and cooling
- Cooling:Central Air
- Heating:Forced Air, Gas
- Central air:Yes
Structure and exterior
- Roof:Asphalt
- Year built:1948
- Building area:960 sq. ft.
- Lot area:0.22 Acres
- Lot Features:Rectangular, Residential Lot
- Architectural Style:Ranch
- Construction Materials:Brick, Vinyl Siding
- Exterior Features:Deck, Fully Fenced, Porch
- Foundation Description:Poured
Utilities
- Water:Connected, Public, Water Connected
- Sewer:Connected, Sewer Connected
Finances and disclosures
- Price:$249,999
- Price per sq. ft.:$260.42
- Tax amount:$4,235
Features and amenities
- Appliances:Dishwasher, Microwave, Refrigerator
- Laundry features:In Basement
- Amenities:Deck
Parking
- Parking description:Attached, Driveway, Garage, Garage Door Opener
- Garage:Yes
- Garage spaces:2
New listings near 360 Aurora Street
- New
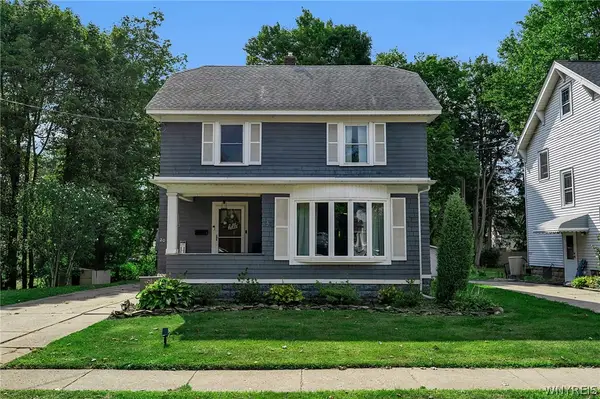 $299,900Active4 beds 2 baths1,853 sq. ft.
20 Court Street, Lancaster, NY 14086
MLS# B1709032Listed by: KELLER WILLIAMS REALTY LANCASTER - New
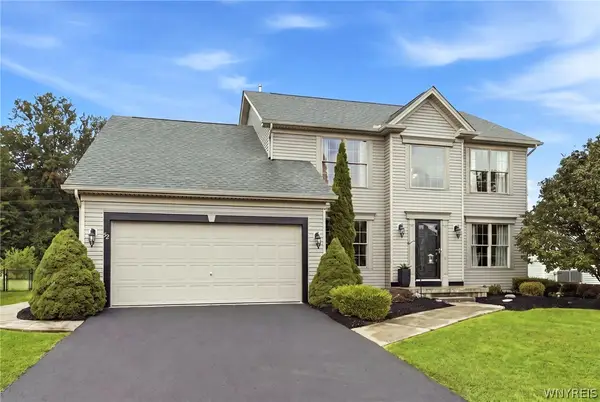 $530,000Active3 beds 3 baths2,171 sq. ft.
52 Avian Way, Lancaster, NY 14086
MLS# B1708606Listed by: HOWARD HANNA WNY INC. - Open Sun, 1 to 3pmNew
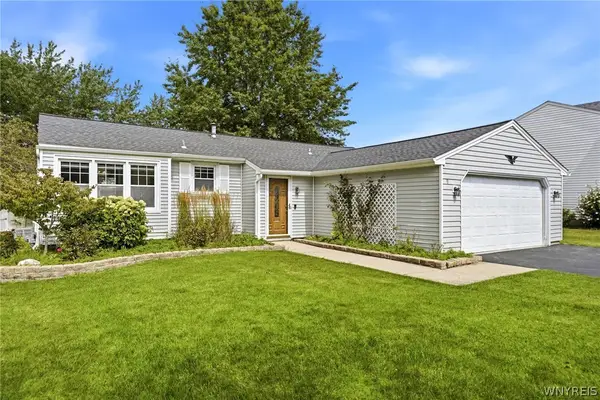 Listed by ERA$329,900Active3 beds 1 baths1,142 sq. ft.
9 Partridge Walk, Lancaster, NY 14086
MLS# B1708519Listed by: HUNT REAL ESTATE ERA - New
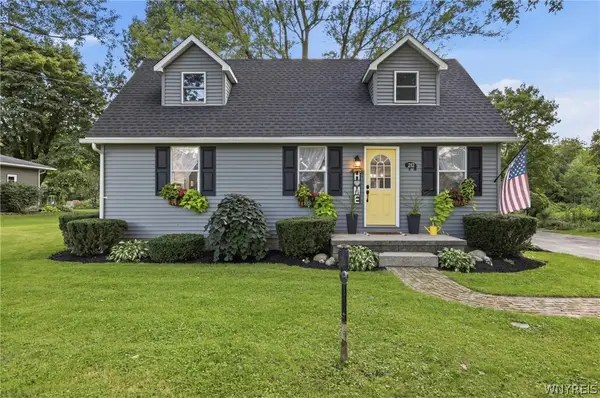 $350,000Active3 beds 2 baths1,375 sq. ft.
212 Schwartz Road, Lancaster, NY 14086
MLS# B1708272Listed by: TRANK REAL ESTATE - New
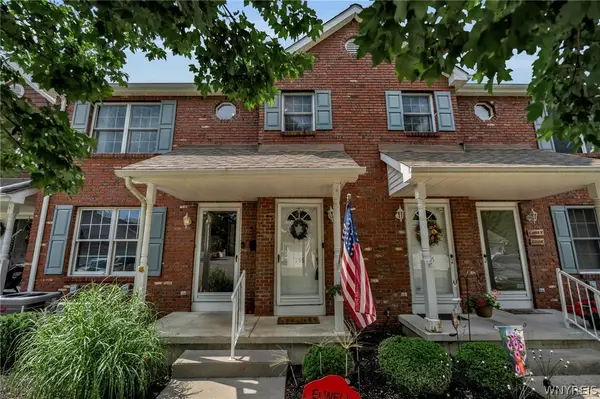 $225,000Active2 beds 3 baths1,080 sq. ft.
158 Olde Stone Lane, Lancaster, NY 14086
MLS# B1707714Listed by: KELLER WILLIAMS REALTY WNY - New
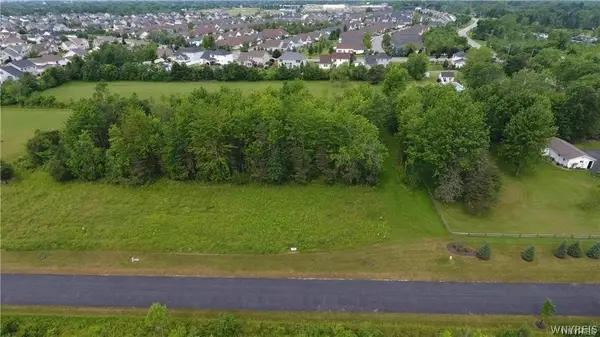 $179,900Active1.2 Acres
453 Pleasant View Drive, Lancaster, NY 14086
MLS# B1706716Listed by: HOWARD HANNA WNY INC. - New
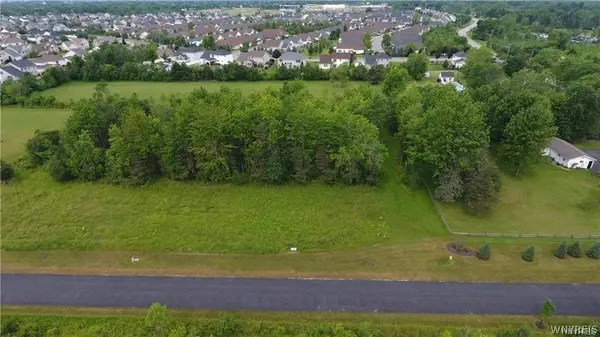 $199,900Active1.2 Acres
455 Pleasant View Drive, Lancaster, NY 14086
MLS# B1706718Listed by: HOWARD HANNA WNY INC. - New
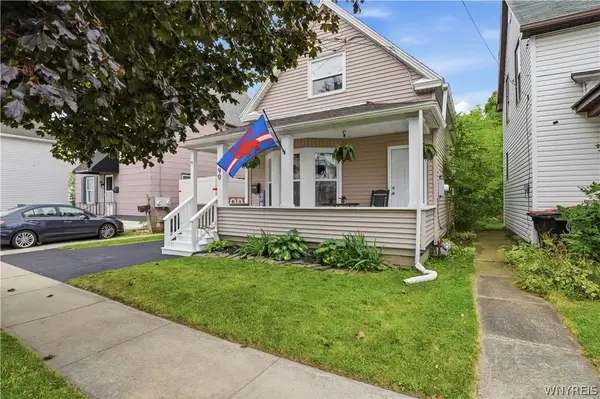 $219,900Active3 beds 2 baths1,591 sq. ft.
190 Laverack Avenue, Depew, NY 14043
MLS# B1707405Listed by: KELLER WILLIAMS REALTY WNY 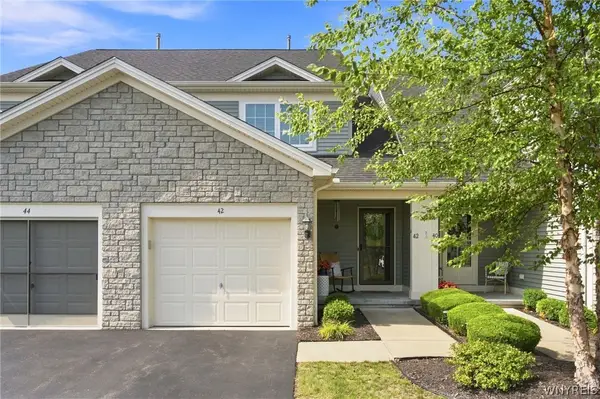 $349,000Pending2 beds 2 baths1,583 sq. ft.
42 Denton Drive, Lancaster, NY 14086
MLS# B1707736Listed by: HOWARD HANNA WNY INC.- Open Sun, 1 to 3pmNew
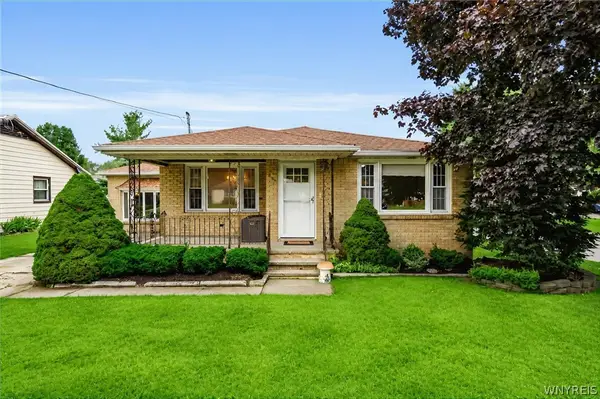 $249,900Active3 beds 1 baths1,261 sq. ft.
306 Lake Avenue, Lancaster, NY 14086
MLS# B1707341Listed by: KELLER WILLIAMS REALTY LANCASTER


Protect your home and budget from life's surprises with an Assurant Home Warranty, backed by a partner that supports you through every step of homeownership. Explore Plans.
© 2023 - 2026 ERA Franchise Systems LLC. All rights reserved. ERA Franchise Systems LLC fully supports the principles of the Fair Housing Act and the Equal Opportunity Act. ERA, ERA Real Estate powered, and their respective logos are registered service marks of ERA Franchise Systems LLC. Each office is independently owned and operated.