
44 Stephens Court, Lancaster, NY 14086
Local realty services provided by:ERA Team VP Real Estate
44 Stephens Court,Lancaster, NY 14086
$399,000
- 3 Beds
- 2 Baths
- 1,768 sq. ft.
- Single family
- Active
Listed by: karen deutschlander
Office: century 21 north east
MLS#:B1721578
Source:NY_GENRIS
Price summary
- Price:$399,000
- Price per sq. ft.:$225.68
About this home
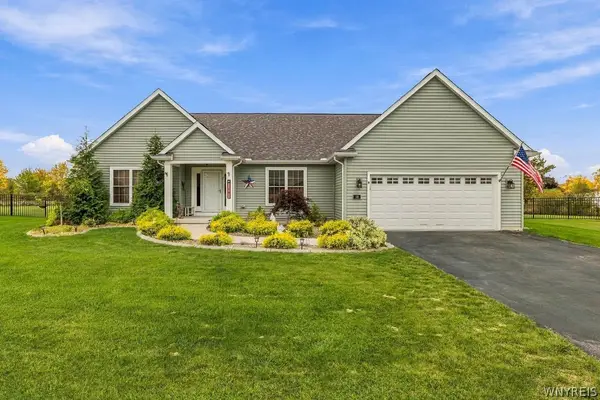
This is a rare opportunity to live on a highly sought after cul de sac in the Village of Lancaster. This property features 3 bedrooms and 1.5 baths. The primary bedroom has direct access to the shared bathroom on the 2nd floor. This bathroom has a tub/shower, plus a separate walk in shower. There is ample closet space in each bedroom. The west facing bedroom provides access through the closet into a large lighted storage space. The living room has a spacious vaulted ceiling. The vaulted living room has a gas insert fireplace for cozy times. The kitchen has granite counters & flows into the dining/eating area. There is a counter for stools. A feature built in wood shelving area graces the dining area, perfect for displays. The dining area overlooks the gunnite pool with beautifully landscaped backyard. Tree lined and completely fenced in. The step down family room is off the open dining area. This leads to a 3 season room with windows on all sides. Enjoy the gunnite pool with hot tub. An added feature is the barn/garage on the property. The separate electrified, heated by wood barn has a loft for storage & double wide garage door. Great for any project you have! Plenty of storage for vehicles, lawn equipment, seasonal gear. An additional feature in the bilco basement door for easily moving in and out items, without going through your home. Enjoy peace of mind with the whole house generator. Combo Wall Hung Boiler & Hot Water Unit installed in 2023. Totally fenced in yard with a gate that allows easy entrance to the backyard, pool & barn. The landscaped front yard welcomes you home to this cared for, move-in home! Sold as is. Showings for this move-in ready home start immediately, 10/12/2026. Offers are due at 12PM, Wednesday, October 28, 2026. OPEN HOUSE on Saturday, October 17, 2026 from 12-3PM...
Contact an agent
Home facts
- Year built:1975
- Subdivision & Development:Holland Land Company's Su
- Listing ID #:B1721578
- Added:7 day(s) ago
- Updated:October 17, 2026 at 07:50 PM
Rooms and interior
- Bedrooms:3
- Total bathrooms:2
- Full bathrooms:1
- Half bathrooms:1
- Rooms Total:9
- Flooring:Carpet, Laminate, Varies, Vinyl
- Kitchen Description:Dishwasher, Disposal, Microwave, Pantry, Refrigerator
- Basement:Yes
- Basement Description:Full
- Living area:1,768 sq. ft.
Heating and cooling
- Cooling:Central Air
- Heating:Baseboard, Electric, Gas, Hot Water
- Central air:Yes
Structure and exterior
- Year built:1975
- Building area:1,768 sq. ft.
- Lot area:0.22 Acres
- Lot Features:Cul De Sac, Irregular Lot
- Architectural Style:Split Level
- Construction Materials:Vinyl Siding
- Foundation Description:Poured
- Levels:1 Story
Utilities
- Water:Connected, Public, Water Connected
- Sewer:Connected, Sewer Connected
Finances and disclosures
- Price:$399,000
- Price per sq. ft.:$225.68
- Tax amount:$6,740
Features and amenities
- Appliances:Dishwasher, Disposal, Dryer, Gas Range, Generator, Microwave, Range Hood, Refrigerator, Washer
- Laundry features:Dryer, Washer
Parking
- Parking description:Garage, Paver Block
- Garage:Yes
- Garage spaces:1
New listings near 44 Stephens Court
- New
 $584,900Active4 beds 3 baths2,054 sq. ft.
5478 William Street, Lancaster, NY 14086
MLS# B1723168Listed by: FORBES CAPRETTO HOMES - New
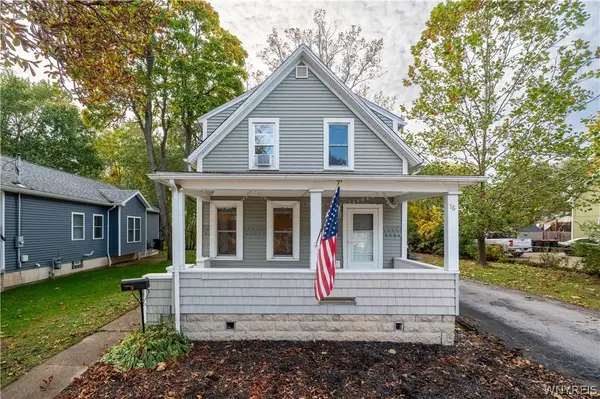 Listed by ERA$250,000Active4 beds 2 baths1,850 sq. ft.
16 Brandel Avenue, Lancaster, NY 14086
MLS# B1723378Listed by: HUNT REAL ESTATE ERA - Open Sun, 11am to 1pmNew
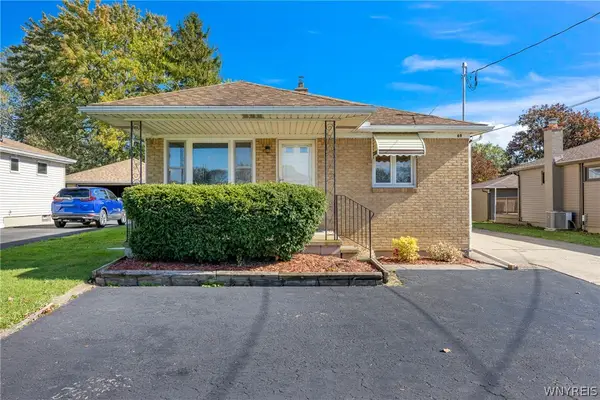 $249,999Active3 beds 2 baths1,092 sq. ft.
69 Banner Avenue, Lancaster, NY 14086
MLS# B1722822Listed by: EXP REALTY - Open Wed, 5 to 7pmNew
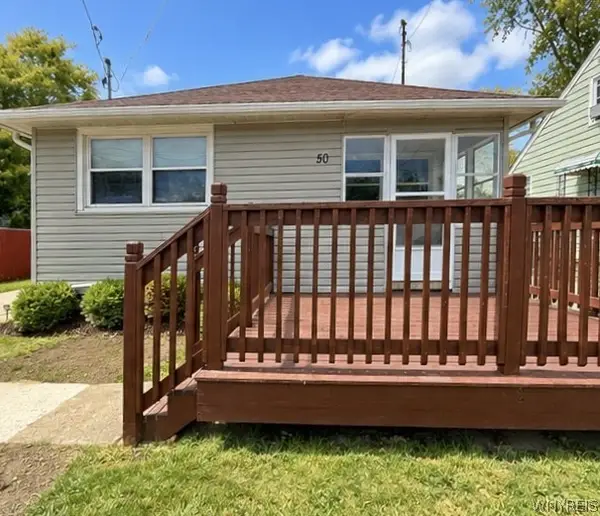 $270,000Active3 beds 1 baths1,056 sq. ft.
50 5th Avenue, Lancaster, NY 14086
MLS# B1722633Listed by: HOWARD HANNA WNY INC. - New
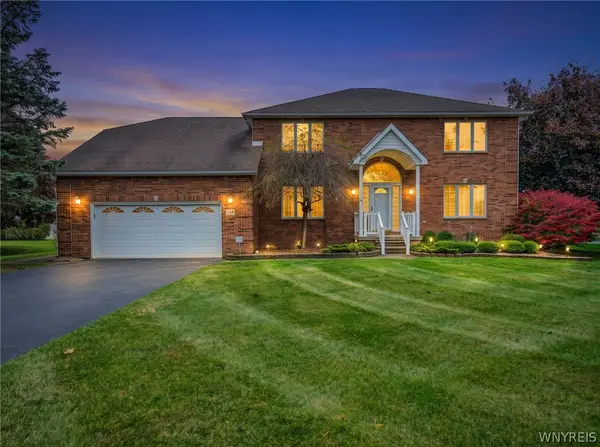 $689,500Active3 beds 3 baths3,382 sq. ft.
145 Nichter Road, Lancaster, NY 14086
MLS# B1721485Listed by: WNY METRO ROBERTS REALTY - Open Wed, 5 to 7pmNew
 Listed by ERA$636,900Active3 beds 2 baths2,272 sq. ft.
16 Deepwood Place, Lancaster, NY 14086
MLS# B1722675Listed by: HUNT REAL ESTATE ERA - New
 $70,000Active3 beds 2 baths921 sq. ft.
5340 Broadway Street #A, Lancaster, NY 14086
MLS# B1722333Listed by: BONTRAGER RE & AUCTION SERVICE - New
 Listed by ERA$324,900Active4 beds 2 baths1,472 sq. ft.
52 Harvey Drive, Lancaster, NY 14086
MLS# B1722140Listed by: HUNT REAL ESTATE ERA - New
 $385,000Active3 beds 2 baths1,608 sq. ft.
76 6th Avenue, Lancaster, NY 14086
MLS# B1722191Listed by: HOWARD HANNA WNY INC. - New
 $259,000Active3 beds 2 baths1,704 sq. ft.
9 Newell Avenue, Lancaster, NY 14086
MLS# B1722058Listed by: WNY METRO ROBERTS REALTY


Protect your home and budget from life's surprises with an Assurant Home Warranty, backed by a partner that supports you through every step of homeownership. Explore Plans.
© 2023 - 2026 ERA Franchise Systems LLC. All rights reserved. ERA Franchise Systems LLC fully supports the principles of the Fair Housing Act and the Equal Opportunity Act. ERA, ERA Real Estate powered, and their respective logos are registered service marks of ERA Franchise Systems LLC. Each office is independently owned and operated.