
48 Foxhunt Road, Lancaster, NY 14086
Local realty services provided by:ERA Team VP Real Estate
48 Foxhunt Road,Lancaster, NY 14086
$370,000
- 4 Beds
- 2 Baths
- 1,734 sq. ft.
- Single family
- Pending
Listed by: nicholas w casillo
Office: wny real estate
MLS#:B1712001
Source:NY_GENRIS
Price summary
- Price:$370,000
- Price per sq. ft.:$213.38
About this home
Welcome home to this beautifully updated 4-bedroom, 1.5-bath residence in the Lancaster community! From the moment you step inside, you'll appreciate the fresh, modern feel with brand-new luxury vinyl plank flooring throughout the entire first floor and both bathrooms. The stunning updated kitchen features brand-new cabinetry and gorgeous quartz countertops, offering the perfect blend of style, durability, and functionality for everyday living and entertaining.
Upstairs, you'll find new carpeting throughout all bedrooms and the hallway, creating a warm and comfortable retreat. Major updates provide peace of mind, including a new concrete driveway completed in 2025 and a hot water tank replaced in 2018.
Step outside to enjoy the fully fenced backyard, ideal for pets, play, gardening, or summer gatherings. With tasteful updates throughout and nothing left to do but unpack, this home is truly move-in ready. Don't miss your opportunity to own this turnkey Lancaster gem!
**Some photos have been virtually staged**
Open House CANCELLED. Offers will be reviewed as they are received....
Contact an agent
Home facts
- Year built:1977
- Listing ID #:B1712001
- Added:39 day(s) ago
- Updated:October 13, 2026 at 07:58 AM
Rooms and interior
- Bedrooms:4
- Total bathrooms:2
- Full bathrooms:1
- Half bathrooms:1
- Rooms Total:10
- Flooring:Carpet, Varies, Vinyl
- Dining Description:Separate Formal Dining Room
- Kitchen Description:Dishwasher
- Basement:Yes
- Basement Description:Finished, Partially Finished, Sump Pump
- Living area:1,734 sq. ft.
Heating and cooling
- Cooling:Central Air
- Heating:Forced Air, Gas
- Central air:Yes
Structure and exterior
- Roof:Asphalt
- Year built:1977
- Building area:1,734 sq. ft.
- Lot area:0.32 Acres
- Lot Features:Rectangular, Residential Lot
- Architectural Style:Tudor, Two Story
- Construction Materials:Brick, Copper Plumbing, Frame, Stucco, Wood Siding
- Exterior Features:Awnings, Balcony, Fully Fenced, Open, Porch
- Foundation Description:Poured
- Levels:2 Stories
Utilities
- Water:Connected, Public, Water Connected
- Sewer:Connected, Sewer Connected
Finances and disclosures
- Price:$370,000
- Price per sq. ft.:$213.38
- Tax amount:$5,554
Features and amenities
- Appliances:Dishwasher
- Laundry features:In Basement
- Amenities:Balcony, Storage, int_feat_Workshop
Parking
- Parking description:Attached, Garage, Garage Door Opener
- Garage:Yes
- Garage spaces:2
New listings near 48 Foxhunt Road
- New
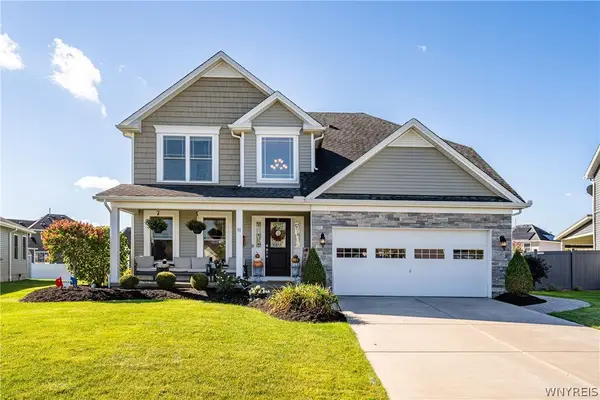 $589,900Active4 beds 3 baths2,188 sq. ft.
30 Magrum Lane, Lancaster, NY 14086
MLS# B1720209Listed by: KELLER WILLIAMS REALTY WNY - Open Sat, 3 to 5pmNew
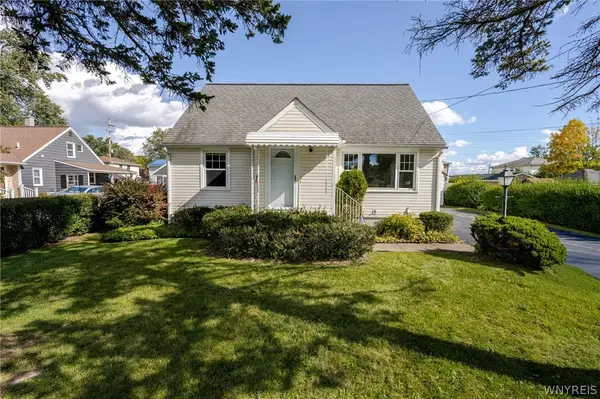 $199,900Active4 beds 2 baths1,312 sq. ft.
125 Broezel Avenue, Lancaster, NY 14086
MLS# B1721107Listed by: WNY METRO ROBERTS REALTY - New
 $264,900Active4 beds 1 baths1,080 sq. ft.
5800 Broadway Street, Lancaster, NY 14086
MLS# B1721397Listed by: WNY METRO TOWN CENTER REALTY INC. - New
 $399,000Active3 beds 2 baths1,768 sq. ft.
44 Stephens Court, Lancaster, NY 14086
MLS# B1721578Listed by: CENTURY 21 NORTH EAST - New
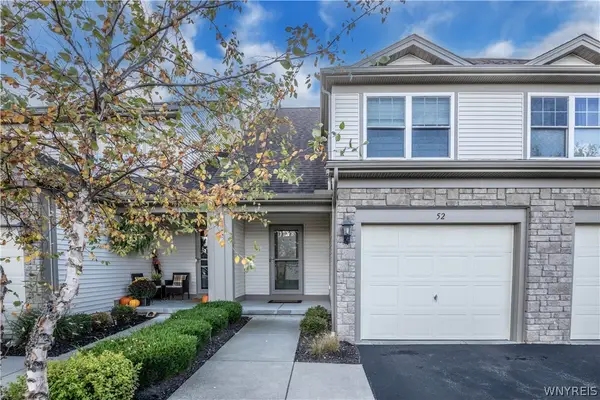 Listed by ERA$349,900Active2 beds 2 baths1,330 sq. ft.
52 Denton Drive, Lancaster, NY 14086
MLS# B1721154Listed by: HUNT REAL ESTATE ERA - New
 $255,000Active4 beds 2 baths1,304 sq. ft.
31 S Irwinwood Road, Lancaster, NY 14086
MLS# B1721153Listed by: WNY REAL ESTATE - New
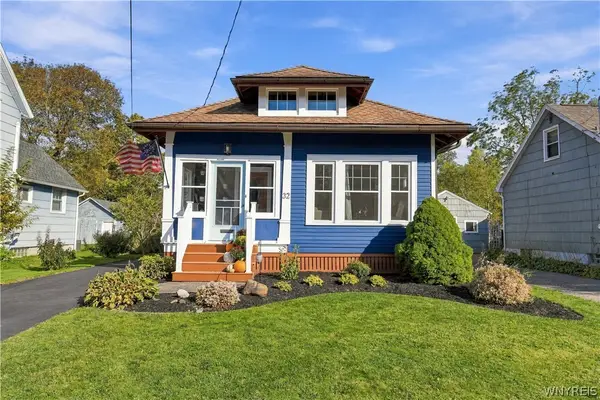 $204,777Active3 beds 1 baths1,155 sq. ft.
32 Lombardy St, Lancaster, NY 14086
MLS# B1720915Listed by: HOWARD HANNA WNY INC. - New
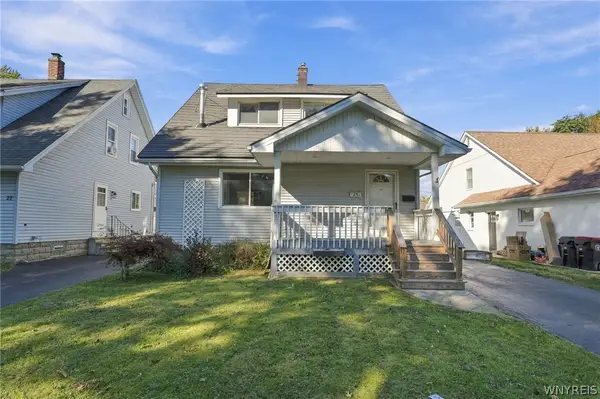 $199,000Active3 beds 2 baths1,248 sq. ft.
25 Cayuga Avenue, Lancaster, NY 14086
MLS# B1720929Listed by: HOWARD HANNA WNY INC. - New
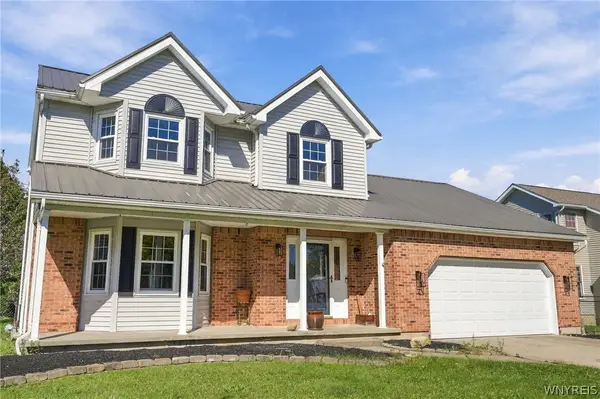 $389,900Active3 beds 2 baths1,816 sq. ft.
116 Michaels Walk, Lancaster, NY 14086
MLS# B1720075Listed by: KELLER WILLIAMS REALTY LANCASTER - New
 $249,900Active3 beds 1 baths1,025 sq. ft.
46 2nd Avenue, Lancaster, NY 14086
MLS# B1720097Listed by: WNY METRO ROBERTS REALTY


Protect your home and budget from life's surprises with an Assurant Home Warranty, backed by a partner that supports you through every step of homeownership. Explore Plans.
© 2023 - 2026 ERA Franchise Systems LLC. All rights reserved. ERA Franchise Systems LLC fully supports the principles of the Fair Housing Act and the Equal Opportunity Act. ERA, ERA Real Estate powered, and their respective logos are registered service marks of ERA Franchise Systems LLC. Each office is independently owned and operated.