
5800 Broadway Street, Lancaster, NY 14086
Local realty services provided by:ERA Team VP Real Estate
5800 Broadway Street,Lancaster, NY 14086
$264,900
- 4 Beds
- 1 Baths
- 1,080 sq. ft.
- Single family
- Active
Listed by: betty l harris
Office: wny metro town center realty inc.
MLS#:B1721397
Source:NY_GENRIS
Price summary
- Price:$264,900
- Price per sq. ft.:$245.28
About this home
CUTE COZY AND CONVENIENT LOCATION. RENOVATED AND MOVE -IN READY. SITTING BACK FROM THE ROAD - ON OVER 1/2 ACRE - DEEP REAR LOT - (OPTIONAL FIRST FLOOR BEDROOM/GREAT ROOM OR USE AS FORMAL DINING ROOM.) SIDE COVERED DECK TO A "MUD ROOM/OFFICE" CARPETED ENTRY. FRONT DOOR, LEAD GLASS STEEL DOOR - "L" SHAPED FORMAL LIVING ROOM, NATURAL WOOD WORK, BEAMS AND WOOD WAINSCOATING TRIMS. CUSTOM BLINDS. VINYL UPGRADED LAMINATE FLOORS - EAT-IN KITCHEN WITH WHITE CABINETS, "WOOD LOOK" COUNTERS, ORIGINAL "FARM SINK." GAS STOVE/OVEN INCLUDED. BATH ROOM IS OVER-SIZED - STEP IN CERAMIC TILED SHOWER, WHITE VANITY, "BRICK STYLE" CERAMIC FLOOR. NEW NATURAL WOOD SIX PANEL DOOR CLOSET. THE GREAT ROOM WITH SLIDING PATIO DOOR TO DECK AREA - ALSO CAN BE A FIRST FLOOR BEDROOM OR FORMAL DINING ROOM. BASEMENT IS ACCESSABLE THROUGH THIS ROOM. OAK ORIGINAL STAIR RAILS TO 2ND FLOOR WHERE THERE ARE 4 BEDROOMS - ONE COULD BE REMODELED FOR A SECOND BATHROOM IN THE FUTURE, IF NEEDED. A CLEAN DRY BASEMENT - POURED CONCRETE - TWO UP-DATED ELECTRIC PANELS, A 2ND ADDED FOR 2ND FLOOR BEDROOMS, DUNKIRK HOT WATER BOILER AND ENERGY EFFICIENT HOT WATER. LAUNDRY TUBS AND HOOK UPS AND PLENTY OF STORAGE AREAS. THE SIDE RAMP-HANDICAP ACCESSABLE, HAS 2 ENTRANCES - SIDE AND BACK PATIO SLIDING DOORS. THE HOUSE IS FLEXIBLE TO A BUYER'S NEEDS. THE DETACHED GARAGE 390 SQ FT W/16 X 12 ATTACHED WORK SHOP THE 262' DEEP REAR YARD - COMMERCIAL OWNED VINYL PRIVACY FENCING ON EAST SIDE. ARCHITECTURAL ROOFS-HOUSE AND GARAGE - 2003 - MARKETING FOR FAST CLOSING, BELOW ASSESSED VALUE AND RANGE VALUE....
Contact an agent
Home facts
- Year built:1920
- Listing ID #:B1721397
- Added:5 day(s) ago
- Updated:October 18, 2026 at 12:43 AM
Rooms and interior
- Bedrooms:4
- Total bathrooms:1
- Full bathrooms:1
- Rooms Total:8
- Flooring:Carpet, Hardwood, Varies
- Kitchen Description:Oven, Refrigerator
- Basement:Yes
- Basement Description:Full, Sump Pump
- Living area:1,080 sq. ft.
Heating and cooling
- Heating:Baseboard, Gas, Hot Water
Structure and exterior
- Roof:Shingle
- Year built:1920
- Building area:1,080 sq. ft.
- Lot area:0.46 Acres
- Lot Features:Rectangular, Residential Lot
- Architectural Style:Cape Cod, Historic Antique
- Construction Materials:Copper Plumbing, Vinyl Siding
- Exterior Features:Deck, Fence, Porch
- Foundation Description:Poured
Schools
- High school:Lancaster High
- Middle school:Lancaster Middle
Utilities
- Water:Connected, Public, Water Connected
- Sewer:Connected, Sewer Connected
Finances and disclosures
- Price:$264,900
- Price per sq. ft.:$245.28
- Tax amount:$4,887
Features and amenities
- Appliances:Free Standing Range, Gas Range, Oven, Refrigerator
- Laundry features:In Basement
- Amenities:Deck, Fence
Parking
- Parking description:Detached, Garage
- Garage:Yes
- Garage spaces:2
New listings near 5800 Broadway Street
- New
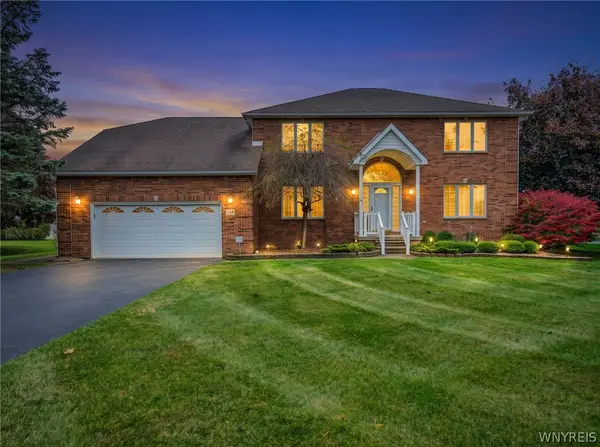 $689,500Active3 beds 3 baths3,382 sq. ft.
145 Nichter Road, Lancaster, NY 14086
MLS# B1721485Listed by: WNY METRO ROBERTS REALTY - New
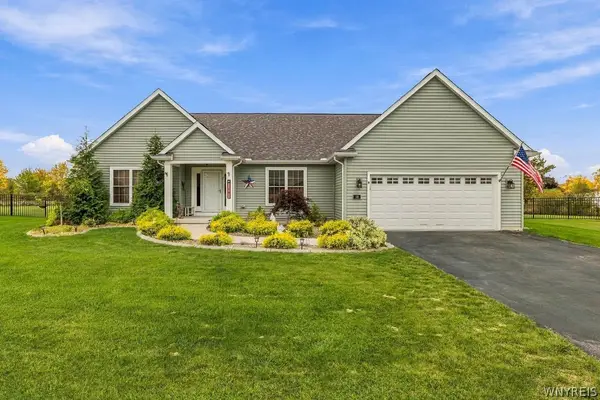 Listed by ERA$636,900Active3 beds 2 baths2,272 sq. ft.
16 Deepwood Place, Lancaster, NY 14086
MLS# B1722675Listed by: HUNT REAL ESTATE ERA - New
 $70,000Active3 beds 2 baths921 sq. ft.
5340 Broadway Street #A, Lancaster, NY 14086
MLS# B1722333Listed by: BONTRAGER RE & AUCTION SERVICE - Open Sun, 1 to 3pmNew
 Listed by ERA$324,900Active4 beds 2 baths1,472 sq. ft.
52 Harvey Drive, Lancaster, NY 14086
MLS# B1722140Listed by: HUNT REAL ESTATE ERA - Open Sun, 1 to 3pmNew
 $385,000Active3 beds 2 baths1,608 sq. ft.
76 6th Avenue, Lancaster, NY 14086
MLS# B1722191Listed by: HOWARD HANNA WNY INC. - New
 $259,000Active3 beds 2 baths1,704 sq. ft.
9 Newell Avenue, Lancaster, NY 14086
MLS# B1722058Listed by: WNY METRO ROBERTS REALTY - New
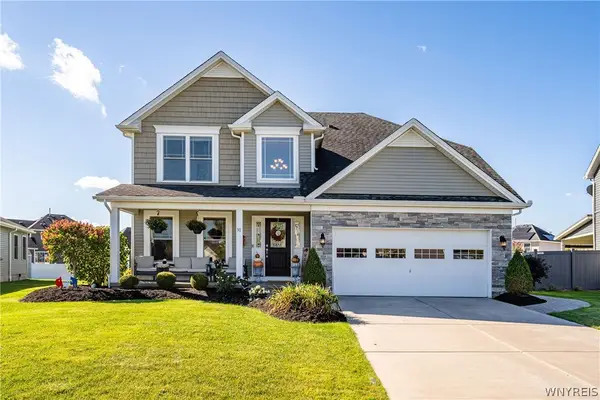 $589,900Active4 beds 3 baths2,188 sq. ft.
30 Magrum Lane, Lancaster, NY 14086
MLS# B1720209Listed by: KELLER WILLIAMS REALTY WNY 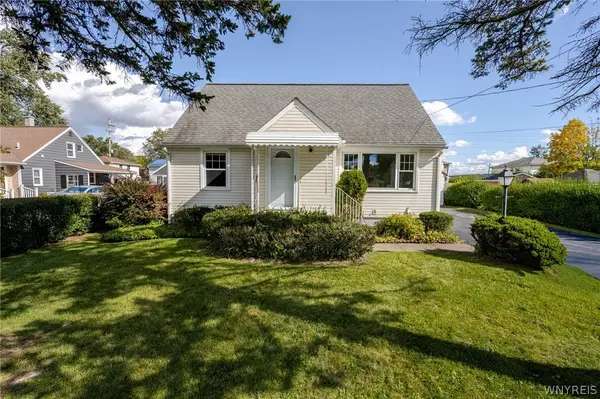 $199,900Pending4 beds 2 baths1,312 sq. ft.
125 Broezel Avenue, Lancaster, NY 14086
MLS# B1721107Listed by: WNY METRO ROBERTS REALTY- New
 $399,000Active3 beds 2 baths1,768 sq. ft.
44 Stephens Court, Lancaster, NY 14086
MLS# B1721578Listed by: CENTURY 21 NORTH EAST


Protect your home and budget from life's surprises with an Assurant Home Warranty, backed by a partner that supports you through every step of homeownership. Explore Plans.
© 2023 - 2026 ERA Franchise Systems LLC. All rights reserved. ERA Franchise Systems LLC fully supports the principles of the Fair Housing Act and the Equal Opportunity Act. ERA, ERA Real Estate powered, and their respective logos are registered service marks of ERA Franchise Systems LLC. Each office is independently owned and operated.