
30 Magrum Lane, Lancaster, NY 14086
Local realty services provided by:HUNT Real Estate ERA
30 Magrum Lane,Lancaster, NY 14086
$589,900
- 4 Beds
- 3 Baths
- 2,188 sq. ft.
- Single family
- Active
Upcoming open houses
- Sat, Oct 1701:00 pm - 03:00 pm
Listed by: joseph g saccone
Office: keller williams realty wny
MLS#:B1720209
Source:NY_GENRIS
Price summary
- Price:$589,900
- Price per sq. ft.:$269.61
About this home
Welcome to 30 Magrum Lane, a two-story Lancaster home with inviting curb appeal featuring a full covered front porch, professional landscaping, and a vinyl sided, stone-accented exterior. Inside, a bright entry way welcomes you and a striking staircase opens to a spacious, open-concept living area. The kitchen features dark wooden cabinetry, stone countertops, tile backsplash, stainless steel appliances, recessed lighting, and a spacious peninsula with seating. It all flows seamlessly into the dining area and comfortable living room, where large windows and a sliding glass door fill the space with natural light and connect to the backyard. The living room’s gas fireplace and mantel create an inviting focal point, perfect for adding warmth and ambiance throughout the winter months.
Upstairs, the primary suite offers plenty of room for large bedroom sets, a walk-in closet and private en suite bathroom with double sinks and a tiled walk-in shower. Three additional generously sized bedrooms share a separate full bathroom. Second floor washer and dryer make doing laundry a breeze!
The full, unfinished basement provides plenty of storage and offers excellent potential to be finished for additional living space. Outside, enjoy a large covered patio area and a gathering area setup with an outdoor couch and fire pit surrounded by privacy fencing and thoughtfully planted landscaping. The spacious yard has room for a swing set or shed, while the established garden setup is ready for growing your own vegetables and herbs.
Featuring 4 bedrooms, 2.5 baths, 2,188 square feet, and an attached two-car garage with doublewide driveway, this home delivers the space today’s buyers are looking for. Built in 2015, its 11-year-old construction also provides the advantage of younger major components, including the roof, windows, furnace, and central air-conditioning system. Located a short drive from the thriving Village of Lancaster, Lancaster High School, and Lancaster Country Club, the home is close to morning coffee, dinner, drinks, recreation, and everyday conveniences. Walden Avenue and the I-90 provide easy access throughout Western New York....
Contact an agent
Home facts
- Year built:2015
- Subdivision & Development:Pleasant Meadows
- Listing ID #:B1720209
- Added:5 day(s) ago
- Updated:October 17, 2026 at 05:45 PM
Rooms and interior
- Bedrooms:4
- Total bathrooms:3
- Full bathrooms:2
- Half bathrooms:1
- Rooms Total:7
- Flooring:Carpet, Ceramic Tile, Hardwood, Varies
- Dining Description:Separate Formal Dining Room
- Kitchen Description:Dishwasher, Kitchen Family Room Combo, Microwave, Refrigerator
- Basement:Yes
- Basement Description:Full, Sump Pump
- Living area:2,188 sq. ft.
Heating and cooling
- Cooling:Central Air
- Heating:Forced Air, Gas
- Central air:Yes
Structure and exterior
- Roof:Shingle
- Year built:2015
- Building area:2,188 sq. ft.
- Lot area:0.26 Acres
- Lot Features:Pie Shaped Lot, Residential Lot
- Architectural Style:Colonial, Two Story
- Construction Materials:Copper Plumbing, Stone, Vinyl Siding
- Exterior Features:Awnings, Fully Fenced, Patio, Play Structure
- Foundation Description:Poured
- Levels:2 Stories
Schools
- High school:Lancaster High
- Middle school:Lancaster Middle
Utilities
- Water:Connected, Public, Water Connected
- Sewer:Connected, Sewer Connected
Finances and disclosures
- Price:$589,900
- Price per sq. ft.:$269.61
- Tax amount:$9,849
Features and amenities
- Appliances:Dishwasher, Dryer, Gas Range, Microwave, Refrigerator, Washer
- Laundry features:Dryer, Upper Level, Washer
Parking
- Parking description:Attached, Driveway, Garage, Garage Door Opener
- Garage:Yes
- Garage spaces:3
New listings near 30 Magrum Lane
- New
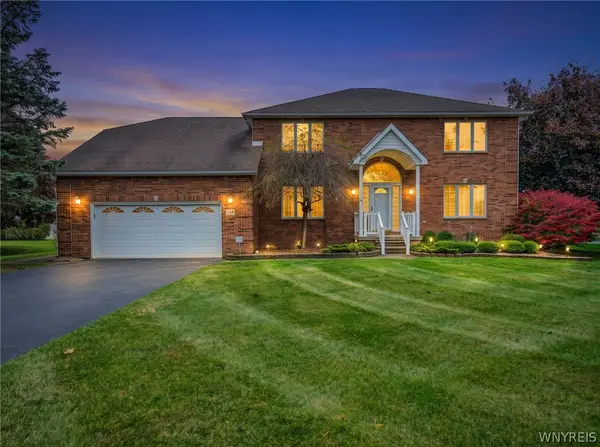 $689,500Active3 beds 3 baths3,382 sq. ft.
145 Nichter Road, Lancaster, NY 14086
MLS# B1721485Listed by: WNY METRO ROBERTS REALTY - Open Sat, 1 to 3pmNew
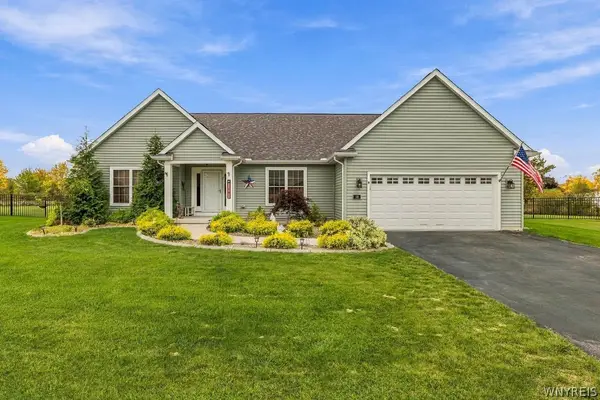 Listed by ERA$636,900Active3 beds 2 baths2,272 sq. ft.
16 Deepwood Place, Lancaster, NY 14086
MLS# B1722675Listed by: HUNT REAL ESTATE ERA - New
 $70,000Active3 beds 2 baths921 sq. ft.
5340 Broadway Street #A, Lancaster, NY 14086
MLS# B1722333Listed by: BONTRAGER RE & AUCTION SERVICE - Open Sun, 1 to 3pmNew
 Listed by ERA$324,900Active4 beds 2 baths1,472 sq. ft.
52 Harvey Drive, Lancaster, NY 14086
MLS# B1722140Listed by: HUNT REAL ESTATE ERA - Open Sun, 1 to 3pmNew
 $385,000Active3 beds 2 baths1,608 sq. ft.
76 6th Avenue, Lancaster, NY 14086
MLS# B1722191Listed by: HOWARD HANNA WNY INC. - New
 $259,000Active3 beds 2 baths1,704 sq. ft.
9 Newell Avenue, Lancaster, NY 14086
MLS# B1722058Listed by: WNY METRO ROBERTS REALTY - Open Sat, 3 to 5pmNew
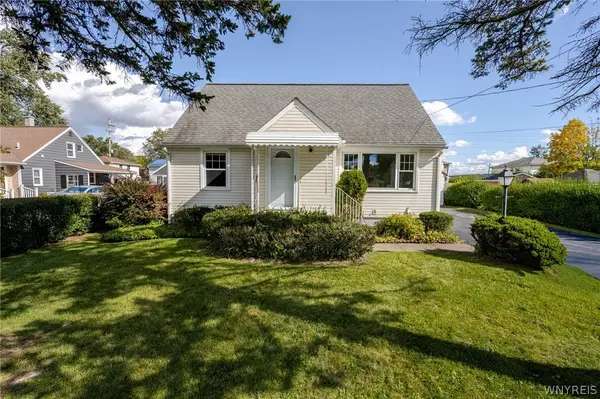 $199,900Active4 beds 2 baths1,312 sq. ft.
125 Broezel Avenue, Lancaster, NY 14086
MLS# B1721107Listed by: WNY METRO ROBERTS REALTY - New
 $264,900Active4 beds 1 baths1,080 sq. ft.
5800 Broadway Street, Lancaster, NY 14086
MLS# B1721397Listed by: WNY METRO TOWN CENTER REALTY INC. - New
 $399,000Active3 beds 2 baths1,768 sq. ft.
44 Stephens Court, Lancaster, NY 14086
MLS# B1721578Listed by: CENTURY 21 NORTH EAST


Protect your home and budget from life's surprises with an Assurant Home Warranty, backed by a partner that supports you through every step of homeownership. Explore Plans.
© 2023 - 2026 ERA Franchise Systems LLC. All rights reserved. ERA Franchise Systems LLC fully supports the principles of the Fair Housing Act and the Equal Opportunity Act. ERA, ERA Real Estate powered, and their respective logos are registered service marks of ERA Franchise Systems LLC. Each office is independently owned and operated.