
48 Hanover Street, Lancaster, NY 14086
Local realty services provided by:HUNT Real Estate ERA
48 Hanover Street,Lancaster, NY 14086
$330,000
- 2 Beds
- 2 Baths
- 1,270 sq. ft.
- Condominium
- Active
Listed by: bonnie m fitzgerald
Office: howard hanna wny inc.
MLS#:B1719095
Source:NY_GENRIS
Price summary
- Price:$330,000
- Price per sq. ft.:$259.84
- Monthly HOA dues:$317
About this home
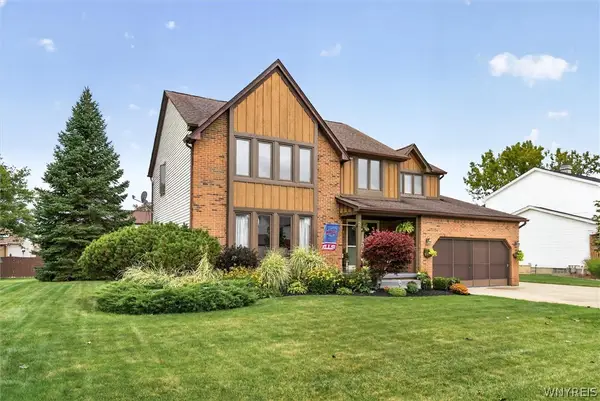
Discover maintenance-free living at its finest in this inviting two-story, end unit condominium/townhome, thoughtfully designed with comfort and convenience in mind. The finished basement provides valuable additional living space—perfect for a family room, home office, fitness area, or guest retreat. Set within a beautiful, well-maintained community, residents enjoy access to a welcoming clubhouse and sparkling pool. With shopping, dining, major highways, and everyday essentials just minutes away, this home offers an ideal blend of space, amenities, and easy access to everything you need. above ground sq ft is 1270 with 675 in finished basement for a total of 1945. Offers will be reviewed as they come in. Seller reserves the right to set a due date. Open house Sat Oct 3rd 11-1pm
Contact an agent
Home facts
- Year built:2010
- Subdivision & Development:Central Square Villas Con
- Listing ID #:B1719095
- Added:3 day(s) ago
- Updated:October 04, 2026 at 09:41 PM
Rooms and interior
- Bedrooms:2
- Total bathrooms:2
- Full bathrooms:1
- Half bathrooms:1
- Rooms Total:6
- Flooring:Carpet, Hardwood, Varies
- Kitchen Description:Dishwasher, Disposal, Microwave, Refrigerator
- Basement:Yes
- Basement Description:Finished, Full, Sump Pump
- Living area:1,270 sq. ft.
Heating and cooling
- Cooling:Central Air
- Heating:Forced Air, Gas
- Central air:Yes
Structure and exterior
- Roof:Asphalt
- Year built:2010
- Building area:1,270 sq. ft.
- Lot area:0.03 Acres
- Lot Features:Rectangular, Residential Lot
- Construction Materials:Brick, Vinyl Siding
- Exterior Features:Open, Patio, Porch
- Levels:2 Stories
Utilities
- Water:Connected, Public, Water Connected
- Sewer:Connected, Sewer Connected
Finances and disclosures
- Price:$330,000
- Price per sq. ft.:$259.84
- Tax amount:$3,998
Features and amenities
- Appliances:Dishwasher, Disposal, Gas Range, Microwave, Refrigerator
- Laundry features:Main Level
- Amenities:Clubhouse
- Pool features:Pool
Parking
- Parking description:Assigned, Attached, Garage, Garage Door Opener, Two Spaces
- Garage:Yes
- Garage spaces:1
New listings near 48 Hanover Street
- New
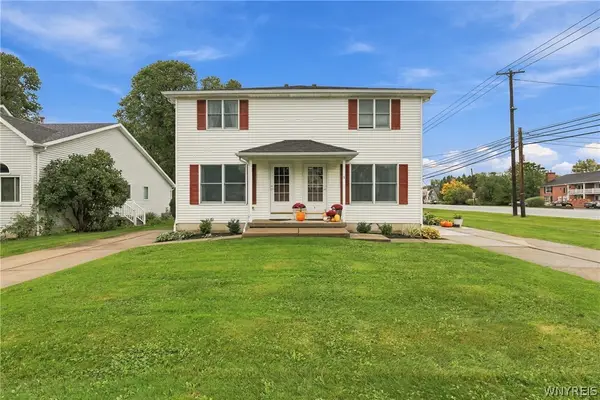 Listed by ERA$399,000Active4 beds 4 baths2,376 sq. ft.
1 Montauk Lane, Lancaster, NY 14086
MLS# B1719010Listed by: HUNT REAL ESTATE ERA - New
 Listed by ERA$299,999Active3 beds 2 baths1,266 sq. ft.
143 Norris Avenue, Lancaster, NY 14086
MLS# B1719565Listed by: HUNT REAL ESTATE ERA - New
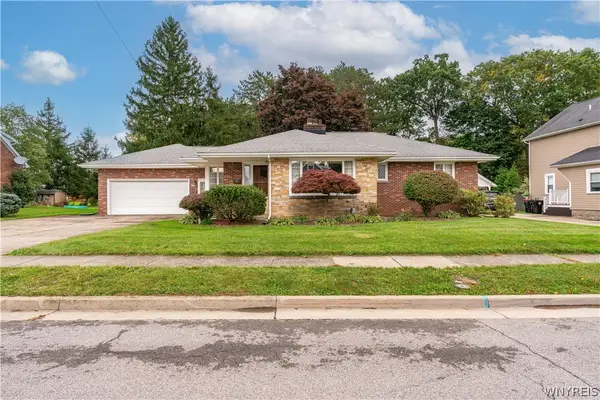 $379,900Active3 beds 2 baths1,699 sq. ft.
98 Woodlawn Avenue, Lancaster, NY 14086
MLS# B1719223Listed by: KELLER WILLIAMS REALTY WNY - New
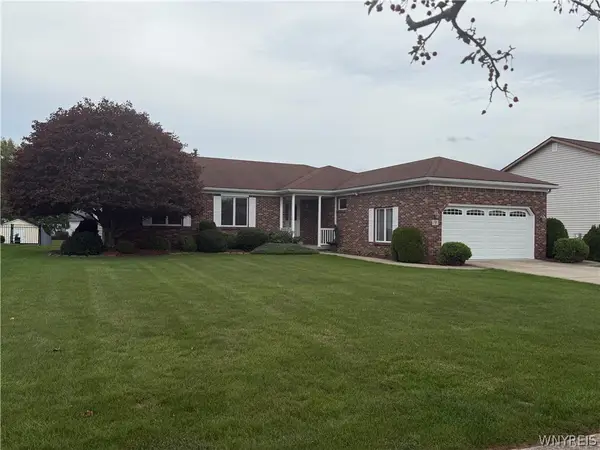 Listed by ERA$490,000Active3 beds 2 baths1,950 sq. ft.
9 Lucia Court, Lancaster, NY 14086
MLS# B1719101Listed by: HUNT REAL ESTATE ERA - New
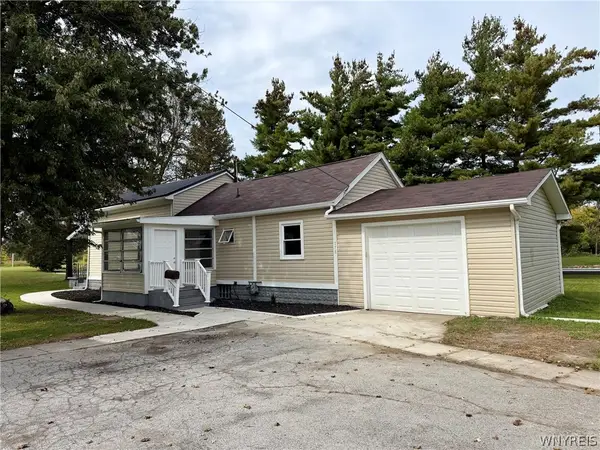 Listed by ERA$249,900Active2 beds 1 baths1,308 sq. ft.
275 Central Avenue, Lancaster, NY 14086
MLS# B1718810Listed by: HUNT REAL ESTATE ERA - New
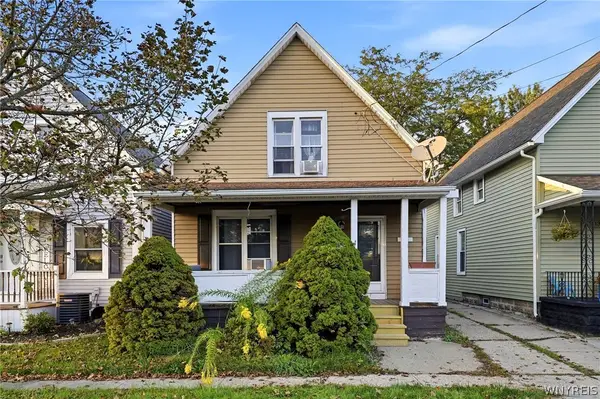 $199,900Active3 beds 2 baths1,354 sq. ft.
15 Sawyer Avenue, Lancaster, NY 14086
MLS# B1719278Listed by: SUPERLATIVE REAL ESTATE, INC. - New
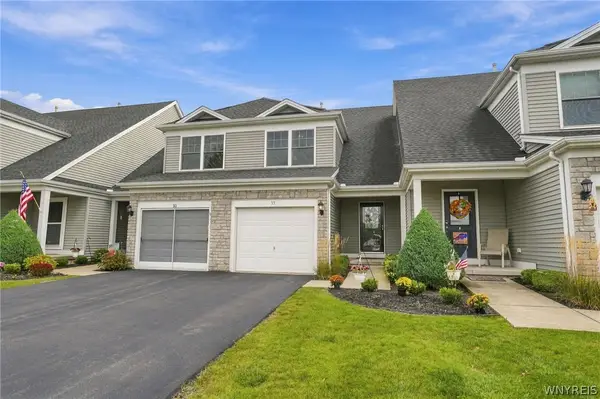 $299,900Active2 beds 2 baths1,300 sq. ft.
35 Cumberland Street, Lancaster, NY 14086
MLS# B1718043Listed by: HOWARD HANNA WNY INC. - Open Sun, 10am to 12pmNew
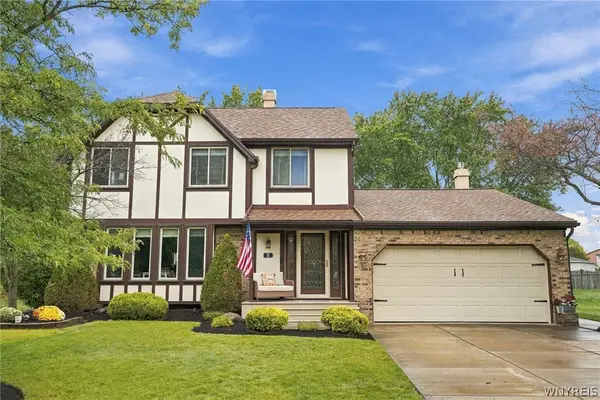 $409,900Active3 beds 2 baths1,882 sq. ft.
19 Pheasant Run Lane, Lancaster, NY 14086
MLS# B1718926Listed by: KELLER WILLIAMS REALTY WNY - New
 $400,000Active4 beds 3 baths2,148 sq. ft.
71 Pheasant Run Lane, Lancaster, NY 14086
MLS# B1717471Listed by: KELLER WILLIAMS REALTY WNY


Protect your home and budget from life's surprises with an Assurant Home Warranty, backed by a partner that supports you through every step of homeownership. Explore Plans.
© 2023 - 2026 ERA Franchise Systems LLC. All rights reserved. ERA Franchise Systems LLC fully supports the principles of the Fair Housing Act and the Equal Opportunity Act. ERA, ERA Real Estate powered, and their respective logos are registered service marks of ERA Franchise Systems LLC. Each office is independently owned and operated.