
9 Lucia Court, Lancaster, NY 14086
Local realty services provided by:HUNT Real Estate ERA
9 Lucia Court,Lancaster, NY 14086
$490,000
- 3 Beds
- 2 Baths
- 1,950 sq. ft.
- Single family
- Active
Listed by:

Office: hunt real estate era
MLS#:B1719101
Source:NY_GENRIS
Price summary
- Price:$490,000
- Price per sq. ft.:$251.28
About this home
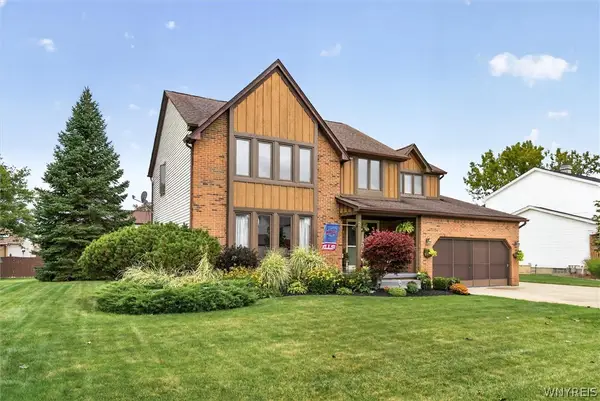
HARD to FIND custom-built Donato Builders RANCH with all the desired amenities found in today's custom new-builds. Experience Ai-STAGING: SEE BEYOND THE EMPTY ROOMS TOUR featuring 1,950 sf to show its light, well-maintained, open-floor-plan, impressive natural sunlight, 8ft ceilings, expanding the generously sized living spaces. Extra features: 1st floor-laundry room with large vacuum/broom closet plus deep-utility-sink; find easily-expanded 2nd bath-shower (per plans) and large conveniently located 7.5 ft pantry (Other Rm1), large-U-Shaped-Kitchen w/solid oak-cabinets, neutral Corian countertops/matching double sink. NOW START the SEE BEYOND THE EMPTY ROOMS TOUR, unlock, walk into the foyer, be greeted by the Great-Room with brick-wood-burning fireplace(gas-starter) flanked by Andersen casements w/French-door leading out to short staircase onto colored-stamped-concrete patio(25x15ft). Heading back inside, you're back in the Great-Room(21x17ft) turn left, you're in the Family-Room(16x14ft) with matching casements. Turn into the Dinette(14x18ft) that beams natural light through the spindles & bow-3-window-nook, plus breakfast-bar(9ft) for extra seating; see double-6-paneled doors, open them to find shelved-pantry(7.5ft) to hold appliances/party pieces. Step into the working U-Shaped Kitchen(10x18ft) with ample raised-paneled oak cabinets, Corian sink & counter-tops, find a desk/nook for paying bills. Peek into 1st-floor-laundry-room with deep-sink & large closet, OR open the door to 2-car garage w/inside water faucet OR notice the 2nd full-bathroom, with glass-door-shower, with room to expand depth/width(per plan). March down the hall to the bedrooms, there's two good-sized rooms w/ceiling fans and roomy closets, just ahead see the king-sized Primary Bedroom (16.6x14.5ft) with a large closet. Check out the full-bath with beige tub/shower, large double-vanity sinks, ample lighting. Last place to visit is the basement; deep, L-Shaped open, dry, insulated, expandable space with newer Hi-Efficient furnace, extra electric plugs distributed throughout. You are invited to SEE THE EMPTY ROOMS, an AI-STAGING TOUR to experience this unique custom-built home....
Contact an agent
Home facts
- Year built:1989
- Subdivision & Development:Warner Estates
- Listing ID #:B1719101
- Added:1 day(s) ago
- Updated:October 03, 2026 at 03:50 PM
Rooms and interior
- Bedrooms:3
- Total bathrooms:2
- Full bathrooms:2
- Rooms Total:9
- Flooring:Carpet, Laminate, Varies, Vinyl
- Dining Description:Living Dining Room, Separate Formal Dining Room
- Kitchen Description:Dishwasher, Disposal, Pantry, Walk In Pantry
- Basement:Yes
- Basement Description:Full, Sump Pump
- Living area:1,950 sq. ft.
Heating and cooling
- Cooling:Central Air
- Heating:Forced Air, Gas
- Central air:Yes
Structure and exterior
- Roof:Asphalt, Shingle
- Year built:1989
- Building area:1,950 sq. ft.
- Lot area:0.7 Acres
- Lot Features:Cul De Sac, Rectangular, Residential Lot
- Architectural Style:Ranch
- Construction Materials:Brick, Copper Plumbing, Vinyl Siding
- Exterior Features:Fence, Patio, Porch
- Foundation Description:Poured
- Levels:1 Story
Schools
- High school:Lancaster High
- Middle school:Lancaster Middle
Utilities
- Water:Connected, Public, Water Connected
- Sewer:Connected, Sewer Connected
Finances and disclosures
- Price:$490,000
- Price per sq. ft.:$251.28
- Tax amount:$6,983
Features and amenities
- Appliances:Dishwasher, Disposal, Range Hood
- Laundry features:Main Level
- Amenities:Fence, Skylights
Parking
- Parking description:Attached, Driveway, Garage, Garage Door Opener, Water Available
- Garage:Yes
- Garage spaces:2
New listings near 9 Lucia Court
- New
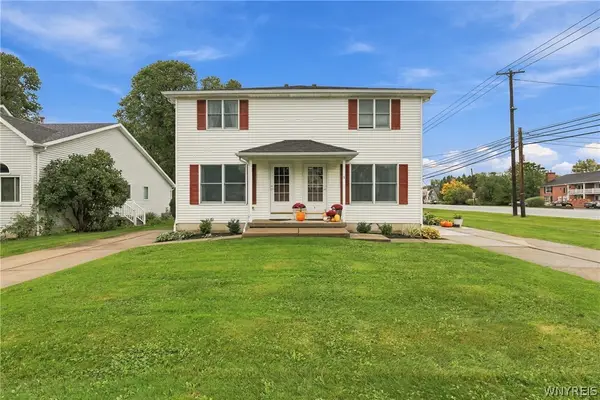 Listed by ERA$399,000Active4 beds 4 baths2,376 sq. ft.
1 Montauk Lane, Lancaster, NY 14086
MLS# B1719010Listed by: HUNT REAL ESTATE ERA - New
 Listed by ERA$299,999Active3 beds 2 baths1,266 sq. ft.
143 Norris Avenue, Lancaster, NY 14086
MLS# B1719565Listed by: HUNT REAL ESTATE ERA - New
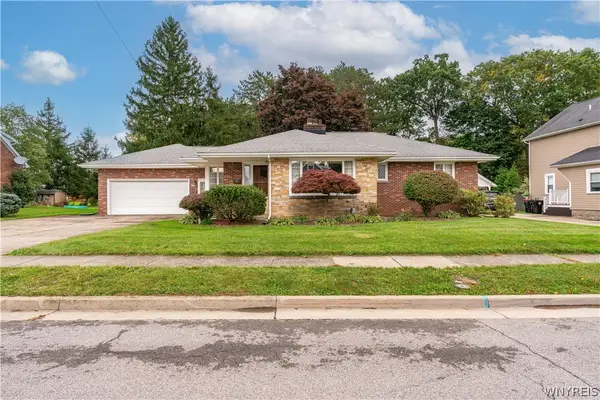 $379,900Active3 beds 2 baths1,699 sq. ft.
98 Woodlawn Avenue, Lancaster, NY 14086
MLS# B1719223Listed by: KELLER WILLIAMS REALTY WNY - Open Sat, 11am to 1pmNew
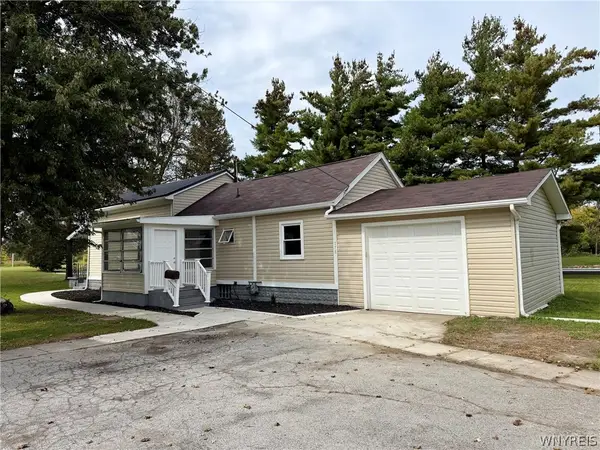 Listed by ERA$249,900Active2 beds 1 baths1,308 sq. ft.
275 Central Avenue, Lancaster, NY 14086
MLS# B1718810Listed by: HUNT REAL ESTATE ERA - New
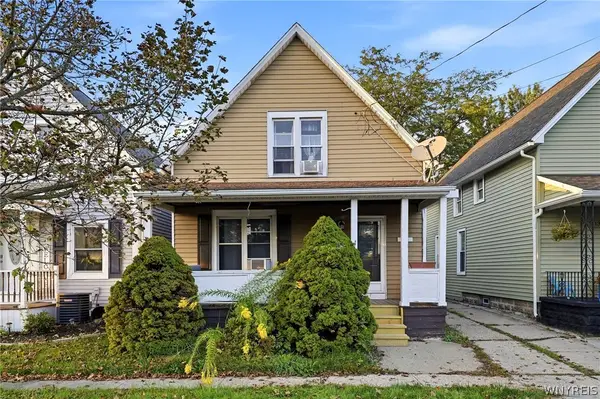 $199,900Active3 beds 2 baths1,354 sq. ft.
15 Sawyer Avenue, Lancaster, NY 14086
MLS# B1719278Listed by: SUPERLATIVE REAL ESTATE, INC. - Open Sat, 11am to 1pmNew
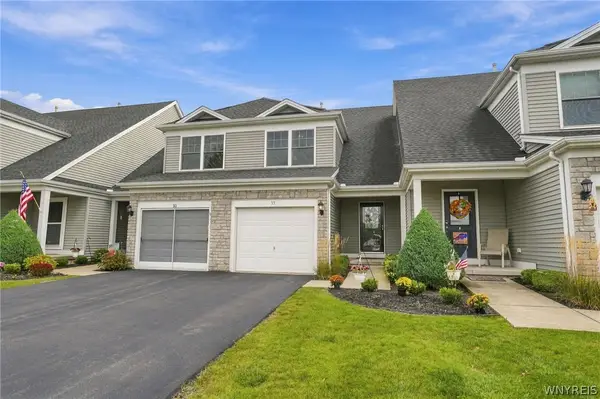 $299,900Active2 beds 2 baths1,300 sq. ft.
35 Cumberland Street, Lancaster, NY 14086
MLS# B1718043Listed by: HOWARD HANNA WNY INC. - Open Sat, 11am to 1pmNew
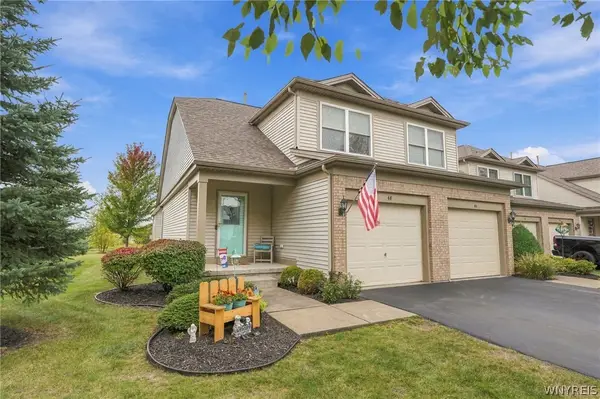 $330,000Active2 beds 2 baths1,945 sq. ft.
48 Hanover Street, Lancaster, NY 14086
MLS# B1719095Listed by: HOWARD HANNA WNY INC. - Open Sun, 10am to 12pmNew
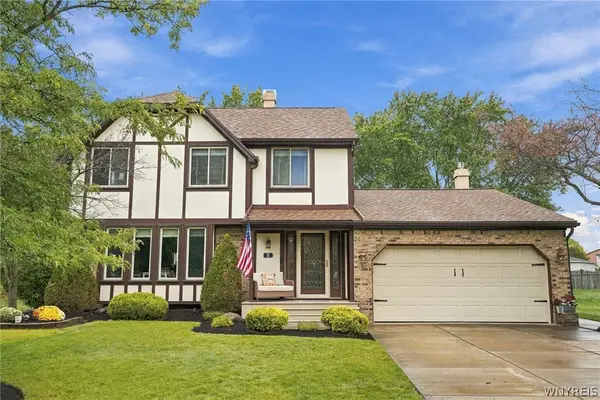 $409,900Active3 beds 2 baths1,882 sq. ft.
19 Pheasant Run Lane, Lancaster, NY 14086
MLS# B1718926Listed by: KELLER WILLIAMS REALTY WNY - Open Sat, 11:30am to 1pmNew
 $400,000Active4 beds 3 baths2,148 sq. ft.
71 Pheasant Run Lane, Lancaster, NY 14086
MLS# B1717471Listed by: KELLER WILLIAMS REALTY WNY


Protect your home and budget from life's surprises with an Assurant Home Warranty, backed by a partner that supports you through every step of homeownership. Explore Plans.
© 2023 - 2026 ERA Franchise Systems LLC. All rights reserved. ERA Franchise Systems LLC fully supports the principles of the Fair Housing Act and the Equal Opportunity Act. ERA, ERA Real Estate powered, and their respective logos are registered service marks of ERA Franchise Systems LLC. Each office is independently owned and operated.