
71 Pheasant Run Lane, Lancaster, NY 14086
Local realty services provided by:HUNT Real Estate ERA
71 Pheasant Run Lane,Lancaster, NY 14086
$400,000
- 4 Beds
- 3 Baths
- 2,148 sq. ft.
- Single family
- Active
Upcoming open houses
- Sat, Oct 0311:30 am - 01:00 pm
Listed by: dawn v nowak
Office: keller williams realty wny
MLS#:B1717471
Source:NY_GENRIS
Price summary
- Price:$400,000
- Price per sq. ft.:$186.22
About this home
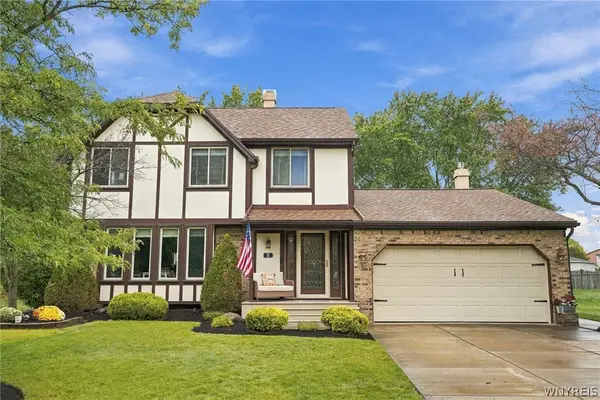
Welcome to 71 Pheasant Run Lane, a 2,148 SF Colonial offering 4 bedrooms, 2.1 baths and plenty of space inside and out. Mature landscaping with established trees, bushes and perennials frames the welcoming front porch with epoxy '26. Step through the double-wide entry doors with leaded glass into the tiled foyer, opening to the living and dining rooms. The living room features a coffer ceiling and new carpet ’26, with new carpet also continuing up the stairs and throughout the second floor. The eat-in kitchen includes a gas stove, refrigerator, double sink, garbage disposal, pantry and recessed lighting. Just beyond, the family room offers luxury vinyl plank flooring, a gas fireplace, cathedral ceiling and 2 skylights that bring in plenty of natural light. A convenient half bath and 6-panel doors complete the first floor. Upstairs you’ll find 4 generously sized bedrooms, including the primary suite with a cathedral ceiling and walk-in closet. The main bath also features a cathedral ceiling and large linen closet. Pull-down attic access leads to additional crawlspace storage. Downstairs, the basement includes a furnace ’24, hot water tank ’26, glass block windows, washer, dryer, laundry tub, 150-amp electrical service and a crawlspace beneath the fireplace with a hookup for a backup generator. The 2-car attached garage offers cabinetry and garage door opener ’25 with battery backup, while the 3-car-wide concrete driveway provides plenty of additional parking. Out back, enjoy the large deck with iron railing, gazebo, swing set and shed with electricity. Central AC adds year-round comfort. Delayed Negotiations October 7th @ 10 AM...
Contact an agent
Home facts
- Year built:1987
- Listing ID #:B1717471
- Added:3 day(s) ago
- Updated:October 03, 2026 at 10:41 PM
Rooms and interior
- Bedrooms:4
- Total bathrooms:3
- Full bathrooms:2
- Half bathrooms:1
- Rooms Total:8
- Flooring:Carpet, Tile, Varies
- Dining Description:Living Dining Room, Separate Formal Dining Room
- Kitchen Description:Dishwasher, Disposal, Pantry, Refrigerator
- Basement:Yes
- Basement Description:Full, Sump Pump
- Living area:2,148 sq. ft.
Heating and cooling
- Cooling:Central Air
- Heating:Forced Air, Gas
- Central air:Yes
Structure and exterior
- Roof:Asphalt
- Year built:1987
- Building area:2,148 sq. ft.
- Lot area:0.23 Acres
- Lot Features:Rectangular, Residential Lot
- Architectural Style:Colonial
- Construction Materials:Brick, Cedar, Vinyl Siding
- Exterior Features:Deck, Open, Play Structure, Porch
- Foundation Description:Poured
- Levels:2 Stories
Utilities
- Water:Connected, Public, Water Connected
- Sewer:Connected, Sewer Connected
Finances and disclosures
- Price:$400,000
- Price per sq. ft.:$186.22
- Tax amount:$7,531
Features and amenities
- Appliances:Dishwasher, Disposal, Dryer, Gas Range, Refrigerator, Washer
- Laundry features:Dryer, In Basement, Washer
- Amenities:Deck, Drapes, Skylights
Parking
- Parking description:Attached, Driveway, Garage, Storage
- Garage:Yes
- Garage spaces:2
New listings near 71 Pheasant Run Lane
- New
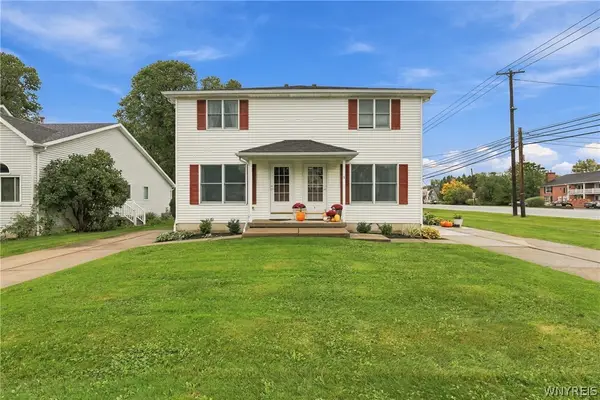 Listed by ERA$399,000Active4 beds 4 baths2,376 sq. ft.
1 Montauk Lane, Lancaster, NY 14086
MLS# B1719010Listed by: HUNT REAL ESTATE ERA - New
 Listed by ERA$299,999Active3 beds 2 baths1,266 sq. ft.
143 Norris Avenue, Lancaster, NY 14086
MLS# B1719565Listed by: HUNT REAL ESTATE ERA - New
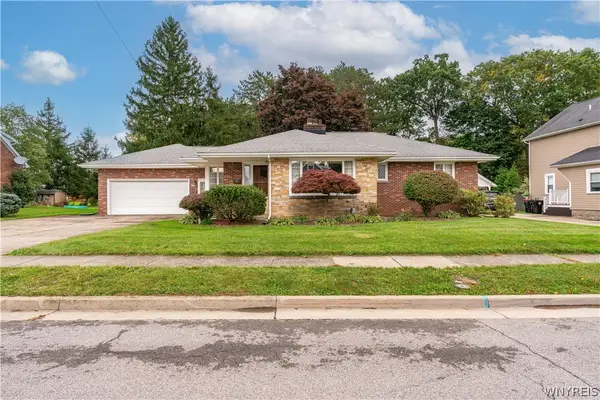 $379,900Active3 beds 2 baths1,699 sq. ft.
98 Woodlawn Avenue, Lancaster, NY 14086
MLS# B1719223Listed by: KELLER WILLIAMS REALTY WNY - New
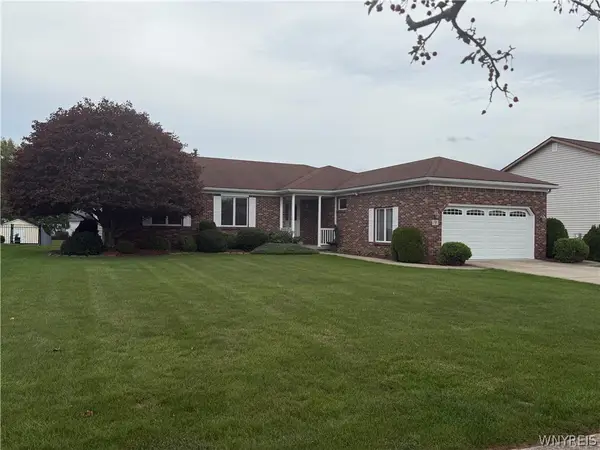 Listed by ERA$490,000Active3 beds 2 baths1,950 sq. ft.
9 Lucia Court, Lancaster, NY 14086
MLS# B1719101Listed by: HUNT REAL ESTATE ERA - Open Sat, 11am to 1pmNew
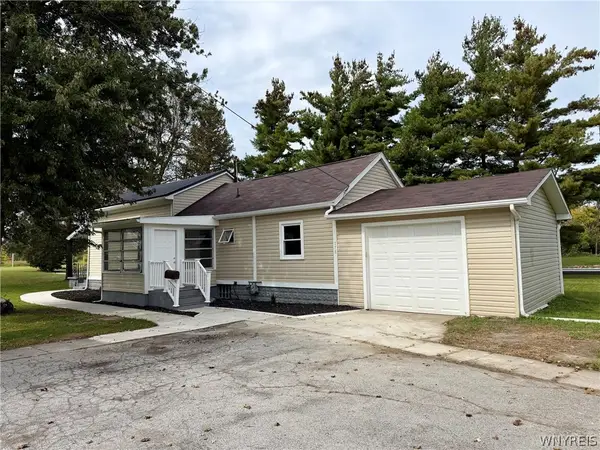 Listed by ERA$249,900Active2 beds 1 baths1,308 sq. ft.
275 Central Avenue, Lancaster, NY 14086
MLS# B1718810Listed by: HUNT REAL ESTATE ERA - New
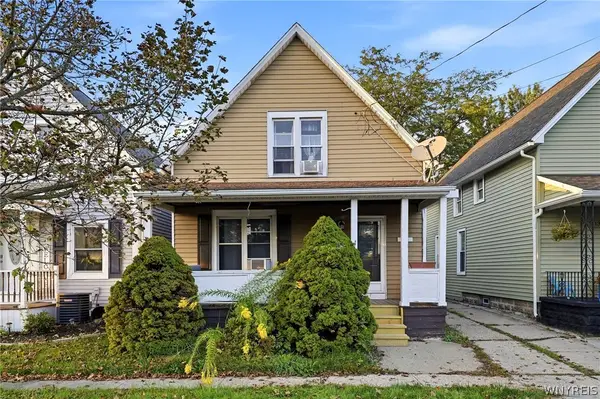 $199,900Active3 beds 2 baths1,354 sq. ft.
15 Sawyer Avenue, Lancaster, NY 14086
MLS# B1719278Listed by: SUPERLATIVE REAL ESTATE, INC. - Open Sat, 11am to 1pmNew
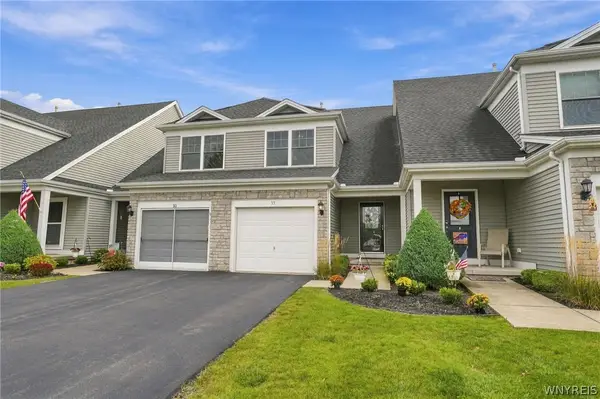 $299,900Active2 beds 2 baths1,300 sq. ft.
35 Cumberland Street, Lancaster, NY 14086
MLS# B1718043Listed by: HOWARD HANNA WNY INC. - Open Sat, 11am to 1pmNew
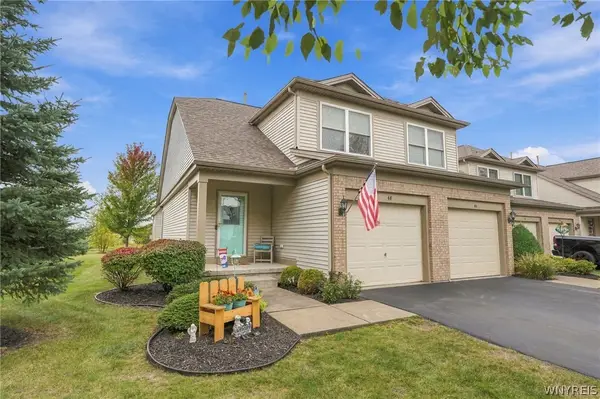 $330,000Active2 beds 2 baths1,945 sq. ft.
48 Hanover Street, Lancaster, NY 14086
MLS# B1719095Listed by: HOWARD HANNA WNY INC. - Open Sun, 10am to 12pmNew
 $409,900Active3 beds 2 baths1,882 sq. ft.
19 Pheasant Run Lane, Lancaster, NY 14086
MLS# B1718926Listed by: KELLER WILLIAMS REALTY WNY


Protect your home and budget from life's surprises with an Assurant Home Warranty, backed by a partner that supports you through every step of homeownership. Explore Plans.
© 2023 - 2026 ERA Franchise Systems LLC. All rights reserved. ERA Franchise Systems LLC fully supports the principles of the Fair Housing Act and the Equal Opportunity Act. ERA, ERA Real Estate powered, and their respective logos are registered service marks of ERA Franchise Systems LLC. Each office is independently owned and operated.