
60 Pleasant View Drive, Lancaster, NY 14086
Local realty services provided by:HUNT Real Estate ERA
Listed by: timothy d maciejewski
Office: keller williams realty lancaster
MLS#:B1709116
Source:NY_GENRIS
Price summary
- Price:$349,900
- Price per sq. ft.:$131.84
About this home
Welcome to this charming, classic Lancaster home offering 2,100+ sq. ft., 4 beds, 2 baths and a nearly 1-acre lot with no rear neighbors! Beautifully maintained & tastefully updated, this special home is filled with craftsmanship rarely found today, including rich natural woodwork, built-ins, crown molding & gorgeous hardwood floors. The inviting open front porch offers a welcoming place to sit and relax, while the spacious formal entry hall makes a beautiful first impression. The large living room (21x17) and dining room (14x14) both showcase stunning woodwork, crown molding & beautiful hardwood floors, with a fireplace adding warmth and character to the living room. The huge eat-in kitchen (14x14) offers abundant cabinetry & workspace, creating a wonderful flow for everyday living & entertaining. A first-floor bedroom (11x12) and beautifully remodeled wheelchair-accessible bath (2026) with ceramic tile floor and shower surround provide added flexibility. The expansive sunroom (27x8) overlooking the side yard offers a place to relax, while the rear entrance features a convenient mudroom/first-floor laundry area with new washer & dryer (2025). Upstairs are 3 additional spacious bedrooms, including a 17x12 primary with loads of closet space, plus a refreshed full bath with built-ins, new vanity & LVP flooring (2026). One bedroom was also updated (2026) with the original paneling removed, new drywall and crown molding added. A full walk-up attic offers excellent storage & future possibilities, while the walkout basement includes office space with a cabinetry wall. Outside, enjoy the expansive yard, firepit and no rear neighbors, plus a detached 2-car garage. Additional updates include roof & gutters (2025), professional exterior painting (2025), interior paint (2023), attic windows (2026), hot water tank (2026), dishwasher (2026), washer, dryer and refrigerator (2023). Located on Pleasant View just off Transit Rd., close to everything Lancaster has to offer and within walking distance of Hillview Elementary & Playground. A wonderful blend of classic character, generous space, thoughtful updates and convenience! All offers are due by 3pm on Monday, August 31st....
Contact an agent
Home facts
- Year built:1870
- Listing ID #:B1709116
- Added:49 day(s) ago
- Updated:October 13, 2026 at 07:58 AM
Rooms and interior
- Bedrooms:4
- Total bathrooms:2
- Full bathrooms:2
- Rooms Total:8
- Flooring:Ceramic Tile, Hardwood, Varies, Vinyl
- Dining Description:Separate Formal Dining Room
- Kitchen Description:Country Kitchen, Dishwasher, Microwave, Oven
- Basement:Yes
- Basement Description:Partial, Partially Finished, Sump Pump, Walk Up Access
- Living area:2,654 sq. ft.
Heating and cooling
- Cooling:Central Air
- Heating:Forced Air, Gas
- Central air:Yes
Structure and exterior
- Roof:Asphalt
- Year built:1870
- Building area:2,654 sq. ft.
- Lot area:0.83 Acres
- Lot Features:Near Public Transit, Rectangular
- Architectural Style:Colonial, Farmhouse, Historic Antique, Two Story
- Exterior Features:Open, Porch
- Foundation Description:Stone
- Levels:2 Stories
Schools
- High school:Lancaster High
- Middle school:Lancaster Middle
Utilities
- Water:Connected, Public, Water Connected
- Sewer:Connected, Sewer Connected
Finances and disclosures
- Price:$349,900
- Price per sq. ft.:$131.84
- Tax amount:$7,769
Features and amenities
- Appliances:Dishwasher, Dryer, Free Standing Range, Microwave, Oven, Washer
- Laundry features:Dryer, Main Level, Washer
Parking
- Parking description:Detached, Garage
- Garage:Yes
- Garage spaces:2
New listings near 60 Pleasant View Drive
- New
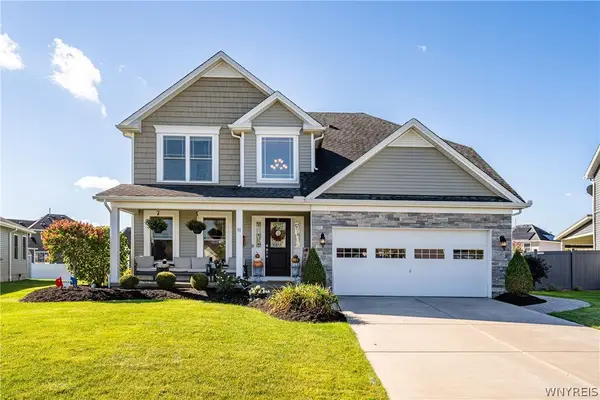 $589,900Active4 beds 3 baths2,188 sq. ft.
30 Magrum Lane, Lancaster, NY 14086
MLS# B1720209Listed by: KELLER WILLIAMS REALTY WNY - Open Sat, 3 to 5pmNew
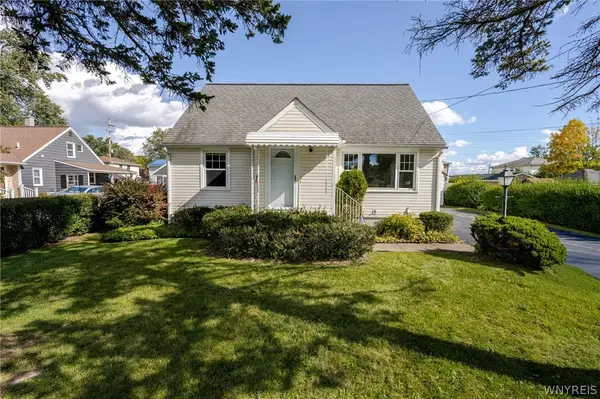 $199,900Active4 beds 2 baths1,312 sq. ft.
125 Broezel Avenue, Lancaster, NY 14086
MLS# B1721107Listed by: WNY METRO ROBERTS REALTY - New
 $264,900Active4 beds 1 baths1,080 sq. ft.
5800 Broadway Street, Lancaster, NY 14086
MLS# B1721397Listed by: WNY METRO TOWN CENTER REALTY INC. - New
 $399,000Active3 beds 2 baths1,768 sq. ft.
44 Stephens Court, Lancaster, NY 14086
MLS# B1721578Listed by: CENTURY 21 NORTH EAST - New
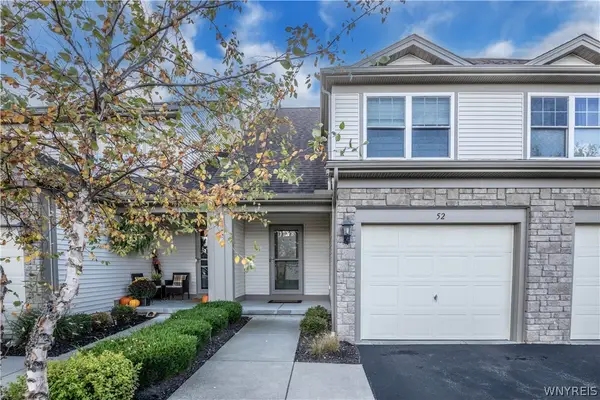 Listed by ERA$349,900Active2 beds 2 baths1,330 sq. ft.
52 Denton Drive, Lancaster, NY 14086
MLS# B1721154Listed by: HUNT REAL ESTATE ERA - New
 $255,000Active4 beds 2 baths1,304 sq. ft.
31 S Irwinwood Road, Lancaster, NY 14086
MLS# B1721153Listed by: WNY REAL ESTATE - New
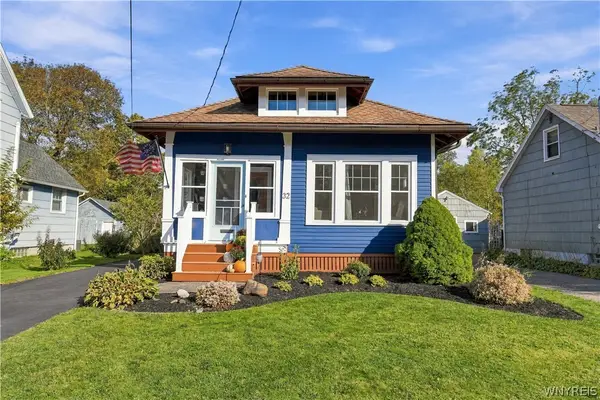 $204,777Active3 beds 1 baths1,155 sq. ft.
32 Lombardy St, Lancaster, NY 14086
MLS# B1720915Listed by: HOWARD HANNA WNY INC. - New
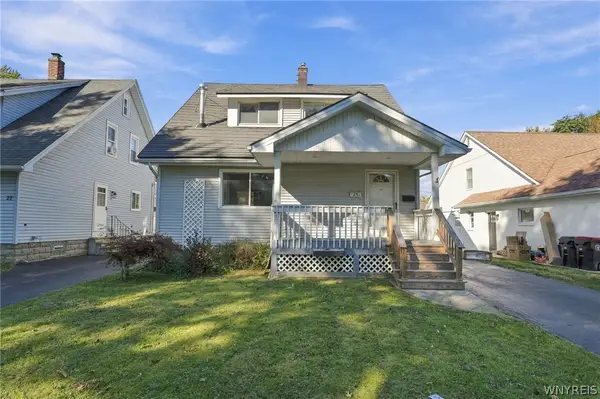 $199,000Active3 beds 2 baths1,248 sq. ft.
25 Cayuga Avenue, Lancaster, NY 14086
MLS# B1720929Listed by: HOWARD HANNA WNY INC. - New
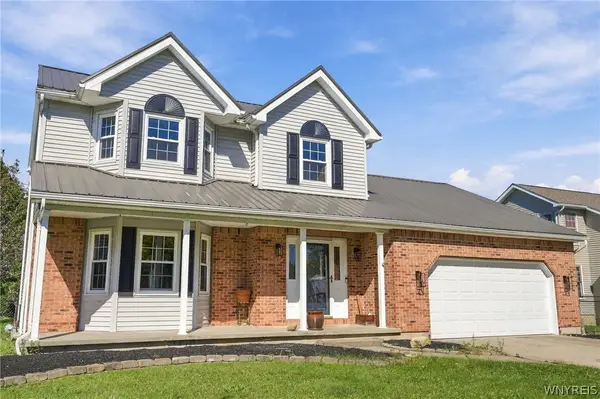 $389,900Active3 beds 2 baths1,816 sq. ft.
116 Michaels Walk, Lancaster, NY 14086
MLS# B1720075Listed by: KELLER WILLIAMS REALTY LANCASTER - New
 $249,900Active3 beds 1 baths1,025 sq. ft.
46 2nd Avenue, Lancaster, NY 14086
MLS# B1720097Listed by: WNY METRO ROBERTS REALTY


Protect your home and budget from life's surprises with an Assurant Home Warranty, backed by a partner that supports you through every step of homeownership. Explore Plans.
© 2023 - 2026 ERA Franchise Systems LLC. All rights reserved. ERA Franchise Systems LLC fully supports the principles of the Fair Housing Act and the Equal Opportunity Act. ERA, ERA Real Estate powered, and their respective logos are registered service marks of ERA Franchise Systems LLC. Each office is independently owned and operated.