
66 Holland Avenue, Lancaster, NY 14086
Local realty services provided by:HUNT Real Estate ERA
Listed by:
 Erin O'Connell(716) 563 - 3479HUNT Real Estate ERA
Office: hunt real estate era
MLS#:B1695713
Source:NY_GENRIS
Price summary
- Price:$335,000
- Price per sq. ft.:$190.77
About this home
Gorgeous well-maintained Four Square in the heart of Lancaster Village! This property boasts modern amenities while still highlighting original charm, leaded glass & natural woodwork! The first floor flows great as an Entertaining Space; Open Kitchen with Butlers Pantry & Island, Formal Dining, Spacious Living room w/ gas Fireplace & Beautiful Foyer. Bonus room with sliding glass doors out to the Deck & 1st floor Full Bath! Upstairs you'll find a traditional landing with built-ins, 4 sizable beds & a full bath. Private balcony overlooking the backyard. Large full size walk-up 3rd floor attic, fully wired & insulated, perfect for bonus living space! Full basement w/ glass block windows & Updated Mechanics; Hwt 22', Boiler 23', Sewer line 23', Roof 22'. And it doesn't stop there; the backyard showcases a rare deep lot, fire pit area, sprawling deck & oversized 2 car garage. Stunning curb appeal, landscaped with covered front porch. This home shows true pride in ownership. Come see for yourself, Open House Saturday July 25th from 1-3pm. Currently taking offers as they come, seller reserves the right to set an offer due date....
Contact an agent
Home facts
- Year built:1910
- Subdivision & Development:Holland Land Company's Su
- Listing ID #:B1695713
- Added:50 day(s) ago
- Updated:August 23, 2026 at 07:49 AM
Rooms and interior
- Bedrooms:4
- Total bathrooms:2
- Full bathrooms:2
- Rooms Total:9
- Flooring:Ceramic Tile, Hardwood, Tile, Varies
- Dining Description:Separate Formal Dining Room
- Kitchen Description:Dishwasher, Kitchen Island, Microwave, Pantry, Refrigerator, Walk In Pantry
- Basement:Yes
- Basement Description:Full
- Living area:1,756 sq. ft.
Heating and cooling
- Heating:Baseboard, Gas, Hot Water
Structure and exterior
- Roof:Asphalt, Shingle
- Year built:1910
- Building area:1,756 sq. ft.
- Lot area:0.27 Acres
- Lot Features:Rectangular, Residential Lot
- Architectural Style:Two Story
- Construction Materials:Copper Plumbing, Shake Siding, Vinyl Siding, Wood Siding
- Exterior Features:Balcony, Deck, Fence, Porch
- Foundation Description:Block, Poured
- Levels:2 Stories
Utilities
- Water:Connected, Public, Water Connected
- Sewer:Connected, Sewer Connected
Finances and disclosures
- Price:$335,000
- Price per sq. ft.:$190.77
- Tax amount:$5,745
Features and amenities
- Appliances:Dishwasher, Dryer, Gas Range, Microwave, Refrigerator, Washer
- Laundry features:Dryer, In Basement, Washer
- Amenities:Balcony, Deck, Fence
Parking
- Parking description:Detached, Garage, Garage Door Opener
- Garage:Yes
- Garage spaces:2
New listings near 66 Holland Avenue
- New
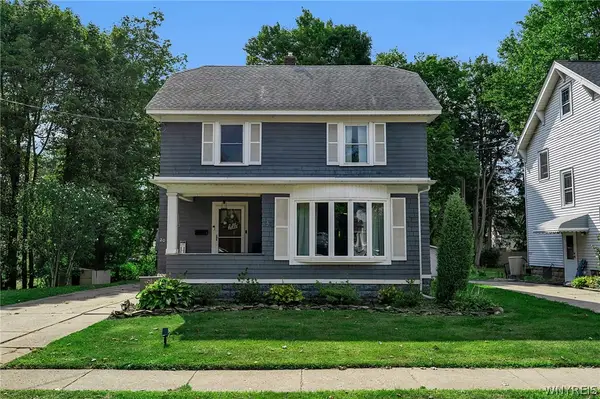 $299,900Active4 beds 2 baths1,853 sq. ft.
20 Court Street, Lancaster, NY 14086
MLS# B1709032Listed by: KELLER WILLIAMS REALTY LANCASTER - New
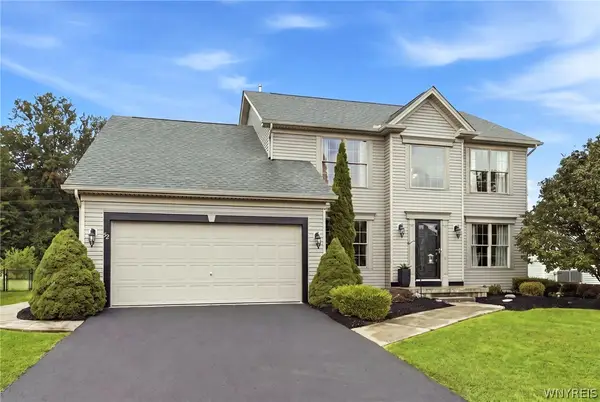 $530,000Active3 beds 3 baths2,171 sq. ft.
52 Avian Way, Lancaster, NY 14086
MLS# B1708606Listed by: HOWARD HANNA WNY INC. - Open Sun, 1 to 3pmNew
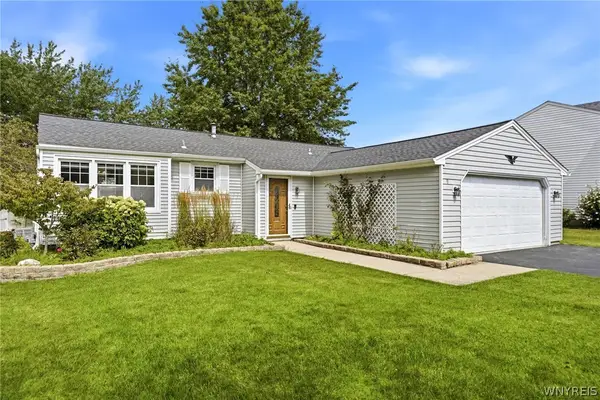 Listed by ERA$329,900Active3 beds 1 baths1,142 sq. ft.
9 Partridge Walk, Lancaster, NY 14086
MLS# B1708519Listed by: HUNT REAL ESTATE ERA - New
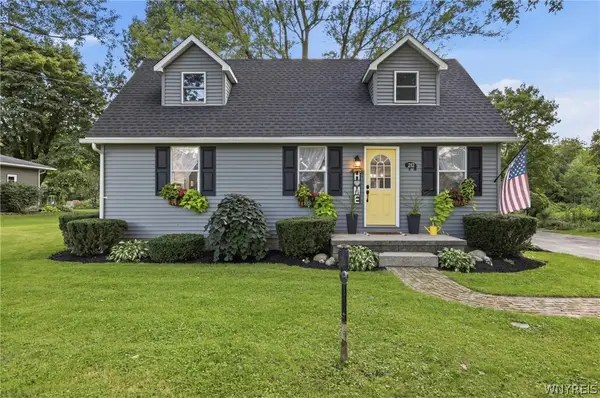 $350,000Active3 beds 2 baths1,375 sq. ft.
212 Schwartz Road, Lancaster, NY 14086
MLS# B1708272Listed by: TRANK REAL ESTATE - New
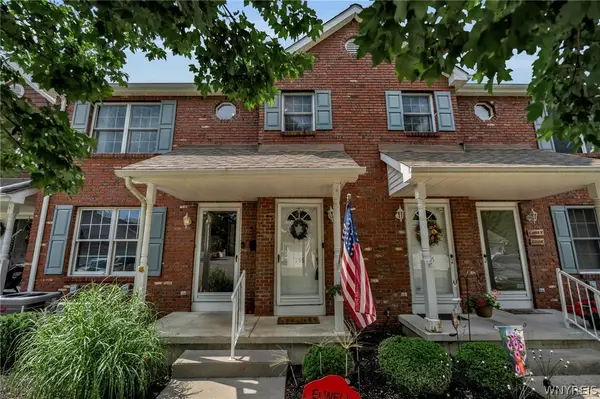 $225,000Active2 beds 3 baths1,080 sq. ft.
158 Olde Stone Lane, Lancaster, NY 14086
MLS# B1707714Listed by: KELLER WILLIAMS REALTY WNY - New
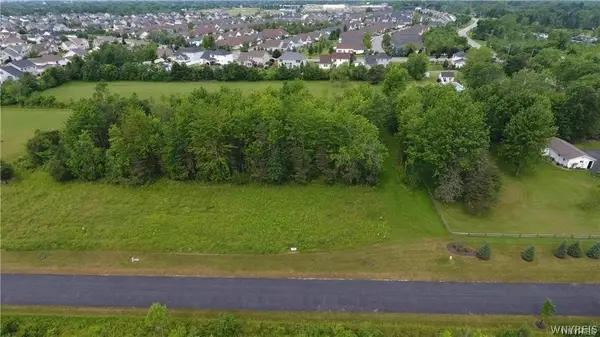 $179,900Active1.2 Acres
453 Pleasant View Drive, Lancaster, NY 14086
MLS# B1706716Listed by: HOWARD HANNA WNY INC. - New
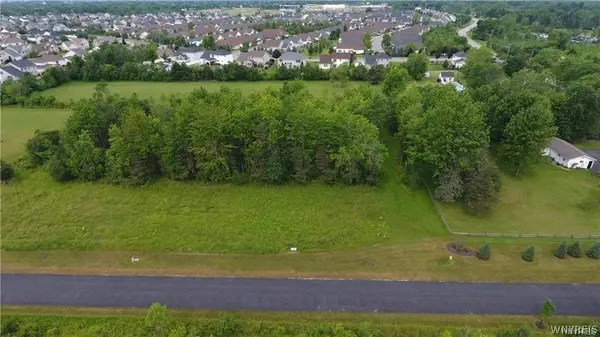 $199,900Active1.2 Acres
455 Pleasant View Drive, Lancaster, NY 14086
MLS# B1706718Listed by: HOWARD HANNA WNY INC. - New
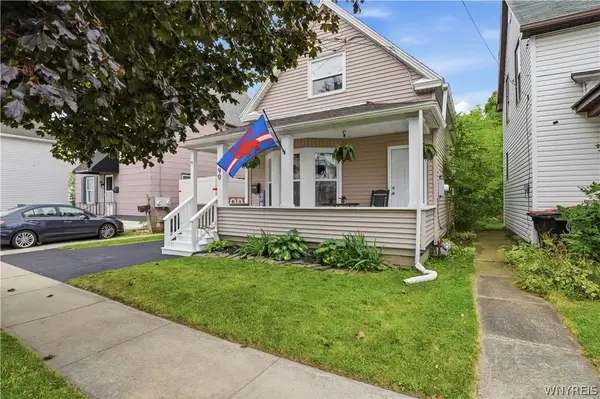 $219,900Active3 beds 2 baths1,591 sq. ft.
190 Laverack Avenue, Depew, NY 14043
MLS# B1707405Listed by: KELLER WILLIAMS REALTY WNY 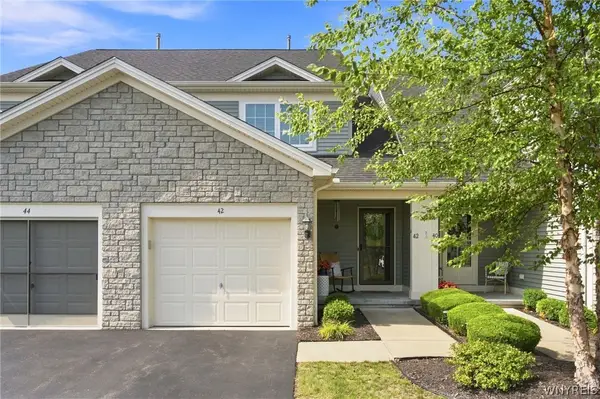 $349,000Pending2 beds 2 baths1,583 sq. ft.
42 Denton Drive, Lancaster, NY 14086
MLS# B1707736Listed by: HOWARD HANNA WNY INC.- Open Sun, 1 to 3pmNew
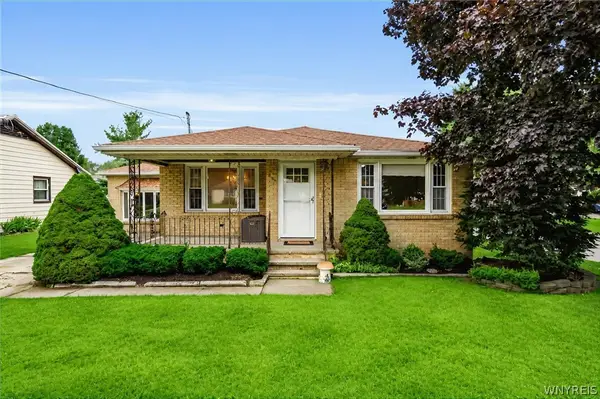 $249,900Active3 beds 1 baths1,261 sq. ft.
306 Lake Avenue, Lancaster, NY 14086
MLS# B1707341Listed by: KELLER WILLIAMS REALTY LANCASTER


Protect your home and budget from life's surprises with an Assurant Home Warranty, backed by a partner that supports you through every step of homeownership. Explore Plans.
© 2023 - 2026 ERA Franchise Systems LLC. All rights reserved. ERA Franchise Systems LLC fully supports the principles of the Fair Housing Act and the Equal Opportunity Act. ERA, ERA Real Estate powered, and their respective logos are registered service marks of ERA Franchise Systems LLC. Each office is independently owned and operated.