
691 Erie Street, Lancaster, NY 14086
Local realty services provided by:ERA Team VP Real Estate
691 Erie Street,Lancaster, NY 14086
$275,900
- 2 Beds
- 1 Baths
- 974 sq. ft.
- Single family
- Active
Listed by: melissa space
Office: wny metro roberts realty
MLS#:B1710315
Source:NY_GENRIS
Price summary
- Price:$275,900
- Price per sq. ft.:$283.26
About this home
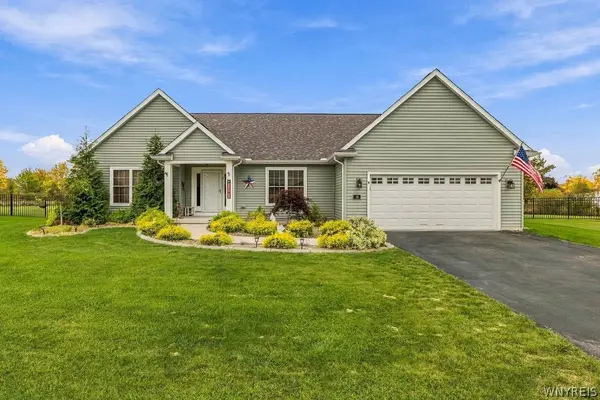
An incredible opportunity to own a beautifully maintained ranch in the Town of Lancaster situated on 2.44 acres. Originally built in 1885, this home underwent a full renovation in the 1990s, with the stone foundation being the only remaining original feature.
Recent updates include a fully renovated bathroom (2023), new kitchen flooring and backsplash (2023), and recessed lighting throughout, all on dimmable toggle switches. In 2024, the seller installed all new builder-grade windows, added new ductwork and forced air to complement the existing boiler system and accommodate central A/C, widened the gravel driveway with added drainage, and replaced the side deck with pressure-treated lumber. In spring of 2026, the home received brand-new vinyl siding.
Although this ranch has a smaller footprint, you won’t feel that way once inside — the living room and back bedroom both feature vaulted ceilings that create an open, airy feel. The home offers first-floor laundry, ample storage, and a comfortable 2-bedroom layout with a bright living room enhanced by a skylight. With 2.44 acres, there is plenty of room to expand the home if desired, making this property a rare find with future potential.
All offer reviewed as they are received, but the seller reserves the right to set an offer deadline.
OPEN HOUSE Wednesday 9/2 from 5-7pm...
Contact an agent
Home facts
- Year built:1885
- Listing ID #:B1710315
- Added:52 day(s) ago
- Updated:October 19, 2026 at 09:44 PM
Rooms and interior
- Bedrooms:2
- Total bathrooms:1
- Full bathrooms:1
- Rooms Total:4
- Flooring:Carpet, Varies, Vinyl
- Kitchen Description:Microwave, Refrigerator
- Basement:Yes
- Basement Description:Partial
- Living area:974 sq. ft.
Heating and cooling
- Cooling:Central Air
- Heating:Baseboard, Forced Air, Gas
- Central air:Yes
Structure and exterior
- Year built:1885
- Building area:974 sq. ft.
- Lot area:2.44 Acres
- Lot Features:Rectangular, Wooded
- Architectural Style:Ranch
- Construction Materials:Vinyl Siding
- Foundation Description:Stone
- Levels:1 Story
Utilities
- Water:Connected, Public, Water Connected
- Sewer:Septic Tank
Finances and disclosures
- Price:$275,900
- Price per sq. ft.:$283.26
- Tax amount:$3,354
Features and amenities
- Appliances:Dryer, Microwave, Refrigerator, Washer
- Laundry features:Dryer, Main Level, Washer
Parking
- Parking description:Carport, Detached, Garage
- Garage:Yes
New listings near 691 Erie Street
- New
 $584,900Active4 beds 3 baths2,054 sq. ft.
5478 William Street, Lancaster, NY 14086
MLS# B1723168Listed by: FORBES CAPRETTO HOMES - New
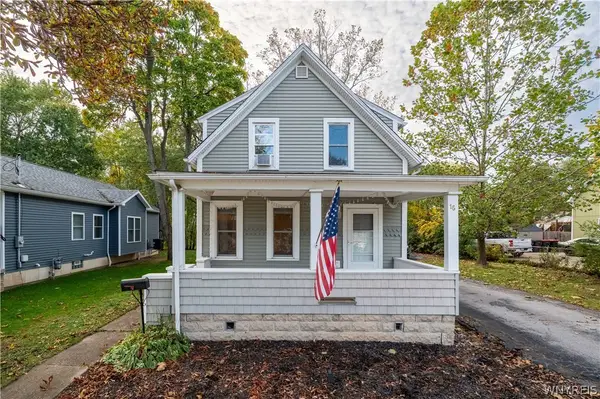 Listed by ERA$250,000Active4 beds 2 baths1,850 sq. ft.
16 Brandel Avenue, Lancaster, NY 14086
MLS# B1723378Listed by: HUNT REAL ESTATE ERA - New
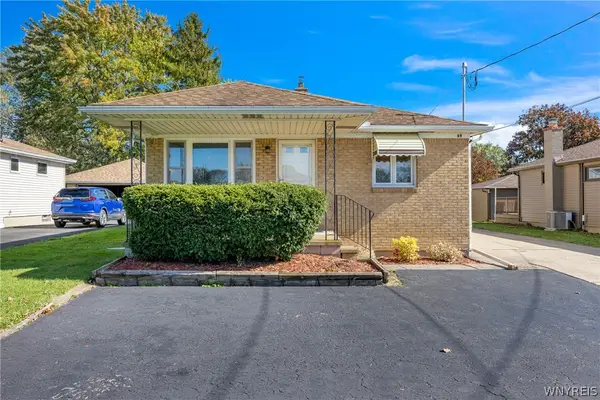 $249,999Active3 beds 2 baths1,092 sq. ft.
69 Banner Avenue, Lancaster, NY 14086
MLS# B1722822Listed by: EXP REALTY - Open Wed, 5 to 7pmNew
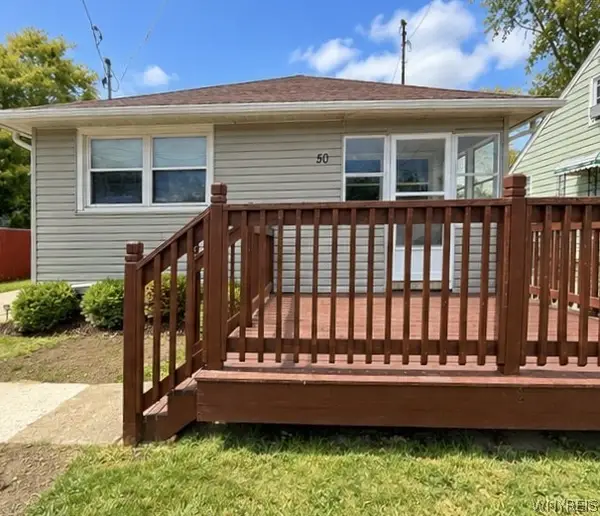 $270,000Active3 beds 1 baths1,056 sq. ft.
50 5th Avenue, Lancaster, NY 14086
MLS# B1722633Listed by: HOWARD HANNA WNY INC. - New
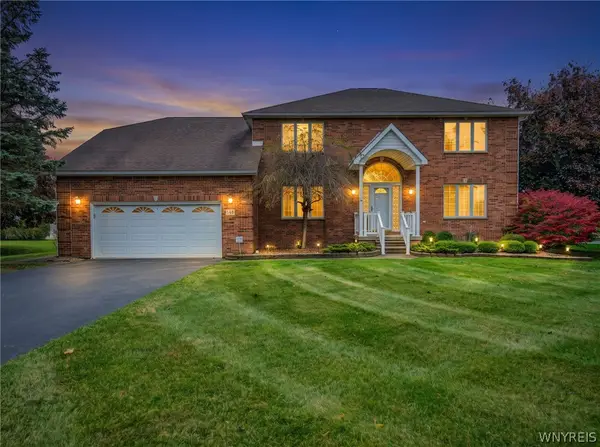 $689,500Active3 beds 3 baths3,382 sq. ft.
145 Nichter Road, Lancaster, NY 14086
MLS# B1721485Listed by: WNY METRO ROBERTS REALTY - New
 Listed by ERA$636,900Active3 beds 2 baths2,272 sq. ft.
16 Deepwood Place, Lancaster, NY 14086
MLS# B1722675Listed by: HUNT REAL ESTATE ERA - New
 $70,000Active3 beds 2 baths921 sq. ft.
5340 Broadway Street #A, Lancaster, NY 14086
MLS# B1722333Listed by: BONTRAGER RE & AUCTION SERVICE - New
 Listed by ERA$324,900Active4 beds 2 baths1,472 sq. ft.
52 Harvey Drive, Lancaster, NY 14086
MLS# B1722140Listed by: HUNT REAL ESTATE ERA - New
 $385,000Active3 beds 2 baths1,608 sq. ft.
76 6th Avenue, Lancaster, NY 14086
MLS# B1722191Listed by: HOWARD HANNA WNY INC. - New
 $259,000Active3 beds 2 baths1,704 sq. ft.
9 Newell Avenue, Lancaster, NY 14086
MLS# B1722058Listed by: WNY METRO ROBERTS REALTY


Protect your home and budget from life's surprises with an Assurant Home Warranty, backed by a partner that supports you through every step of homeownership. Explore Plans.
© 2023 - 2026 ERA Franchise Systems LLC. All rights reserved. ERA Franchise Systems LLC fully supports the principles of the Fair Housing Act and the Equal Opportunity Act. ERA, ERA Real Estate powered, and their respective logos are registered service marks of ERA Franchise Systems LLC. Each office is independently owned and operated.