
19 Skyline Drive, Latham, NY 12110
Local realty services provided by:HUNT Real Estate ERA
Upcoming open houses
- Sat, Jul 1801:00 pm - 03:00 pm
Listed by: caitlin c montalvo, brooke chaffee-zayas
Office: howard hanna capital inc
MLS#:202621902
Source:Global MLS
Price summary
- Price:$589,000
- Price per sq. ft.:$195.03
About this home
OFFER DEADLINE 5PM SAT 7/18. Showings end 3pm 7/18 & open house cancelled. Bring your checklist, because this house has it all! Coveted central location in N. Colonie School District with low Colonie taxes. Cul-de-sac walkable to Shaker HS, Fresh Market grocery, restaurants, and shopping. Backyard is your park-like retreat with privacy fence and high quality Weissmuller AG pool, complete with two-story deck and lower shaded patio. Two-story addition in 2009 added a spectacular primary suite w walk-in custom closet, huge soaking tub, and water closet. Floor plan accommodates single-floor living (upper floor has kitchen, 4BR inc. PBR, 2 full baths, open living/dining space) or can be fully used with lower floor (family room w gas fp and half bath, extra living room, bedroom, and addtl flex space). Dual-zone temperature controlled between PBR addition and rest of home. Fully owned 13kW best-in-class solar panels (2023) with auto-on full house battery system (2024) enables seamless comfort during power outages and minimal electric utility costs via net-metered electrical NG service. 70k in updates have been added to home since purchase in 2022, including solar (2023), high efficiency Lennox heat pump (2024) and full deck repair (2024). Prior updates include new 50-year roof (2021), addition AC (2021), epoxy floor in garage (2021), gutters + helmets (2021), both water heaters (2020). This is a very unique, well-cared for and well loved home that is being sold due to out-of-state relocation....
Contact an agent
Home facts
- Year built:1978
- Listing ID #:202621902
- Added:1 day(s) ago
- Updated:July 18, 2026 at 01:47 AM
Rooms and interior
- Bedrooms:5
- Total bathrooms:3
- Full bathrooms:2
- Half bathrooms:1
- Rooms Total:14
- Flooring:Carpet, Hardwood
- Dining Description:Eat-in Kitchen, Kitchen Island
- Bathrooms Description:Ceramic Tile Bath
- Kitchen Description:Dishwasher, Disposal, Electric Oven, Microwave, Range Hood, Refrigerator
- Living area:3,020 sq. ft.
Heating and cooling
- Cooling:AC Pump, Central Air
- Heating:Forced Air, Heat Pump, Natural Gas
- Central air:Yes
Structure and exterior
- Roof:Asphalt, Shingle
- Year built:1978
- Building area:3,020 sq. ft.
- Lot area:0.43 Acres
- Lot Features:Private
- Architectural Style:Raised Ranch
- Construction Materials:Vinyl Siding
- Exterior Features:Deck, Drive-Paved
Schools
- High school:Shaker HS
Utilities
- Water:Public
- Sewer:Public Sewer
Finances and disclosures
- Price:$589,000
- Price per sq. ft.:$195.03
- Tax amount:$6,293
Features and amenities
- Laundry features:Dryer, Laundry Room, Washer
- Amenities:Bay Window(s), Blinds, Curtain Rods, Drive-Paved, Eat-in Kitchen, High Speed Internet, Kitchen Island, Paddle Fan, Walk-In Closet(s)
- Pool features:Above Ground
Parking
- Total parking spaces:4
- Parking description:Attached, Driveway, Garage Door Opener, Paved
- Garage:Yes
- Garage spaces:2
New listings near 19 Skyline Drive
- New
 $419,900Active3 beds 2 baths1,560 sq. ft.
29 Brookwood Drive, Colonie, NY 12110
MLS# 202621919Listed by: RE/MAX CAPITAL - New
 $299,900Active3 beds 2 baths1,275 sq. ft.
24 Aspen Road, Colonie, NY 12110
MLS# 202621875Listed by: BETTER WAY REALTY - Open Sun, 12 to 2pmNew
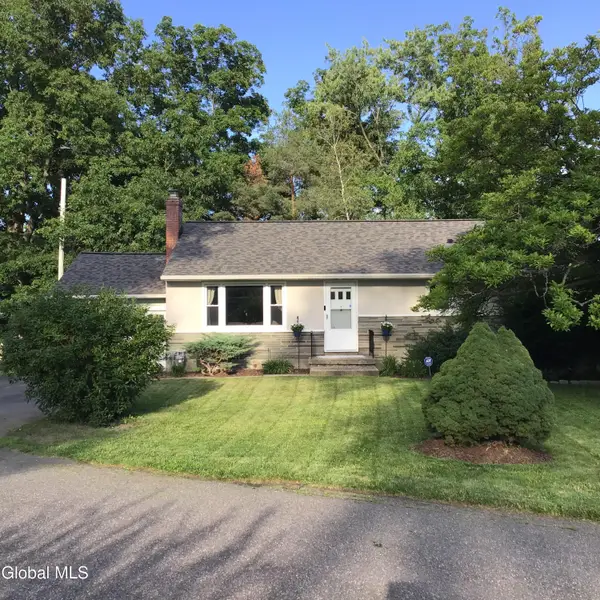 $314,900Active2 beds 1 baths988 sq. ft.
40 Glendale Road, Colonie, NY 12110
MLS# 202621756Listed by: COLDWELL BANKER PRIME PROPERTIES - New
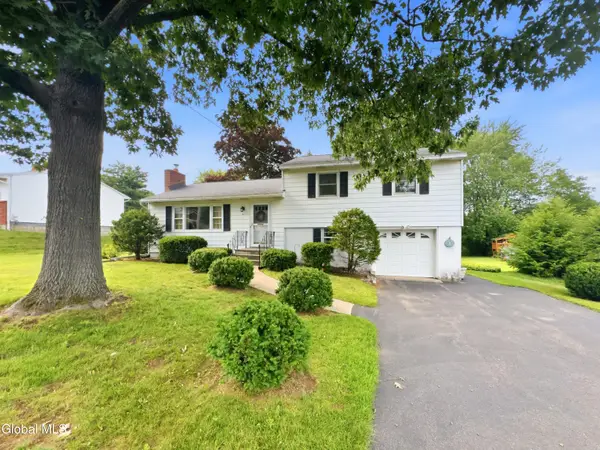 $349,900Active3 beds 1 baths1,152 sq. ft.
22 Homestead Drive, Colonie, NY 12110
MLS# 202621687Listed by: FIELD REALTY - New
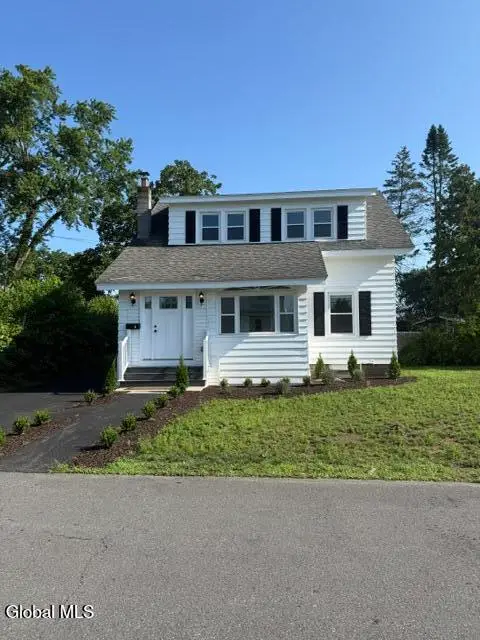 $379,000Active3 beds 1 baths1,421 sq. ft.
61 Woodlawn Road, Colonie, NY 12110
MLS# 202621659Listed by: VENTURE FOX REALTY GROUP LLC - Open Sun, 11am to 1pmNew
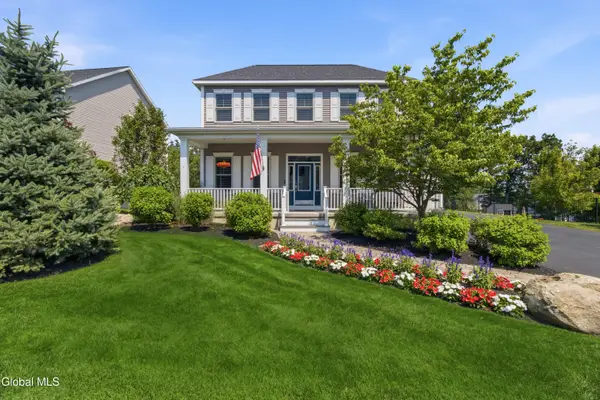 $779,900Active3 beds 4 baths2,490 sq. ft.
3 Britton Way, Colonie, NY 12189
MLS# 202621652Listed by: HOWARD HANNA CAPITAL INC - New
 $705,000Active4 beds 3 baths2,750 sq. ft.
41 Utica Avenue, Colonie, NY 12110
MLS# 202621368Listed by: KW PLATFORM - New
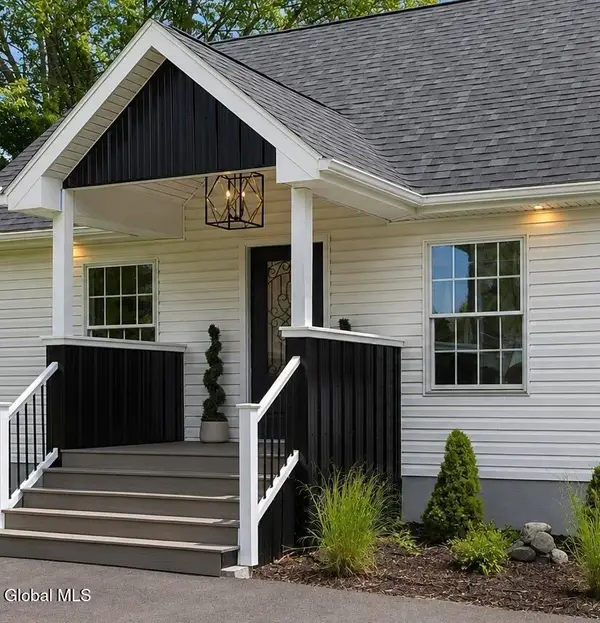 $425,000Active3 beds 2 baths1,232 sq. ft.
64 Green Island Avenue, Colonie, NY 12110
MLS# 202621259Listed by: FOUR SEASONS SOTHEBY'S INTERNATIONAL REALTY - New
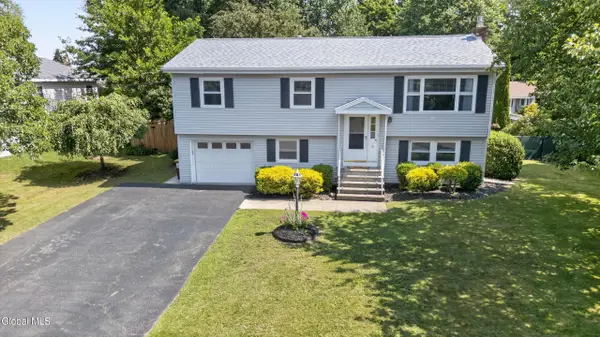 $499,900Active4 beds 2 baths1,161 sq. ft.
10 Marco Polo Drive, Colonie, NY 12110
MLS# 202621205Listed by: COLDWELL BANKER PRIME PROPERTIES


Protect your home and budget from life's surprises with an Assurant Home Warranty, backed by a partner that supports you through every step of homeownership. Explore Plans.
© 2023 - 2026 ERA Franchise Systems LLC. All rights reserved. ERA Franchise Systems LLC fully supports the principles of the Fair Housing Act and the Equal Opportunity Act. ERA, ERA Real Estate powered, and their respective logos are registered service marks of ERA Franchise Systems LLC. Each office is independently owned and operated.