
164 Bloomingdale Road, Levittown, NY 11756
Local realty services provided by:ERA Top Service Realty
164 Bloomingdale Road,Levittown, NY 11756
$689,000
- 4 Beds
- 2 Baths
- 1,190 sq. ft.
- Single family
- Pending
Listed by: damion o. smith, sheldon r. myers
Office: lj realty team inc
MLS#:1020459
Source:OneKey MLS
Price summary
- Price:$689,000
- Price per sq. ft.:$578.99
About this home
Welcome to 164 Bloomingdale Road, positioned on an expansive 7,100-square-foot corner lot in the highly sought-after Island Trees School District. This beautifully maintained single-family home features 4 spacious bedrooms and 1.5 bathrooms, offering the perfect combination of comfort, functionality, and flexibility. The property presents a strong opportunity for both home buyers seeking space and developers or end users looking to explore future expansion potential.
The first floor offers a bright and inviting living room, a renovated eat-in kitchen, two generously sized bedrooms, and a full bathroom, providing the option for convenient one-level living. The second floor adds two additional bedrooms and a half bath, offering flexibility for larger households, home office use, or guest space.
A standout feature of the property is the oversized corner lot, complemented by a private driveway with parking for up to five vehicles, a rare find in the area. The fully fenced backyard offers plenty of room for entertaining, gardening, outdoor play, or simply relaxing in your own private oasis. A detached one-car garage adds valuable storage and convenience.
Ideally located less than five minutes from the Long Island Railroad (LIRR) and close to major highways, the home offers an easy commute to New York City while maintaining the comfort and privacy of suburban living. Its location within the Island Trees School District further enhances long-term desirability.
With its flexible layout, updated kitchen, large corner lot, and ample parking, 164 Bloomingdale Road offers a unique opportunity for both end users and those exploring expansion or redevelopment potential, subject to local zoning regulations. This is a property with immediate livability and strong long-term upside in a highly sought-after residential market....
Contact an agent
Home facts
- Year built:1949
- Listing ID #:1020459
- Added:97 day(s) ago
- Updated:October 08, 2026 at 10:23 AM
Rooms and interior
- Bedrooms:4
- Total bathrooms:2
- Full bathrooms:1
- Half bathrooms:1
- Rooms Total:5
- Flooring:Hardwood
- Kitchen Description:Dishwasher, Microwave, Oven, Refrigerator
- Basement:Yes
- Living area:1,190 sq. ft.
Heating and cooling
- Cooling:Ductless
- Heating:Baseboard, Oil
Structure and exterior
- Year built:1949
- Building area:1,190 sq. ft.
- Lot area:0.16 Acres
- Architectural Style:Cape Cod
- Construction Materials:Frame
Schools
- High school:Island Trees High School
- Middle school:Island Trees Middle School
- Elementary school:Michael F Stokes School
Utilities
- Water:Public
- Sewer:Public Sewer
Finances and disclosures
- Price:$689,000
- Price per sq. ft.:$578.99
- Tax amount:$10,051 (2026)
Features and amenities
- Appliances:Dishwasher, Dryer, Microwave, Oven, Refrigerator, Washer
- Laundry features:Dryer, Washer
Parking
- Parking description:Detached
- Garage:Yes
- Garage spaces:1
New listings near 164 Bloomingdale Road
- Coming Soon
 $775,000Coming Soon5 beds 3 baths1,998 sq. ft.
58 Curtis Place, Bethpage, NY 11714
MLS# 1041697Listed by: SIGNATURE PREMIER PROPERTIES - Coming Soon
 $725,000Coming Soon5 beds 2 baths1,664 sq. ft.
23 Saucer Lane, Levittown, NY 11756
MLS# 1059206Listed by: COLDWELL BANKER AMERICAN HOMES - Coming Soon
 $649,000Coming Soon3 beds 1 baths1,045 sq. ft.
3866 Drake Street, Levittown, NY 11756
MLS# 1057928Listed by: EXP REALTY - Coming Soon
 $759,000Coming Soon3 beds 2 baths1,887 sq. ft.
19 Curve Lane, Levittown, NY 11756
MLS# 1056542Listed by: SIGNATURE PREMIER PROPERTIES - Open Sun, 12 to 2pmNew
 $1,499,000Active5 beds 5 baths3,545 sq. ft.
44 Meadow Lane, Levittown, NY 11756
MLS# 1059643Listed by: COLDWELL BANKER AMERICAN HOMES - Open Sat, 12 to 1:30pmNew
 $599,000Active3 beds 1 baths1,050 sq. ft.
30 Chapel Lane, Levittown, NY 11756
MLS# 1059984Listed by: SIGNATURE PREMIER PROPERTIES - New
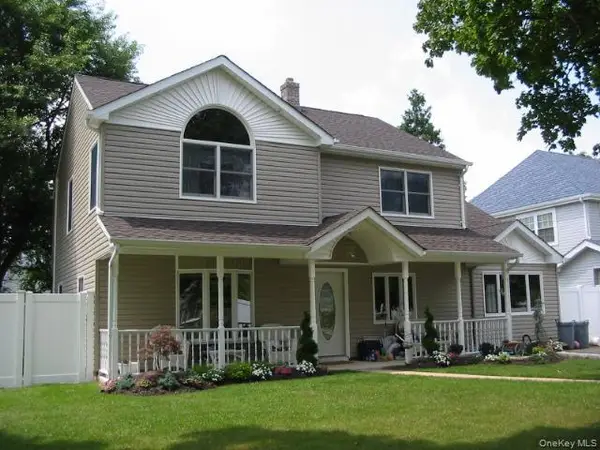 $999,990Active4 beds 2 baths1,946 sq. ft.
12 Crabtree Lane, Levittown, NY 11756
MLS# 1058366Listed by: BH&G R E REALTY CONNECT - New
 $699,000Active5 beds 2 baths1,626 sq. ft.
32 Swing Lane, Levittown, NY 11756
MLS# 1058672Listed by: BERKSHIRE HATHAWAY - New
 $749,000Active4 beds 2 baths1,474 sq. ft.
140 Springtime Lane W, Levittown, NY 11756
MLS# 1058030Listed by: GC ADVISORY GROUP INC - Open Sat, 12 to 2pmNew
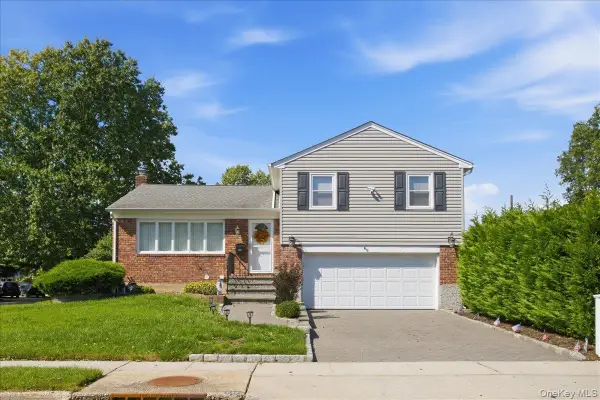 $869,999Active3 beds 3 baths2,009 sq. ft.
840 Carolyn Court, Seaford, NY 11783
MLS# 1057941Listed by: SIGNATURE PREMIER PROPERTIES


Protect your home and budget from life's surprises with an Assurant Home Warranty, backed by a partner that supports you through every step of homeownership. Explore Plans.
© 2023 - 2026 ERA Franchise Systems LLC. All rights reserved. ERA Franchise Systems LLC fully supports the principles of the Fair Housing Act and the Equal Opportunity Act. ERA, ERA Real Estate powered, and their respective logos are registered service marks of ERA Franchise Systems LLC. Each office is independently owned and operated.