
40 Tanager, Levittown, NY 11756
Local realty services provided by:ERA Caputo Realty
40 Tanager,Levittown, NY 11756
$703,000
- 4 Beds
- 2 Baths
- 1,500 sq. ft.
- Single family
- Pending
Listed by: william pfister
Office: fathom realty ny
MLS#:1003590
Source:OneKey MLS
Price summary
- Price:$703,000
- Price per sq. ft.:$468.67
About this home
Spacious 4-bedroom, 2-bath home offering plenty of potential and great outdoor features! The renovated downstairs provides a modern and comfortable living space, while the upstairs offers an excellent opportunity to customize and add your own finishing touches. Enjoy summer days in the above-ground pool and take advantage of the generous layout perfect for entertaining or extended living. A great opportunity for buyers looking for space, value, and the chance to make this home their own.
Contact an agent
Home facts
- Year built:1948
- Listing ID #:1003590
- Added:46 day(s) ago
- Updated:July 10, 2026 at 09:47 AM
Rooms and interior
- Bedrooms:4
- Total bathrooms:2
- Full bathrooms:1
- Half bathrooms:1
- Rooms Total:8
- Dining Description:Eat-In Kitchen
- Kitchen Description:Cooktop, Dishwasher, Eat-in Kitchen, Microwave, Refrigerator, Stainless Steel Appliance(s), Walk Through Kitchen
- Bedroom Description:First Floor Bedroom, Master Downstairs
- Living area:1,500 sq. ft.
Heating and cooling
- Cooling:ENERGY STAR Qualified Equipment
- Heating:Oil
Structure and exterior
- Year built:1948
- Building area:1,500 sq. ft.
- Lot Features:Near Public Transit, Private
- Architectural Style:Exp Ranch
- Construction Materials:Frame, Vinyl Siding
Schools
- High school:Division Avenue Senior High School
- Middle school:Wisdom Lane Middle School
- Elementary school:Northside School
Utilities
- Water:Public
- Sewer:Public Sewer
Finances and disclosures
- Price:$703,000
- Price per sq. ft.:$468.67
- Tax amount:$11,863 (2024)
Features and amenities
- Appliances:Cooktop, Dishwasher, Dryer, Microwave, Refrigerator, Stainless Steel Appliance(s), Washer
- Laundry features:Dryer, Washer
- Amenities:Open Floorplan
- Pool features:Above Ground, Outdoor Pool
Parking
- Total parking spaces:5
- Parking description:Attached, Driveway, Garage
- Garage:Yes
- Garage spaces:1
New listings near 40 Tanager
- Open Sat, 12 to 2pmNew
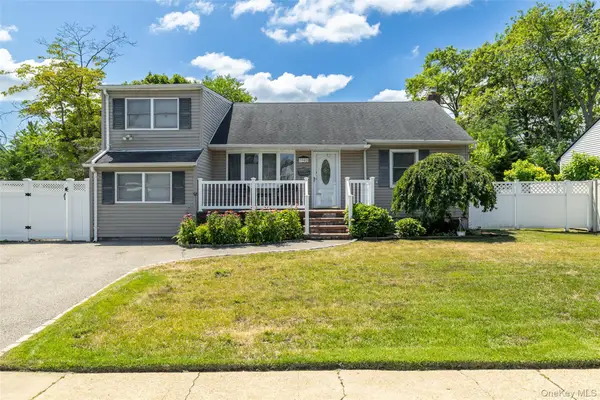 $699,000Active3 beds 2 baths1,235 sq. ft.
3902 Clove Court, Seaford, NY 11783
MLS# 1023265Listed by: CENTURY 21 AA REALTY - Open Sat, 2 to 4pmNew
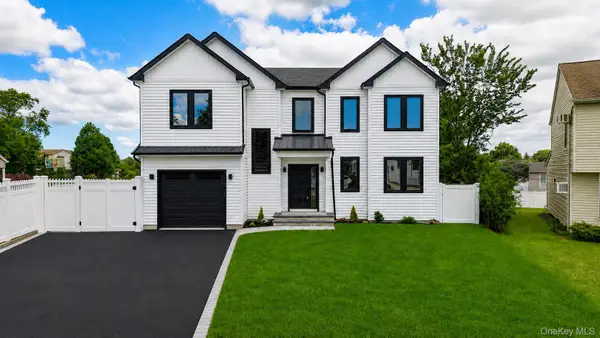 $1,599,998Active5 beds 4 baths3,557 sq. ft.
45 Glade Lane, Levittown, NY 11756
MLS# 1024065Listed by: RE/MAX CITY SQUARE - New
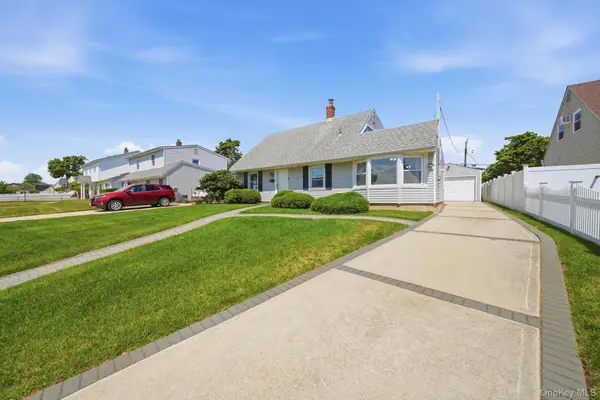 $779,999Active4 beds 2 baths1,463 sq. ft.
37 Gun Lane, Levittown, NY 11756
MLS# 1023863Listed by: DANIEL GALE SOTHEBYS INTL RLTY - Open Sat, 1 to 3pmNew
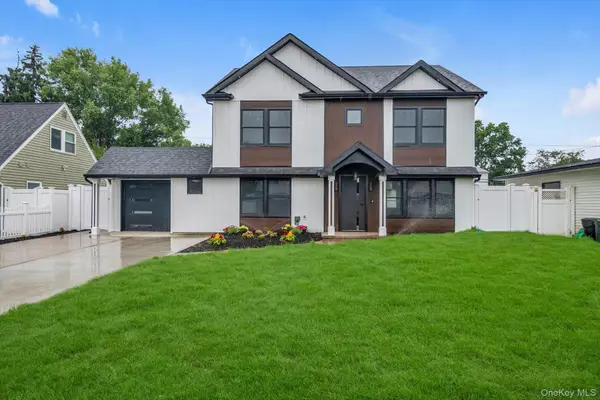 $1,299,999Active5 beds 4 baths2,635 sq. ft.
26 Gleaner Lane, Levittown, NY 11756
MLS# 1023290Listed by: PROSPES REAL ESTATE CORP - Open Sat, 11:30am to 2pmNew
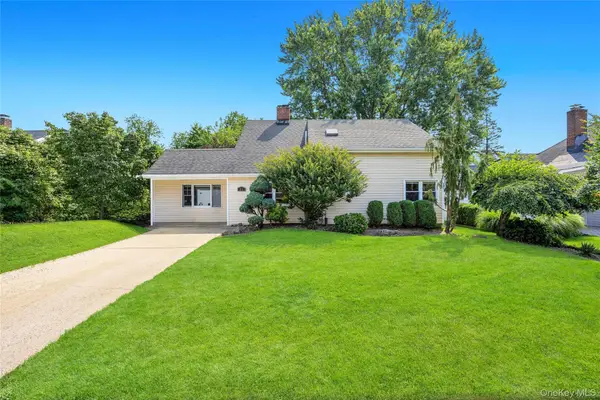 $689,999Active3 beds 2 baths1,718 sq. ft.
21 Horn Lane, Levittown, NY 11756
MLS# 1019174Listed by: EXIT REALTY LIBERTY - Open Sat, 2:30 to 4pmNew
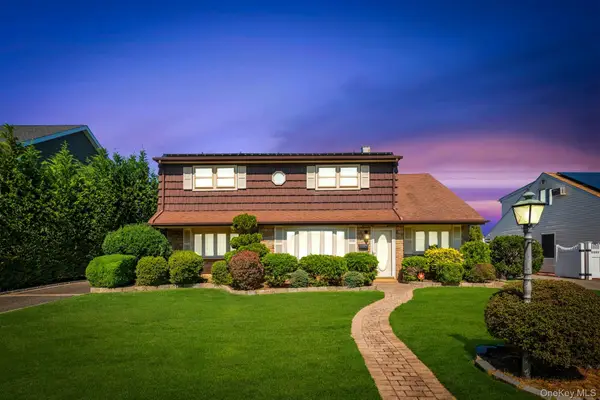 $839,000Active4 beds 2 baths2,149 sq. ft.
3591 Fiddler Lane, Bethpage, NY 11714
MLS# 1014209Listed by: REALTY CONNECT USA LLC - Open Fri, 5 to 7pmNew
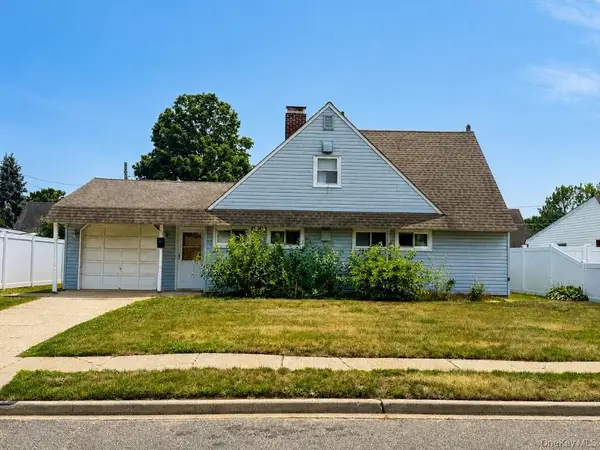 $640,000Active4 beds 2 baths1,192 sq. ft.
44 Mallard Road, Levittown, NY 11756
MLS# 1021038Listed by: COLDWELL BANKER AMERICAN HOMES - Open Sat, 12 to 2pmNew
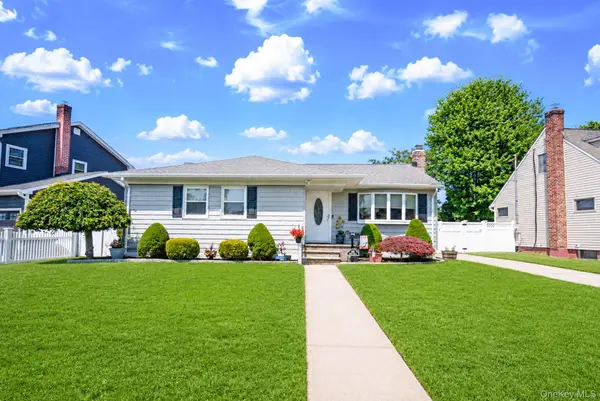 $699,999Active3 beds 2 baths1,012 sq. ft.
200 Whelan Place, Seaford, NY 11783
MLS# 1022444Listed by: OVERSOUTH LLC - New
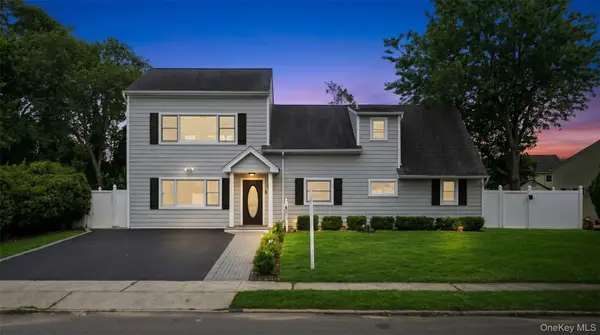 $1,100,000Active4 beds 3 baths2,114 sq. ft.
6 Regal Lane, Levittown, NY 11756
MLS# 1022224Listed by: PROPERTY PROFESSIONALS REALTY - Open Sat, 11am to 1pmNew
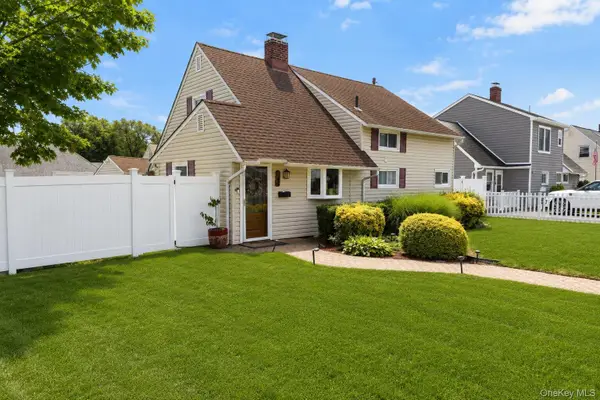 $699,000Active4 beds 2 baths1,190 sq. ft.
164 Bloomingdale Road, Levittown, NY 11756
MLS# 1020459Listed by: LJ REALTY TEAM INC


Protect your home and budget from life's surprises with an Assurant Home Warranty, backed by a partner that supports you through every step of homeownership. Explore Plans.
© 2023 - 2026 ERA Franchise Systems LLC. All rights reserved. ERA Franchise Systems LLC fully supports the principles of the Fair Housing Act and the Equal Opportunity Act. ERA, ERA Real Estate powered, and their respective logos are registered service marks of ERA Franchise Systems LLC. Each office is independently owned and operated.