
47 Cardinal Road, Levittown, NY 11756
Local realty services provided by:ERA Top Service Realty
47 Cardinal Road,Levittown, NY 11756
$725,000
- 4 Beds
- 3 Baths
- 1,392 sq. ft.
- Single family
- Active
Listed by: rafaqat ali, syed m. wasim
Office: american dream homes 110 inc
MLS#:1027658
Source:OneKey MLS
Price summary
- Price:$725,000
- Price per sq. ft.:$520.83
About this home
Welcome to 47 Cardinal Road, Levittown—a beautifully maintained and expanded home offering the perfect blend of comfort, space, and versatility. This impressive residence features 4 spacious bedrooms and 3 full bathrooms, providing plenty of room for today's modern lifestyle. Need a little work to put it in proper shape!
The bright and inviting interior offers generous living and entertaining areas, while the fully finished basement with a separate outside entrance is truly one of a kind. Designed with flexibility in mind, this exceptional lower level can easily accommodate a variety of lifestyle needs, making it a rare and valuable feature of the home.
Adding even more functional living space, the garage has been legally converted into an additional finished living area, offering endless possibilities for a family room, home office, playroom, gym, or guest space.
Ideally located in the desirable Levittown community, close to parks, shopping, restaurants, schools, and major transportation, this move-in-ready home is a rare opportunity you won't want to miss. Come see all that this exceptional property has to offer!...
Contact an agent
Home facts
- Year built:1949
- Listing ID #:1027658
- Added:48 day(s) ago
- Updated:September 06, 2026 at 11:28 AM
Rooms and interior
- Bedrooms:4
- Total bathrooms:3
- Full bathrooms:3
- Rooms Total:8
- Bedroom Description:First Floor Bedroom
- Basement:Yes
- Basement Description:Finished, Full, Walk-Out Access
- Living area:1,392 sq. ft.
Heating and cooling
- Heating:Baseboard, Oil
Structure and exterior
- Year built:1949
- Building area:1,392 sq. ft.
- Lot area:0.18 Acres
- Architectural Style:Exp Cape
- Construction Materials:Aluminum Siding
- Levels:2 Story
Schools
- High school:Island Trees High School
- Middle school:Island Trees Middle School
- Elementary school:Michael F Stokes School
Utilities
- Water:Public
- Sewer:Public Sewer
Finances and disclosures
- Price:$725,000
- Price per sq. ft.:$520.83
- Tax amount:$11,755 (2024)
Parking
- Parking description:Driveway
New listings near 47 Cardinal Road
- Coming SoonOpen Sat, 12 to 2pm
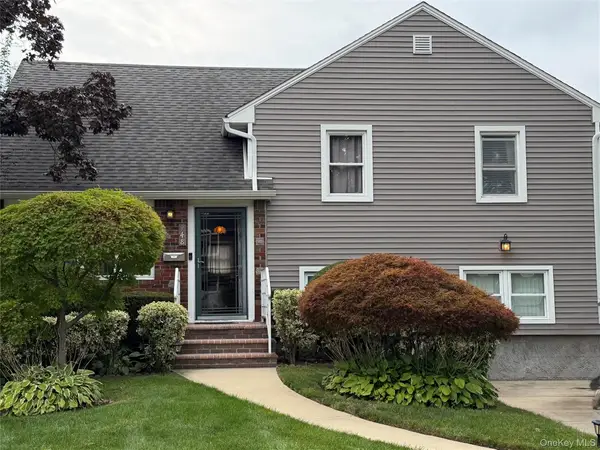 $849,999Coming Soon5 beds 2 baths1,595 sq. ft.
948 Simon Place, Wantagh, NY 11793
MLS# 1045598Listed by: CENTURY 21 AA REALTY - New
 $1,695,000Active6 beds 5 baths2,200 sq. ft.
60 James Lane, Levittown, NY 11756
MLS# 1047175Listed by: AMERICAN DREAM HOMES 110 INC - New
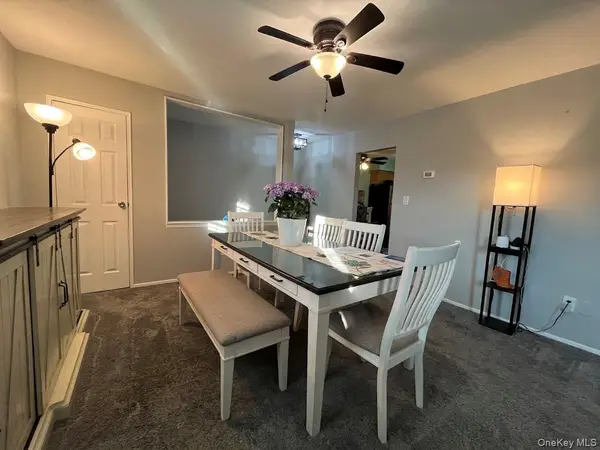 $299,504Active1 beds 1 baths860 sq. ft.
235 Hicksville Road #2B, Bethpage, NY 11714
MLS# 1046586Listed by: SIGNATURE PREMIER PROPERTIES - Open Sun, 12 to 2pmNew
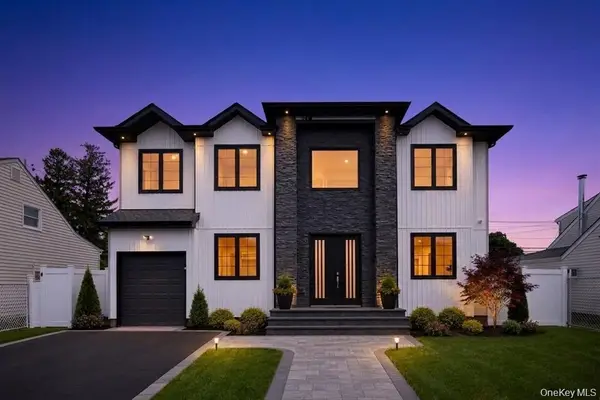 $1,599,999Active5 beds 6 baths3,600 sq. ft.
19 Coachman Lane, Levittown, NY 11756
MLS# 1045914Listed by: BH&G R E REALTY CONNECT - Open Sun, 1 to 3pmNew
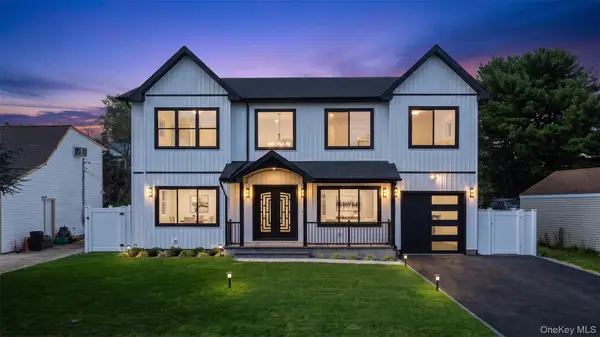 $1,589,999Active5 beds 5 baths3,600 sq. ft.
41 Chase Lane, Levittown, NY 11756
MLS# 1046438Listed by: VORO LLC - New
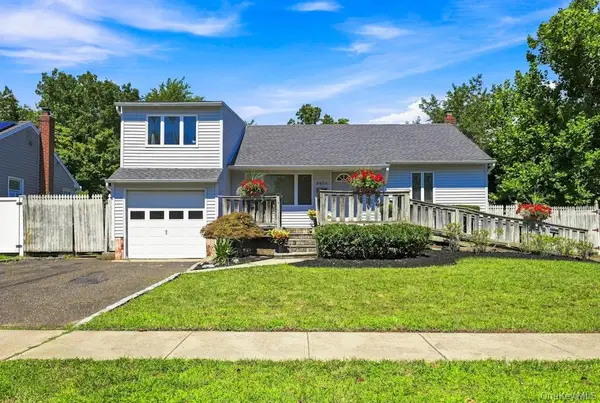 $649,999Active3 beds 2 baths1,026 sq. ft.
3905 Clove Court, Seaford, NY 11783
MLS# 1046253Listed by: SIGNATURE PREMIER PROPERTIES - New
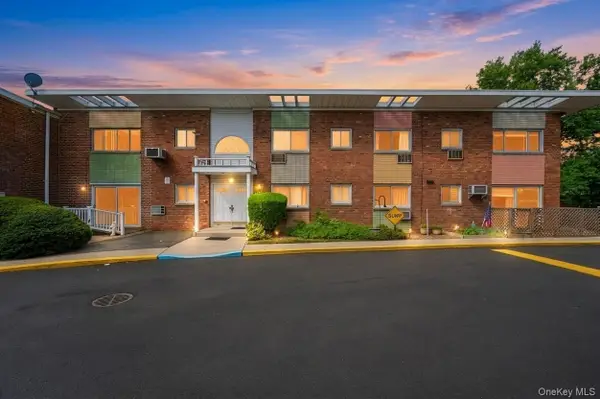 $375,000Active1 beds 1 baths500 sq. ft.
263 N Newbridge Road, Levittown, NY 11756
MLS# 1045880Listed by: KELLER WILLIAMS RTY GOLD COAST - Open Sun, 1 to 3pmNew
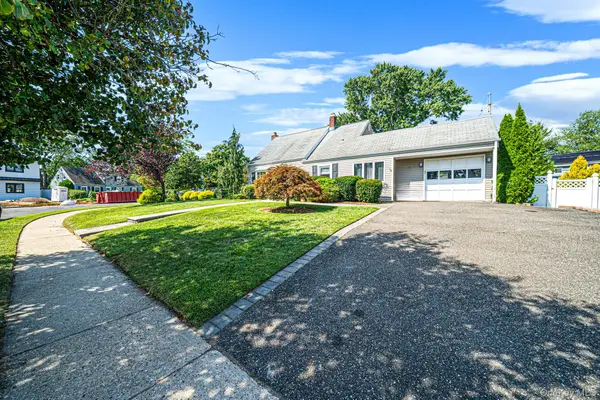 $649,000Active3 beds 1 baths1,254 sq. ft.
96 Slate Lane, Levittown, NY 11756
MLS# 1045916Listed by: SHORELINE REAL ESTATE ADVISORS - New
 $850,000Active3 beds 1 baths1,205 sq. ft.
107 Azalea Road, Levittown, NY 11756
MLS# 1045874Listed by: YOURHOMESOLD GUARANTEED REALTY - New
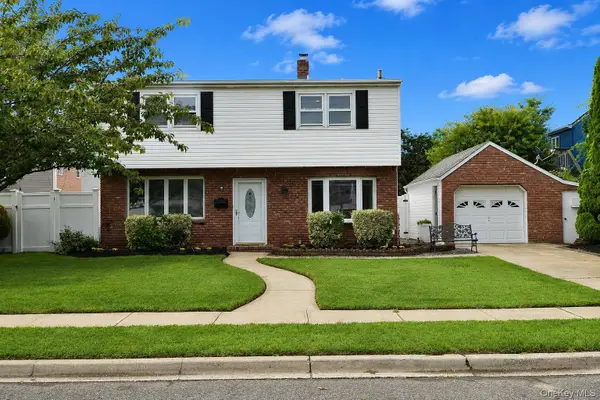 $699,990Active4 beds 2 baths1,560 sq. ft.
7 Swan Lane, Levittown, NY 11756
MLS# 1045729Listed by: COLDWELL BANKER AMERICAN HOMES


Protect your home and budget from life's surprises with an Assurant Home Warranty, backed by a partner that supports you through every step of homeownership. Explore Plans.
© 2023 - 2026 ERA Franchise Systems LLC. All rights reserved. ERA Franchise Systems LLC fully supports the principles of the Fair Housing Act and the Equal Opportunity Act. ERA, ERA Real Estate powered, and their respective logos are registered service marks of ERA Franchise Systems LLC. Each office is independently owned and operated.