
1141 Jarrett Drive, Lewiston, NY 14092
Local realty services provided by:ERA Team VP Real Estate
1141 Jarrett Drive,Lewiston, NY 14092
$229,900
- 3 Beds
- 1 Baths
- 1,414 sq. ft.
- Single family
- Active
Listed by: abigail e stein, anthony cappuccilli
Office: century 21 north east
MLS#:B1729606
Source:NY_GENRIS
Price summary
- Price:$229,900
- Price per sq. ft.:$162.59
About this home
Welcome to 1141 Jarrett Drive, nestled in a desirable neighborhood in the Town of Lewiston and situated on a spacious half-acre lot in the highly sought-after Lewiston-Porter School District! This charming 3-bedroom, 1-bath home is full of warmth and character, featuring beautiful natural hardwood floors, knotty pine accents, and a cozy wood-burning fireplace. The functional floor plan offers two first-floor bedrooms and a third bedroom upstairs. A rear addition provides a spacious bonus living area, perfect for a media room, family room, or additional entertaining space. Enjoy the comfort of central air conditioning and a beautifully refinished full bathroom. Step outside to your own backyard retreat, complete with a brand-new pool and plenty of room to relax or entertain. A detached, heated two-car garage offers excellent space for parking, storage, or hobbies. With its charming details, flexible living space, and fantastic lot in a wonderful neighborhood, this home has so much to offer!...
Contact an agent
Home facts
- Year built:1948
- Subdivision & Development:Re/Whittaker
- Listing ID #:B1729606
- Added:2 day(s) ago
- Updated:November 21, 2026 at 04:22 PM
Rooms and interior
- Bedrooms:3
- Total bathrooms:1
- Full bathrooms:1
- Rooms Total:7
- Flooring:Carpet, Hardwood, Varies, Vinyl
- Dining Description:Separate Formal Dining Room
- Kitchen Description:Microwave, Refrigerator
- Basement:Yes
- Basement Description:Partial, Sump Pump
- Living area:1,414 sq. ft.
Heating and cooling
- Cooling:Central Air
- Heating:Forced Air, Gas
- Central air:Yes
Structure and exterior
- Year built:1948
- Building area:1,414 sq. ft.
- Lot area:0.52 Acres
- Lot Features:Rectangular, Residential Lot
- Architectural Style:Cape Cod
- Construction Materials:Copper Plumbing, Vinyl Siding
- Exterior Features:Deck, Pool
- Foundation Description:Block
Utilities
- Water:Connected, Public, Water Connected
- Sewer:Connected, Sewer Connected
Finances and disclosures
- Price:$229,900
- Price per sq. ft.:$162.59
- Tax amount:$4,138
Features and amenities
- Appliances:Gas Range, Microwave, Refrigerator
- Laundry features:In Basement
- Amenities:Deck, Skylights, int_feat_Attic
- Pool features:Above Ground
Parking
- Parking description:Detached, Garage, Garage Door Opener, Heated Garage
- Garage:Yes
- Garage spaces:2
New listings near 1141 Jarrett Drive
- Open Sun, 11am to 1pmNew
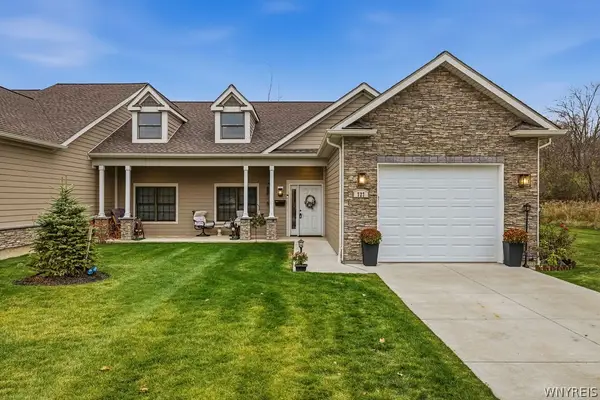 $500,000Active3 beds 2 baths1,714 sq. ft.
727 Northridge Drive, Lewiston, NY 14092
MLS# B1729555Listed by: HOWARD HANNA WNY INC.  $30,000Active2.7 Acres
2330 Ridge Road, Lewiston, NY 14092
MLS# B1722107Listed by: WNY METRO TOWN CENTER REALTY INC.- New
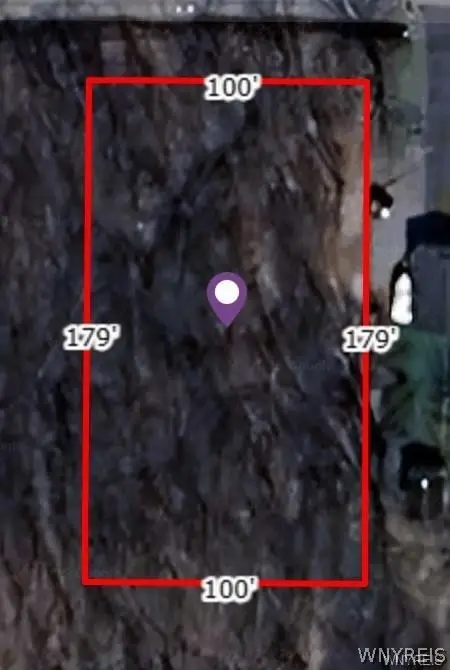 $20,000Active0.41 Acres
V/L Swann Road, Lewiston, NY 14092
MLS# B1728504Listed by: CENTURY 21 NORTH EAST 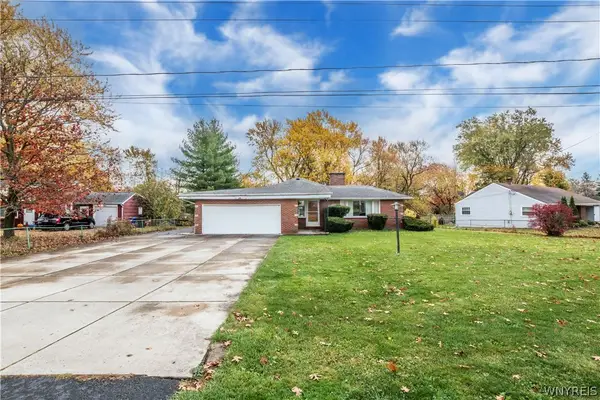 $240,000Active3 beds 4 baths1,761 sq. ft.
960 N Hewitt Drive, Lewiston, NY 14092
MLS# B1727482Listed by: HOWARD HANNA WNY INC. Listed by ERA$339,900Pending3 beds 2 baths1,871 sq. ft.
697 Walker Drive, Lewiston, NY 14092
MLS# B1727286Listed by: HUNT REAL ESTATE ERA $389,000Pending4 beds 2 baths1,380 sq. ft.
709 Powell Lane, Lewiston, NY 14092
MLS# B1726631Listed by: REALMART REALTY LLC $299,900Active2 beds 2 baths1,440 sq. ft.
160 S 7th Street, Lewiston, NY 14092
MLS# B1725156Listed by: CENTURY 21 NORTH EAST Listed by ERA$279,900Pending4 beds 3 baths1,804 sq. ft.
2117 Ridge Road, Lewiston, NY 14092
MLS# B1723366Listed by: HUNT REAL ESTATE ERA $375,000Active4 beds 3 baths2,411 sq. ft.
702 Ridge Road, Lewiston, NY 14092
MLS# B1722605Listed by: HOWARD HANNA WNY INC.


Protect your home and budget from life's surprises with an Assurant Home Warranty, backed by a partner that supports you through every step of homeownership. Explore Plans.
© 2023 - 2026 ERA Franchise Systems LLC. All rights reserved. ERA Franchise Systems LLC fully supports the principles of the Fair Housing Act and the Equal Opportunity Act. ERA, ERA Real Estate powered, and their respective logos are registered service marks of ERA Franchise Systems LLC. Each office is independently owned and operated.