
727 Northridge Drive, Lewiston, NY 14092
Local realty services provided by:HUNT Real Estate ERA
Upcoming open houses
- Sun, Nov 2211:00 am - 01:00 pm
Listed by: derrick deyo
Office: howard hanna wny inc.
MLS#:B1729555
Source:NY_GENRIS
Price summary
- Price:$500,000
- Price per sq. ft.:$291.72
- Monthly HOA dues:$165
About this home
This beautiful Legacy Patio home built in 2022 features 3 bedrooms and 2 full baths. Plenty of lighting really spotlights this fantastic kitchen with granite countertops, island, and new appliances. In 2025 all floors were replaced with luxury vinyl. The living room features a grand, true stone fireplace, and cathedral ceilings. Primary suite is very spacious with walk in closets and its own on suite bathroom. Each room has plenty of storage in this home. Located on a corner spot, this home has its privacy with a good-sized front porch. Backyard has a really nice stamped concrete patio and grilling area. $165 maintenance fee includes grass cutting, snow shoveling, tree service, pool use, and conference center use. This home is also handicap accessible with its wide entry doors, no step tub, and attached garage. Move right in and leave all the homeownership worries to someone else!! Within walking distance to the Village of Lewiston.
Contact an agent
Home facts
- Year built:2022
- Listing ID #:B1729555
- Added:4 day(s) ago
- Updated:November 22, 2026 at 12:48 AM
Rooms and interior
- Bedrooms:3
- Total bathrooms:2
- Full bathrooms:2
- Rooms Total:7
- Dining Description:Separate Formal Dining Room
- Kitchen Description:Dishwasher, Refrigerator
- Basement:Yes
- Living area:1,714 sq. ft.
Heating and cooling
- Cooling:Central Air
- Heating:Gas
- Central air:Yes
Structure and exterior
- Roof:Asphalt
- Year built:2022
- Building area:1,714 sq. ft.
- Lot area:0.27 Acres
- Lot Features:Rectangular, Residential Lot
- Architectural Style:Patio Home, Ranch
- Construction Materials:Vinyl Siding
- Exterior Features:Open, Patio, Porch
- Foundation Description:Poured
- Levels:1 Story
Utilities
- Water:Connected, Public, Water Connected
- Sewer:Connected, Sewer Connected
Finances and disclosures
- Price:$500,000
- Price per sq. ft.:$291.72
- Tax amount:$5,916
Features and amenities
- Appliances:Dishwasher, Dryer, Refrigerator, Washer
- Laundry features:Dryer, Main Level, Washer
- Amenities:Clubhouse
- Pool features:Pool
Parking
- Parking description:Attached, Garage, Garage Door Opener, Heated Garage
- Garage:Yes
- Garage spaces:2
New listings near 727 Northridge Drive
- New
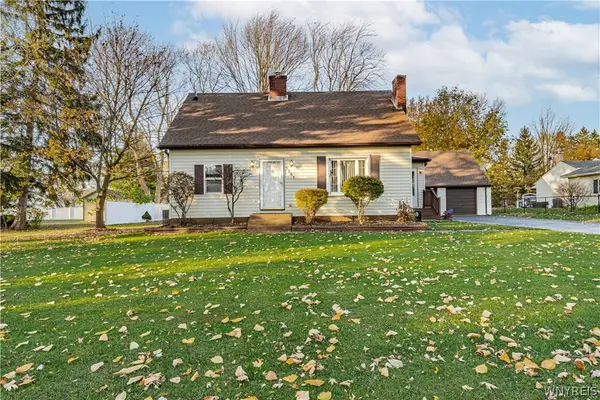 $229,900Active3 beds 1 baths1,414 sq. ft.
1141 Jarrett Drive, Lewiston, NY 14092
MLS# B1729606Listed by: CENTURY 21 NORTH EAST 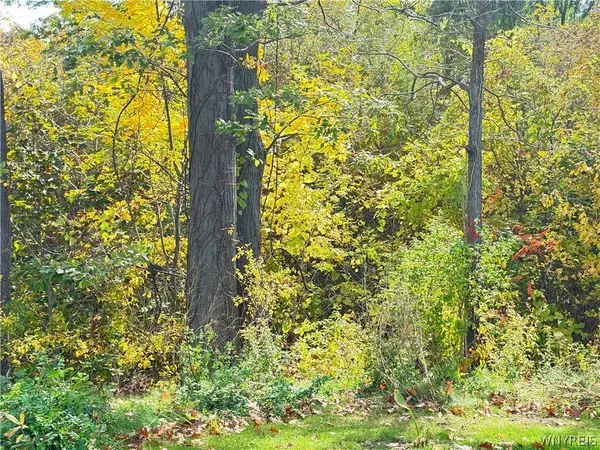 $30,000Active2.7 Acres
2330 Ridge Road, Lewiston, NY 14092
MLS# B1722107Listed by: WNY METRO TOWN CENTER REALTY INC.- New
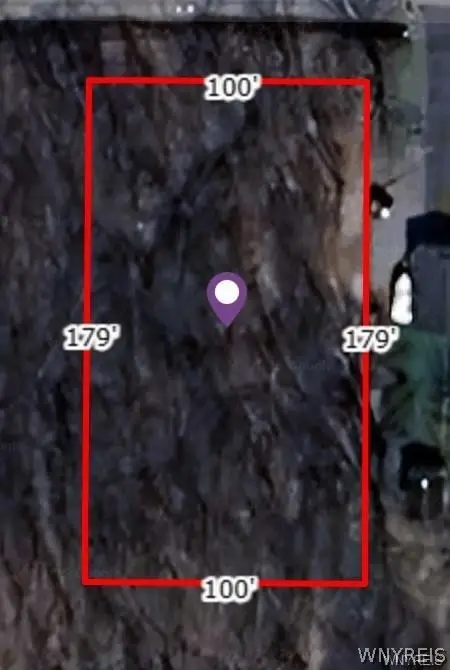 $20,000Active0.41 Acres
V/L Swann Road, Lewiston, NY 14092
MLS# B1728504Listed by: CENTURY 21 NORTH EAST 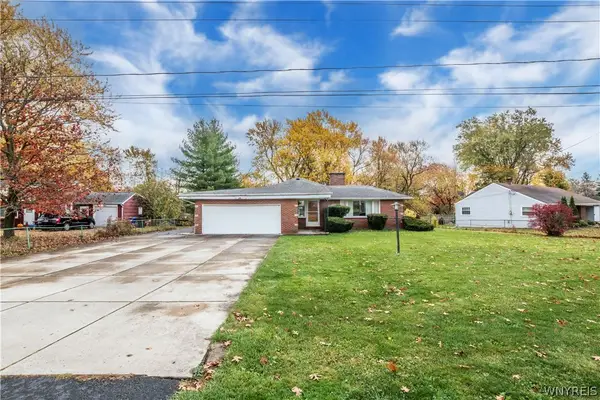 $240,000Active3 beds 4 baths1,761 sq. ft.
960 N Hewitt Drive, Lewiston, NY 14092
MLS# B1727482Listed by: HOWARD HANNA WNY INC.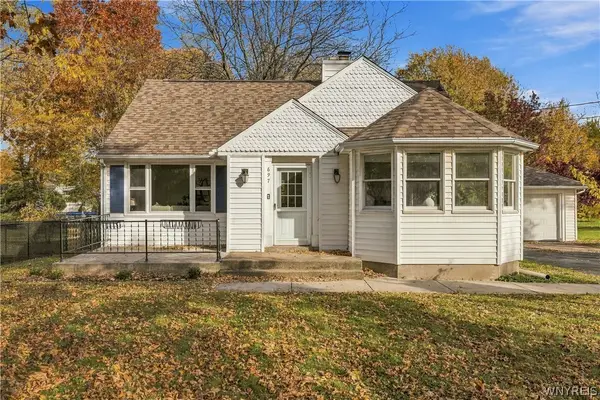 Listed by ERA$339,900Pending3 beds 2 baths1,871 sq. ft.
697 Walker Drive, Lewiston, NY 14092
MLS# B1727286Listed by: HUNT REAL ESTATE ERA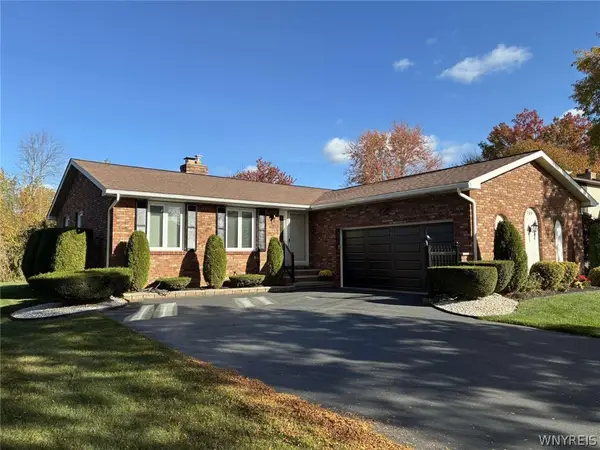 $389,000Pending4 beds 2 baths1,380 sq. ft.
709 Powell Lane, Lewiston, NY 14092
MLS# B1726631Listed by: REALMART REALTY LLC $299,900Active2 beds 2 baths1,440 sq. ft.
160 S 7th Street, Lewiston, NY 14092
MLS# B1725156Listed by: CENTURY 21 NORTH EAST Listed by ERA$279,900Pending4 beds 3 baths1,804 sq. ft.
2117 Ridge Road, Lewiston, NY 14092
MLS# B1723366Listed by: HUNT REAL ESTATE ERA $375,000Active4 beds 3 baths2,411 sq. ft.
702 Ridge Road, Lewiston, NY 14092
MLS# B1722605Listed by: HOWARD HANNA WNY INC.


Protect your home and budget from life's surprises with an Assurant Home Warranty, backed by a partner that supports you through every step of homeownership. Explore Plans.
© 2023 - 2026 ERA Franchise Systems LLC. All rights reserved. ERA Franchise Systems LLC fully supports the principles of the Fair Housing Act and the Equal Opportunity Act. ERA, ERA Real Estate powered, and their respective logos are registered service marks of ERA Franchise Systems LLC. Each office is independently owned and operated.