
1169 Upper Mountain Road, Lewiston, NY 14092
Local realty services provided by:HUNT Real Estate ERA
1169 Upper Mountain Road,Lewiston, NY 14092
$249,900
- 3 Beds
- 1 Baths
- 1,208 sq. ft.
- Single family
- Active
Listed by:
 Ashley Klenk(716) 906 - 2187HUNT Real Estate ERA
Office: hunt real estate era
MLS#:B1708074
Source:NY_GENRIS
Price summary
- Price:$249,900
- Price per sq. ft.:$206.87
About this home
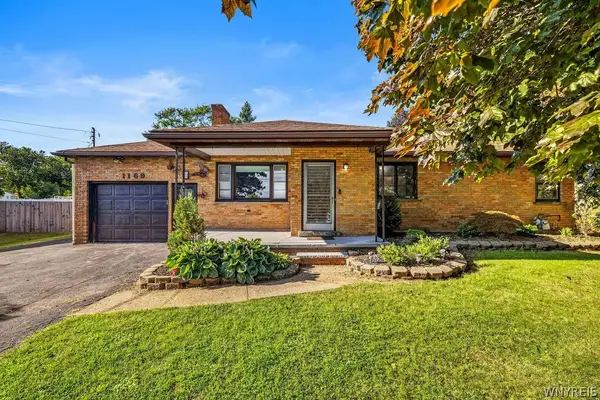
This 3-bedroom Lewiston ranch offers a spacious open floor plan and plenty of potential to make it your own. The large, private backyard is a standout feature, complete with a new above-ground pool and deck, plus a huge back patio ideal for summer gatherings and entertaining. The home offers an eat-in kitchen with quartz countertops, full basement, ample off-street parking. This home is a great opportunity for someone looking to add their own finishing touches in a desirable Lewiston location. Furnace, AC - 2020; above ground pool - 2024.
Contact an agent
Home facts
- Year built:1952
- Listing ID #:B1708074
- Added:1 day(s) ago
- Updated:August 19, 2026 at 12:23 PM
Rooms and interior
- Bedrooms:3
- Total bathrooms:1
- Full bathrooms:1
- Rooms Total:6
- Flooring:Varies, Vinyl
- Kitchen Description:Dishwasher
- Basement:Yes
- Basement Description:Full, Sump Pump
- Living area:1,208 sq. ft.
Heating and cooling
- Cooling:Central Air
- Heating:Forced Air, Gas
- Central air:Yes
Structure and exterior
- Roof:Shingle
- Year built:1952
- Building area:1,208 sq. ft.
- Lot area:0.46 Acres
- Lot Features:Rectangular
- Architectural Style:Ranch
- Construction Materials:Brick
- Exterior Features:Deck, Fence, Fully Fenced, Patio, Pool
- Foundation Description:Poured
- Levels:1 Story
Schools
- High school:Lewiston-Porter Senior High
Utilities
- Water:Connected, Public, Water Connected
- Sewer:Connected, Sewer Connected
Finances and disclosures
- Price:$249,900
- Price per sq. ft.:$206.87
- Tax amount:$3,876
Features and amenities
- Appliances:Dishwasher, Dryer, Washer
- Laundry features:Dryer, In Basement, Washer
- Amenities:Deck, Fence
- Pool features:Above Ground
Parking
- Parking description:Attached, Driveway, Garage
- Garage:Yes
- Garage spaces:1
New listings near 1169 Upper Mountain Road
- New
 Listed by ERA$249,900Active3 beds 1 baths1,208 sq. ft.
1169 Upper Mountain Road, Lewiston, NY 14092
MLS# B1708074Listed by: HUNT REAL ESTATE ERA - New
 $670,000Active4 beds 3 baths3,860 sq. ft.
987 N Hewitt Drive, Lewiston, NY 14092
MLS# B1707291Listed by: DAN & LUCY WILSON REALTY 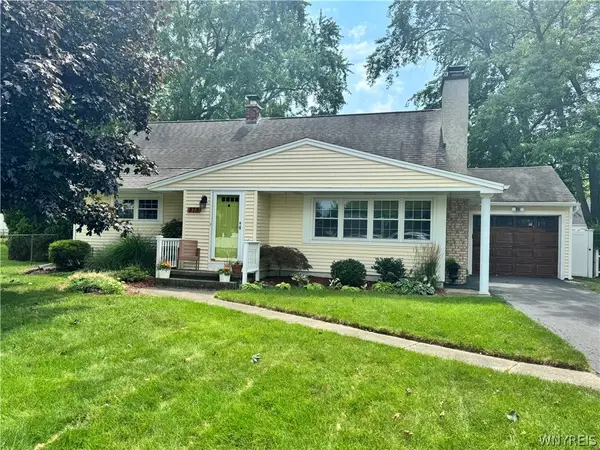 $299,900Pending4 beds 1 baths1,468 sq. ft.
875 Page Avenue, Lewiston, NY 14092
MLS# B1707335Listed by: KELLER WILLIAMS REALTY WNY- New
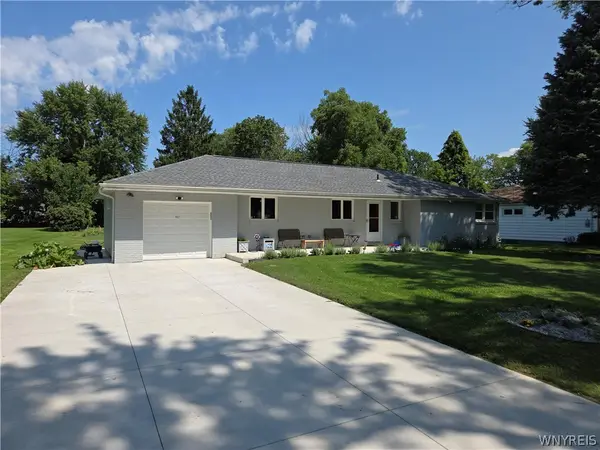 $329,900Active3 beds 2 baths1,200 sq. ft.
987 Elliott Drive, Lewiston, NY 14092
MLS# B1707134Listed by: GREAT LAKES REAL ESTATE INC. - New
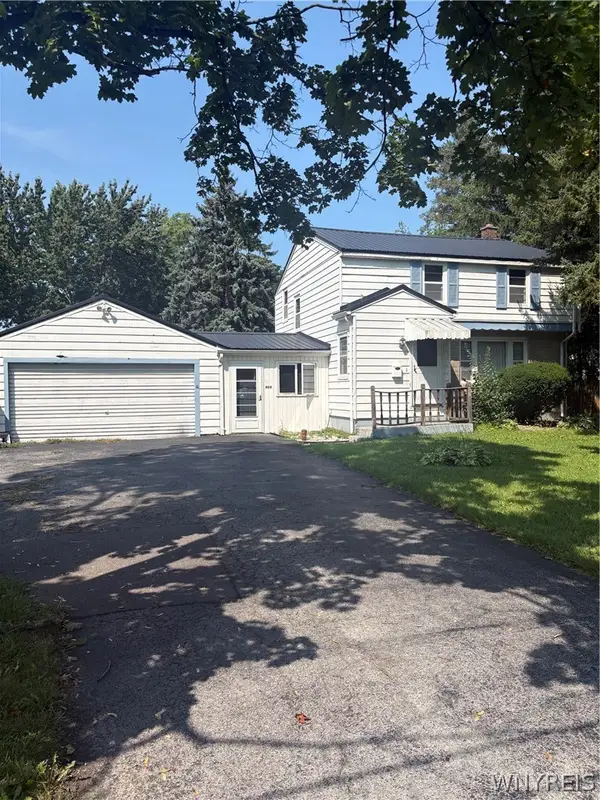 $199,900Active3 beds 2 baths1,592 sq. ft.
480 Mohawk Street, Lewiston, NY 14092
MLS# B1706298Listed by: GREAT LAKES REAL ESTATE INC. - New
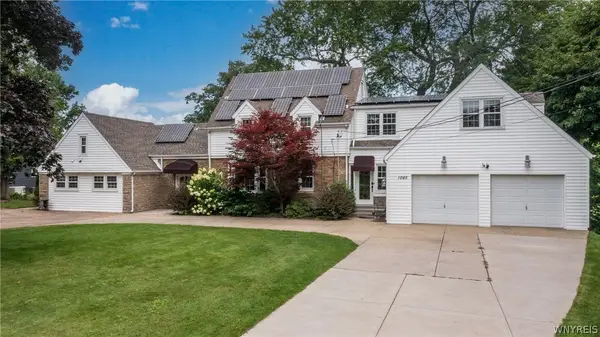 $669,000Active5 beds 3 baths3,508 sq. ft.
1085 Escarpment Drive, Lewiston, NY 14092
MLS# B1704906Listed by: DEAL REALTY, INC. - New
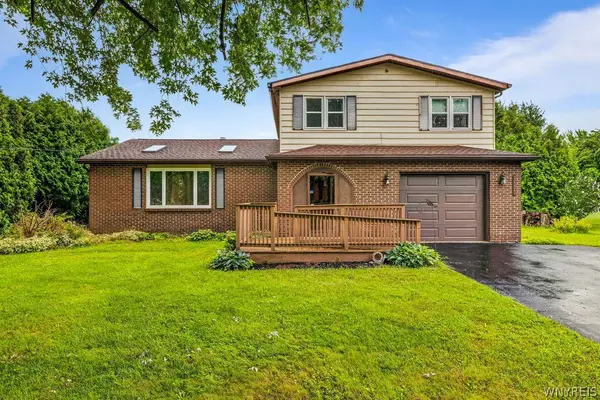 $310,000Active3 beds 2 baths1,920 sq. ft.
4671 Porter Center Road, Lewiston, NY 14092
MLS# B1705838Listed by: HOWARD HANNA WNY INC. - New
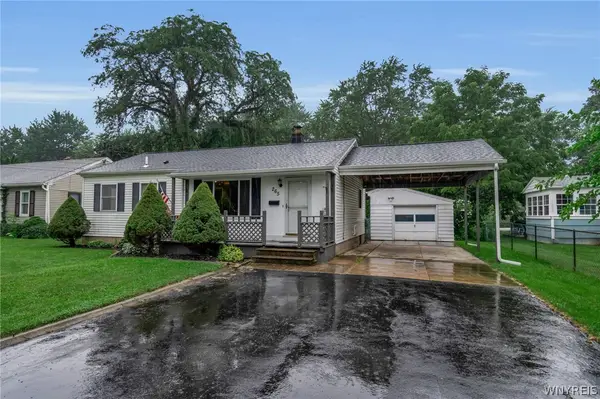 $304,999Active3 beds 2 baths1,492 sq. ft.
265 N 5th Street, Lewiston, NY 14092
MLS# B1705705Listed by: 716 REALTY GROUP WNY LLC 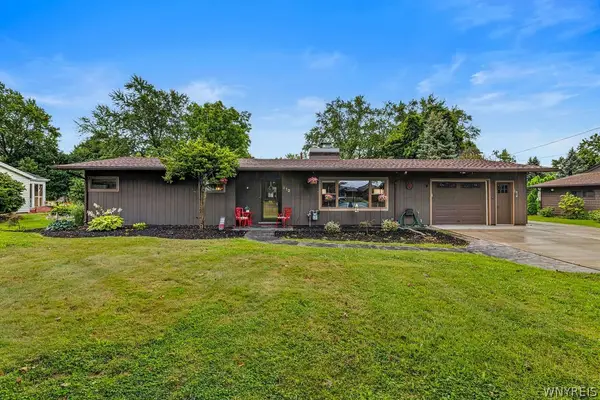 $329,900Pending3 beds 2 baths1,566 sq. ft.
912 Escarpment Drive, Lewiston, NY 14092
MLS# B1705191Listed by: KELLER WILLIAMS REALTY WNY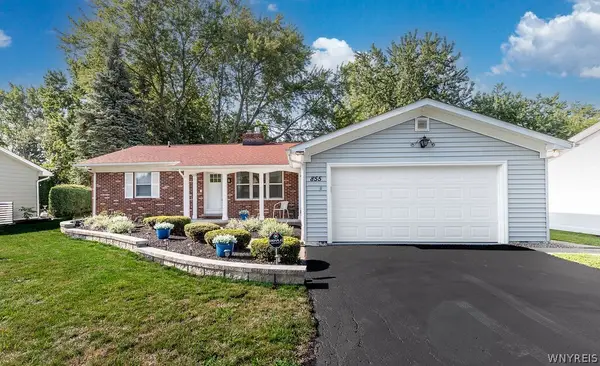 $367,400Pending4 beds 4 baths1,449 sq. ft.
855 Oxbow Lane, Lewiston, NY 14092
MLS# B1703413Listed by: HOWARD HANNA WNY INC.


Protect your home and budget from life's surprises with an Assurant Home Warranty, backed by a partner that supports you through every step of homeownership. Explore Plans.
© 2023 - 2026 ERA Franchise Systems LLC. All rights reserved. ERA Franchise Systems LLC fully supports the principles of the Fair Housing Act and the Equal Opportunity Act. ERA, ERA Real Estate powered, and their respective logos are registered service marks of ERA Franchise Systems LLC. Each office is independently owned and operated.