
225 S 3rd Street, Lewiston, NY 14092
Local realty services provided by:HUNT Real Estate ERA
225 S 3rd Street,Lewiston, NY 14092
$369,900
- 3 Beds
- 2 Baths
- 1,288 sq. ft.
- Single family
- Pending
Listed by: paul m anthony
Office: century 21 north east
MLS#:B1716554
Source:NY_GENRIS
Price summary
- Price:$369,900
- Price per sq. ft.:$287.19
About this home
Welcome to 225 S 3rd Street, a move-in-ready brick ranch tucked away on a quiet, walkable street in the heart of the Village of Lewiston. With about 1,288 sq ft plus additional finished basement space, this well-maintained home combines classic charm with thoughtful updates throughout.
Inside, you’ll find a beautifully remodeled kitchen completed in 2024 featuring quartz countertops, updated finishes and a convenient pantry. The home features hardwood and tile flooring, updated six-panel interior doors, a newer front entry and storm door, and numerous improvements designed for comfort and efficiency.
The finished basement adds exceptional additional living space with vinyl flooring, a full bathroom completed in 2021, wood-burning stove and its own separate heating zone added in 2024. Major mechanical updates include a new boiler in 2025, central air located in the attic added in 2020, 150-amp electrical service, insulation upgrades to entire home include injection foam insulation in exterior walls and 18 inches of blown in insulation in crawl space above, and a water-backup sump pump.
Outside is where this property truly shines. The stunning, fully fenced backyard features an expansive 18’ x 16’ patio and a 12’ x 12’ shed with power, giving the perfect setting for entertaining, relaxing or enjoying the outdoors. Underground drainage connects the downspouts to the storm sewer system for added peace of mind. The front porch was updated with Trex decking and railings in 2022, while newer gutters with leaf guards, select replacement windows, updated exterior doors and a newer garage door add to the home’s low-maintenance appeal.
The insulated garage features an automatic opener and its own scuttle access for additional convenience. With a poured foundation, updated kitchen, finished basement, beautiful outdoor space and an unbeatable Village of Lewiston location, this brick ranch is ready for its next owner to simply move in and enjoy....
Contact an agent
Home facts
- Year built:1963
- Subdivision & Development:Deed Atlas
- Listing ID #:B1716554
- Added:2 day(s) ago
- Updated:September 25, 2026 at 11:49 PM
Rooms and interior
- Bedrooms:3
- Total bathrooms:2
- Full bathrooms:2
- Rooms Total:6
- Flooring:Carpet, Hardwood, Tile, Varies, Vinyl
- Kitchen Description:Dishwasher, Microwave, Refrigerator, Walk In Pantry
- Basement:Yes
- Basement Description:Full, Partially Finished, Sump Pump
- Living area:1,288 sq. ft.
Heating and cooling
- Cooling:Central Air
- Heating:Gas
- Central air:Yes
Structure and exterior
- Roof:Shingle
- Year built:1963
- Building area:1,288 sq. ft.
- Lot area:0.15 Acres
- Lot Features:Near Public Transit, Rectangular, Residential Lot
- Architectural Style:Ranch
- Construction Materials:Brick
- Exterior Features:Awnings, Fully Fenced, Open, Patio, Porch
- Foundation Description:Poured
- Levels:1 Story
Utilities
- Water:Connected, Public, Water Connected
- Sewer:Connected, Sewer Connected
Finances and disclosures
- Price:$369,900
- Price per sq. ft.:$287.19
- Tax amount:$5,712
Features and amenities
- Appliances:Dishwasher, Gas Range, Microwave, Refrigerator
- Laundry features:In Basement
Parking
- Parking description:Attached, Garage, Garage Door Opener
- Garage:Yes
- Garage spaces:2
New listings near 225 S 3rd Street
- New
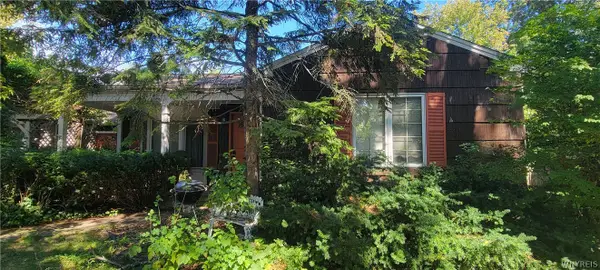 $324,900Active2 beds 2 baths1,636 sq. ft.
906 Oneida Street, Lewiston, NY 14092
MLS# B1717736Listed by: BERKSHIRE HATHAWAY HOMESERVICES ZAMBITO REALTORS 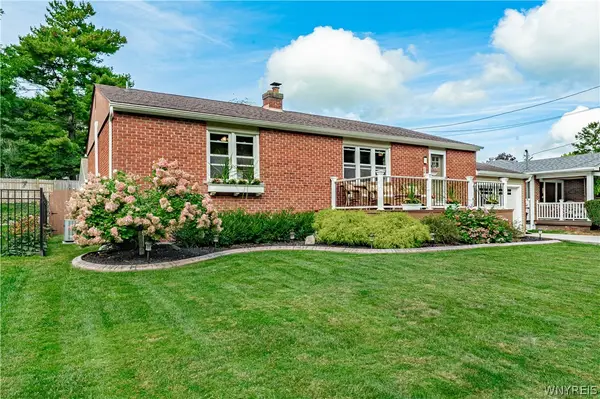 $369,900Pending3 beds 2 baths1,288 sq. ft.
225 S 3rd Street, Lewiston, NY 14092
MLS# B1716554Listed by: CENTURY 21 NORTH EAST- Open Sat, 11am to 1pmNew
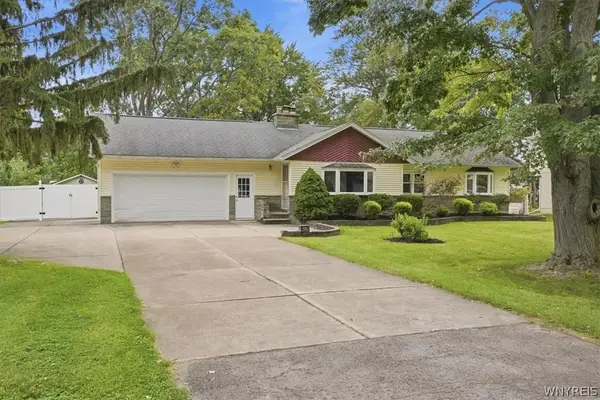 $324,999Active3 beds 2 baths1,528 sq. ft.
930 Elliott Drive, Lewiston, NY 14092
MLS# B1716561Listed by: 716 REALTY GROUP WNY LLC - New
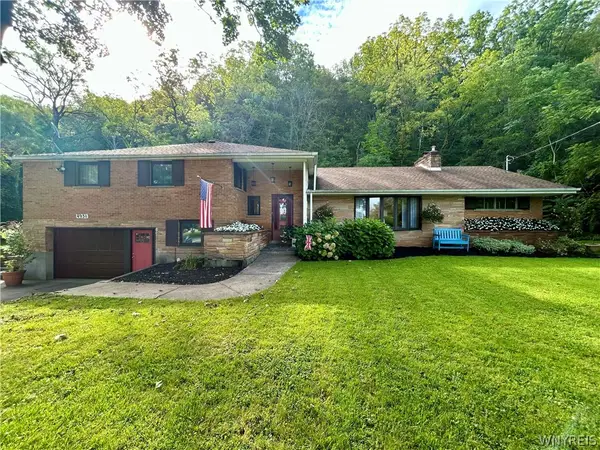 $459,900Active4 beds 3 baths2,714 sq. ft.
4931 Creek Road Extension, Lewiston, NY 14092
MLS# B1715701Listed by: HOWARD HANNA WNY INC. 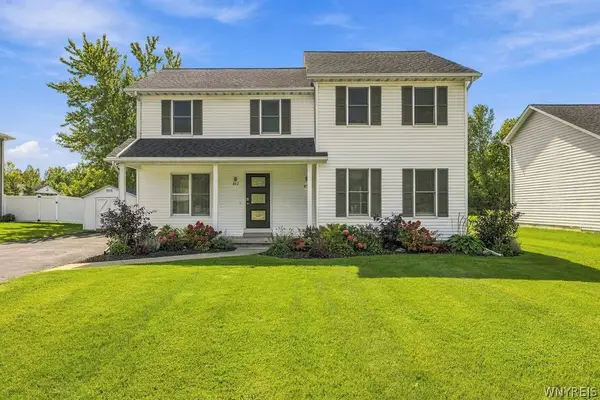 $415,000Pending5 beds 4 baths2,240 sq. ft.
850-852 Madison Avenue, Lewiston, NY 14092
MLS# B1715899Listed by: KELLER WILLIAMS REALTY WNY- New
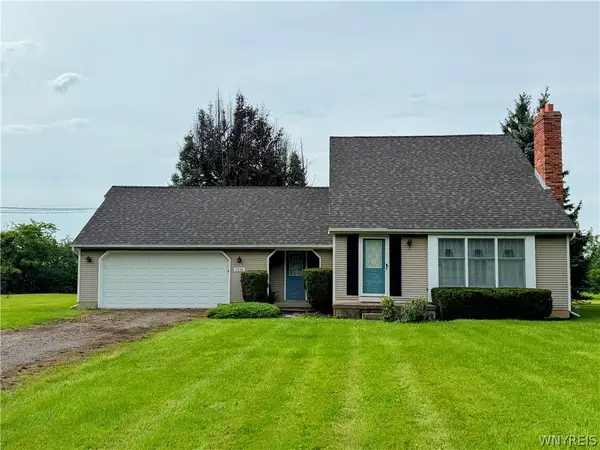 $269,900Active3 beds 2 baths1,400 sq. ft.
1335 Ridge Road, Lewiston, NY 14092
MLS# B1711679Listed by: GREAT LAKES REAL ESTATE INC. - New
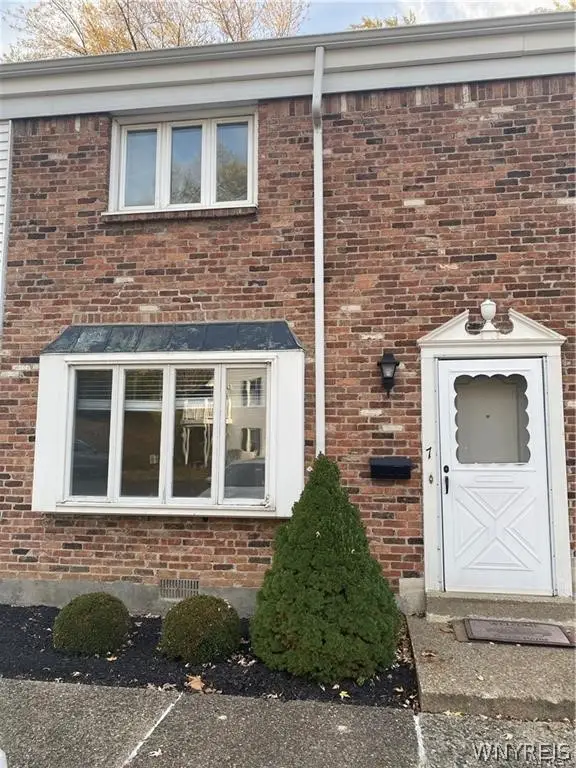 $198,500Active2 beds 2 baths1,080 sq. ft.
595 Seneca Street, Lewiston, NY 14092
MLS# B1714619Listed by: CENTURY 21 NORTH EAST - New
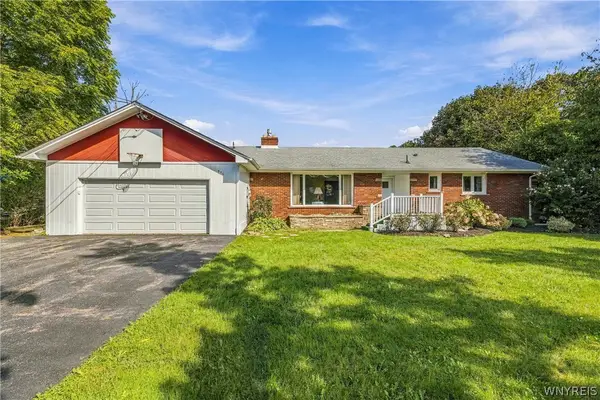 $310,000Active3 beds 2 baths1,511 sq. ft.
955 Elliott Drive, Lewiston, NY 14092
MLS# B1712546Listed by: CENTURY 21 NORTH EAST - New
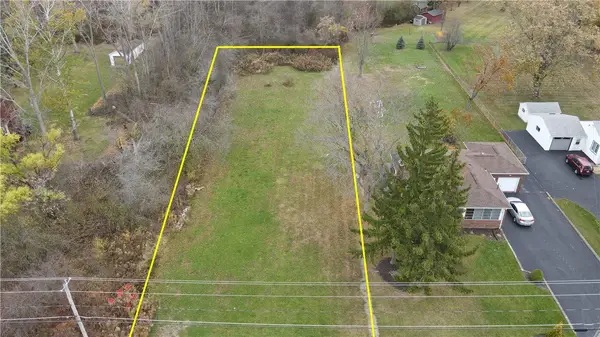 $59,900Active0.44 Acres
Upper Mountain Road, Lewiston, NY 14092
MLS# R1714843Listed by: WHITETAIL PROPERTIES REAL ESTATE, LLC 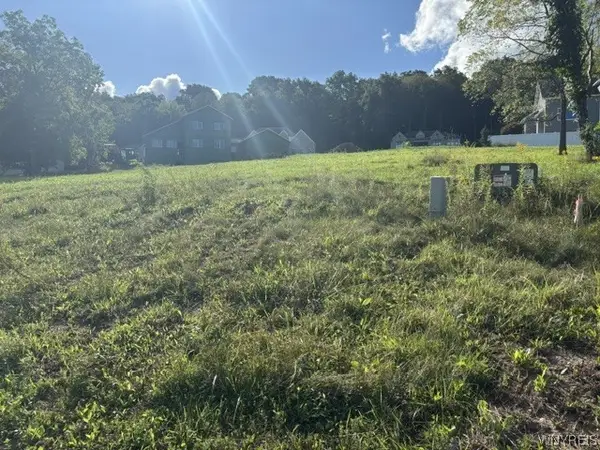 $89,900Active0.31 Acres
1006 Little Vista Road, Lewiston, NY 14092
MLS# B1714304Listed by: CENTURY 21 NORTH EAST


Protect your home and budget from life's surprises with an Assurant Home Warranty, backed by a partner that supports you through every step of homeownership. Explore Plans.
© 2023 - 2026 ERA Franchise Systems LLC. All rights reserved. ERA Franchise Systems LLC fully supports the principles of the Fair Housing Act and the Equal Opportunity Act. ERA, ERA Real Estate powered, and their respective logos are registered service marks of ERA Franchise Systems LLC. Each office is independently owned and operated.