
4553 Creek Road, Lewiston, NY 14092
Local realty services provided by:ERA Team VP Real Estate
4553 Creek Road,Lewiston, NY 14092
$324,900
- 3 Beds
- 3 Baths
- 1,372 sq. ft.
- Single family
- Pending
Listed by: dana fideli
Office: keller williams realty wny
MLS#:B1694832
Source:NY_GENRIS
Price summary
- Price:$324,900
- Price per sq. ft.:$236.81
About this home
Welcome home to this beautifully maintained, move-in ready home built in 2004, offering the perfect blend of modern comfort and outdoor living! Situated on a spacious half-acre lot in the Town of Lewiston, just up the street from the Lewiston-Porter School District, this 3 bedroom 2.5 bath home is ready for its next owners.
Step inside to find a bright, functional layout featuring a spacious primary suite complete with a private full bath. The full, dry basement offers endless possibilities to create additional living space, a home gym, recreation room, or workshop.
Outside is where this property truly shines! Enjoy your own private backyard featuring a fully fenced yard, surrounded by mature trees, large 18 x 35 ft deck, above-ground pool with a new liner, filter, and pump, and a charming pergola—perfect for relaxing or entertaining all summer long. An oversized 16' x 16' shed provides excellent storage for lawn equipment, pool accessories, and more. The property is 89 x 245 ft and extends beyond the fenced area.
All kitchen and laundry appliances included, central air (approximately 6–7 years old), a hot water tank replaced in 2023, and a two-car attached garage with pull-down attic stairs for convenient overhead storage. The entire interior of the home was recently painted, new flooring added on the first floor, new light fixtures, and professionally landscaped.
This home has been lovingly maintained by a single owner and is truly move-in ready....
Contact an agent
Home facts
- Year built:2004
- Listing ID #:B1694832
- Added:52 day(s) ago
- Updated:August 23, 2026 at 07:50 AM
Rooms and interior
- Bedrooms:3
- Total bathrooms:3
- Full bathrooms:2
- Half bathrooms:1
- Rooms Total:6
- Flooring:Carpet, Ceramic Tile, Laminate, Varies
- Dining Description:Living Dining Room, Separate Formal Dining Room
- Kitchen Description:Dishwasher, Microwave, Pantry, Refrigerator
- Basement:Yes
- Basement Description:Full, Sump Pump
- Living area:1,372 sq. ft.
Heating and cooling
- Cooling:Central Air
- Heating:Forced Air, Gas
- Central air:Yes
Structure and exterior
- Year built:2004
- Building area:1,372 sq. ft.
- Lot area:0.5 Acres
- Lot Features:Rectangular, Residential Lot
- Architectural Style:Two Story
- Construction Materials:Vinyl Siding
- Exterior Features:Deck, Fully Fenced, Pool
- Foundation Description:Block
- Levels:2 Stories
Utilities
- Water:Connected, Public, Water Connected
- Sewer:Connected, Sewer Connected
Finances and disclosures
- Price:$324,900
- Price per sq. ft.:$236.81
- Tax amount:$5,287
Features and amenities
- Appliances:Dishwasher, Dryer, Microwave, Refrigerator, Washer
- Laundry features:Dryer, In Basement, Washer
- Amenities:Deck, int_feat_Workshop
- Pool features:Above Ground
Parking
- Parking description:Attached, Garage, Storage
- Garage:Yes
- Garage spaces:2
New listings near 4553 Creek Road
- New
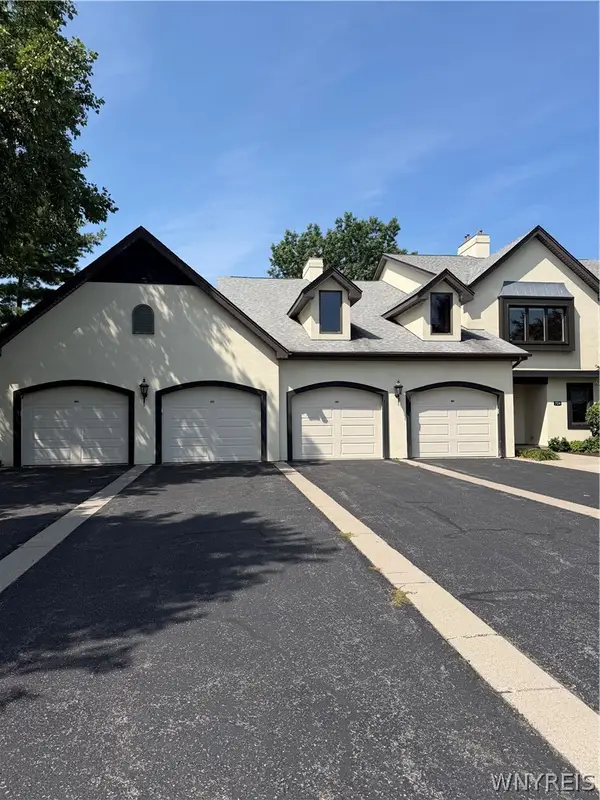 $359,900Active3 beds 2 baths1,835 sq. ft.
724 Northridge Drive #220, Lewiston, NY 14092
MLS# B1709134Listed by: CENTURY 21 NORTH EAST - New
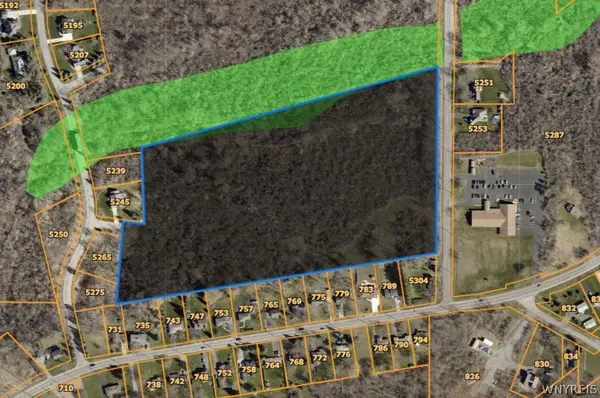 $774,900Active20 Acres
5260 Bronson Drive, Lewiston, NY 14092
MLS# B1708720Listed by: CENTURY 21 NORTH EAST - New
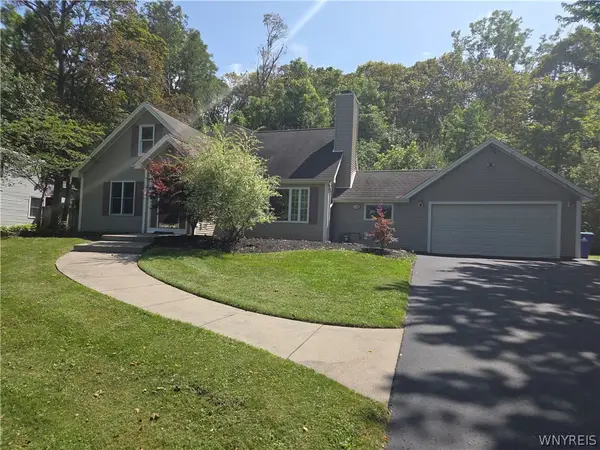 $369,900Active3 beds 2 baths2,192 sq. ft.
862 Hillside Drive, Lewiston, NY 14092
MLS# B1708835Listed by: GREAT LAKES REAL ESTATE INC. - New
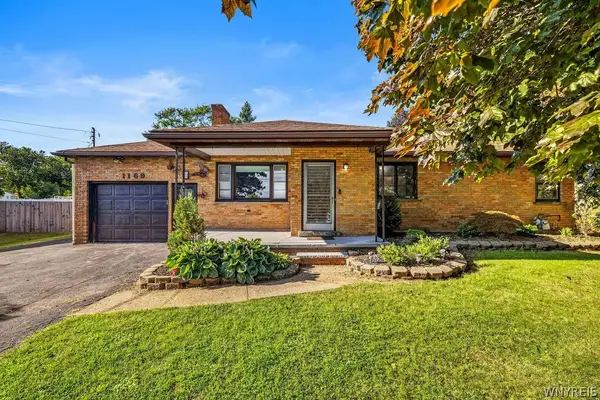 Listed by ERA$249,900Active3 beds 1 baths1,208 sq. ft.
1169 Upper Mountain Road, Lewiston, NY 14092
MLS# B1708074Listed by: HUNT REAL ESTATE ERA - Open Sun, 1 to 3pmNew
 $670,000Active4 beds 3 baths3,860 sq. ft.
987 N Hewitt Drive, Lewiston, NY 14092
MLS# B1707291Listed by: DAN & LUCY WILSON REALTY 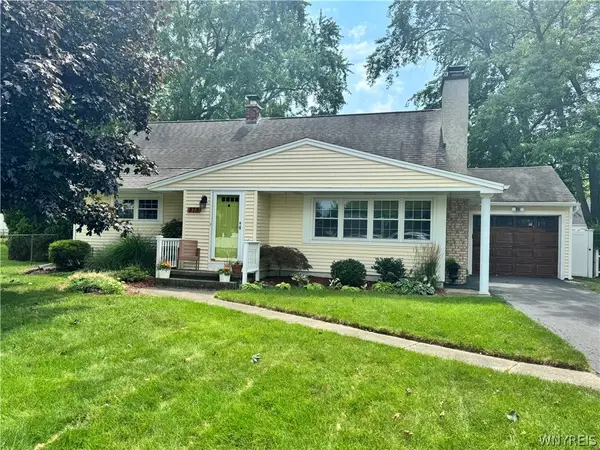 $299,900Pending4 beds 1 baths1,468 sq. ft.
875 Page Avenue, Lewiston, NY 14092
MLS# B1707335Listed by: KELLER WILLIAMS REALTY WNY- New
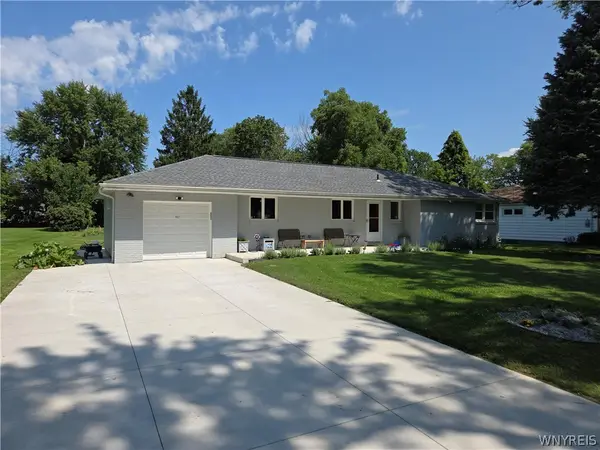 $329,900Active3 beds 2 baths1,200 sq. ft.
987 Elliott Drive, Lewiston, NY 14092
MLS# B1707134Listed by: GREAT LAKES REAL ESTATE INC. 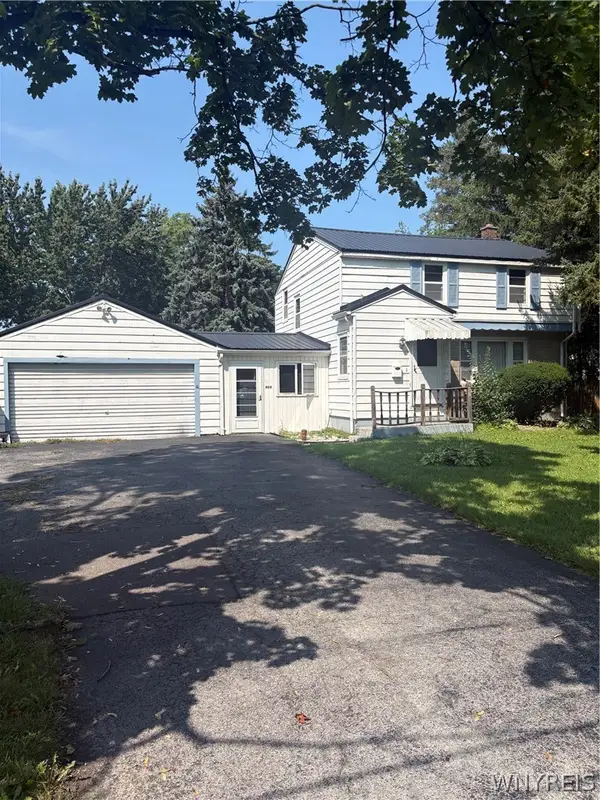 $199,900Pending3 beds 2 baths1,592 sq. ft.
480 Mohawk Street, Lewiston, NY 14092
MLS# B1706298Listed by: GREAT LAKES REAL ESTATE INC.- New
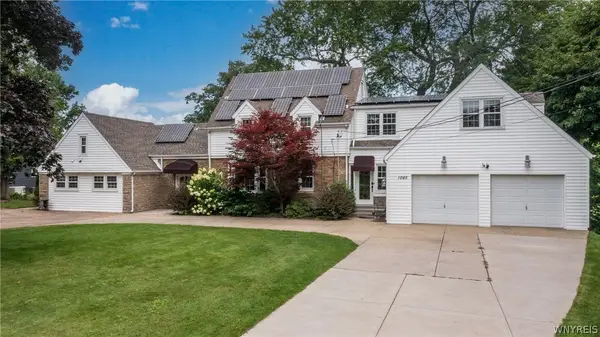 $669,000Active5 beds 3 baths3,508 sq. ft.
1085 Escarpment Drive, Lewiston, NY 14092
MLS# B1704906Listed by: DEAL REALTY, INC. 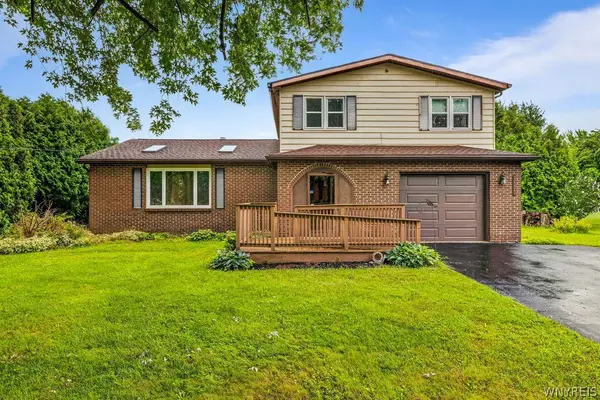 $310,000Active3 beds 2 baths1,920 sq. ft.
4671 Porter Center Road, Lewiston, NY 14092
MLS# B1705838Listed by: HOWARD HANNA WNY INC.


Protect your home and budget from life's surprises with an Assurant Home Warranty, backed by a partner that supports you through every step of homeownership. Explore Plans.
© 2023 - 2026 ERA Franchise Systems LLC. All rights reserved. ERA Franchise Systems LLC fully supports the principles of the Fair Housing Act and the Equal Opportunity Act. ERA, ERA Real Estate powered, and their respective logos are registered service marks of ERA Franchise Systems LLC. Each office is independently owned and operated.