
480 Mohawk Street, Lewiston, NY 14092
Local realty services provided by:HUNT Real Estate ERA
480 Mohawk Street,Lewiston, NY 14092
$199,900
- 3 Beds
- 2 Baths
- 1,592 sq. ft.
- Single family
- Pending
Listed by: frederick p blue iii
Office: great lakes real estate inc.
MLS#:B1706298
Source:NY_GENRIS
Price summary
- Price:$199,900
- Price per sq. ft.:$125.57
About this home
Village of Lewiston Traditional home just a few blocks from Shopping, Dining and the Festivals the village has become known for. This home is situated on a nice sized lot with a fenced in backyard for outdoor enjoyment. There is a two car garage which is attached to a convenient breezeway with direct access into the home. This is a solid home that just needs some new flooring and cosmetic changes to bring it up to today's decorating standards but is otherwise a great investment for your future. There are 3 bedrooms and 1.5 baths. There is a good size kitchen- all appliances will be included, and the adjacent Dining Room and Living Room have hardwood floors. The basement currently has a designated office area and great storage space. Bedroom set and dining room hutch can stay. Seller reserves the right to set a contract due date in necessary. ************. REQUESTING HIGHEST AND BEST OFFERS BY TUESDAY 8/18 BY 3:00
Contact an agent
Home facts
- Year built:1953
- Subdivision & Development:Village/Lewiston Pt 05
- Listing ID #:B1706298
- Added:53 day(s) ago
- Updated:October 07, 2026 at 08:19 AM
Rooms and interior
- Bedrooms:3
- Total bathrooms:2
- Full bathrooms:1
- Half bathrooms:1
- Rooms Total:8
- Flooring:Hardwood, Varies, Vinyl
- Dining Description:Separate Formal Dining Room
- Kitchen Description:Dishwasher, Refrigerator
- Basement:Yes
- Basement Description:Full, Partially Finished
- Living area:1,592 sq. ft.
Heating and cooling
- Cooling:Central Air
- Heating:Forced Air, Gas
- Central air:Yes
Structure and exterior
- Roof:Metal
- Year built:1953
- Building area:1,592 sq. ft.
- Lot area:0.17 Acres
- Lot Features:Rectangular, Residential Lot
- Architectural Style:Two Story
- Construction Materials:Wood Siding
- Foundation Description:Poured
- Levels:2 Stories
Utilities
- Water:Connected, Public, Water Connected
- Sewer:Connected, Sewer Connected
Finances and disclosures
- Price:$199,900
- Price per sq. ft.:$125.57
- Tax amount:$5,024
Features and amenities
- Appliances:Dishwasher, Dryer, Gas Range, Refrigerator, Washer
- Laundry features:Dryer, In Basement, Washer
Parking
- Parking description:Attached, Driveway, Garage
- Garage:Yes
- Garage spaces:3
New listings near 480 Mohawk Street
- Open Sat, 1 to 3pmNew
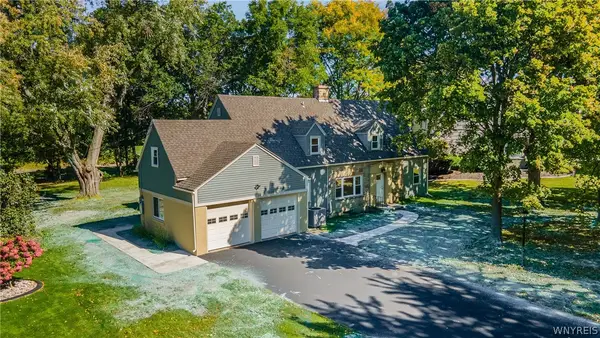 Listed by ERA$449,900Active4 beds 2 baths2,366 sq. ft.
461 Fort Gray Drive, Lewiston, NY 14092
MLS# B1720241Listed by: HUNT REAL ESTATE ERA - Open Sat, 1 to 3pmNew
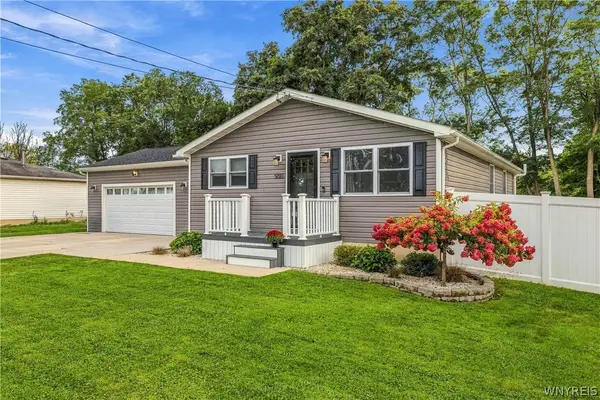 $325,000Active3 beds 2 baths1,144 sq. ft.
550 Colt Avenue, Lewiston, NY 14092
MLS# B1719796Listed by: COLDWELL BANKER INTEGRITY REAL ESTATE - New
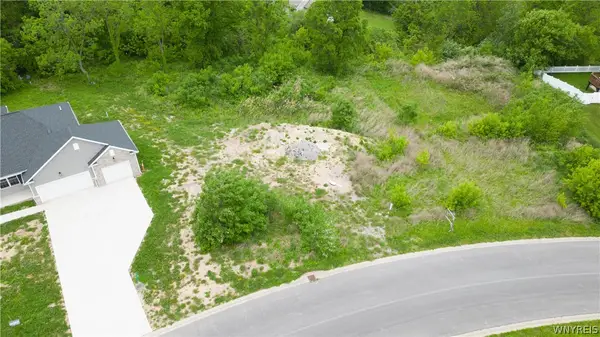 $95,500Active0.51 Acres
981 Little Vista Drive, Lewiston, NY 14092
MLS# B1717269Listed by: CENTURY 21 NORTH EAST - New
 $195,000Active18.26 Acres
V/L Calkins & Creek Road, Lewiston, NY 14092
MLS# B1711836Listed by: BERKSHIRE HATHAWAY HOMESERVICES ZAMBITO REALTORS - New
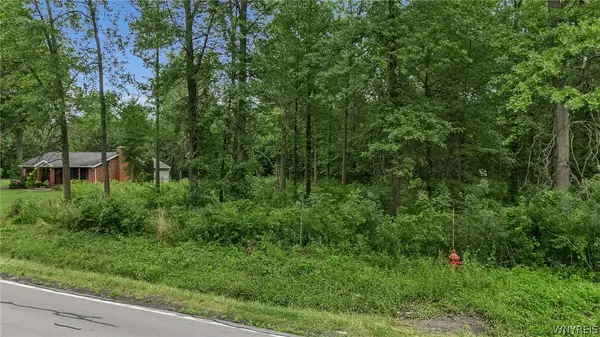 $220,000Active3.9 Acres
Lots Calkins & Creek, Lewiston, NY 14092
MLS# B1718429Listed by: BERKSHIRE HATHAWAY HOMESERVICES ZAMBITO REALTORS - New
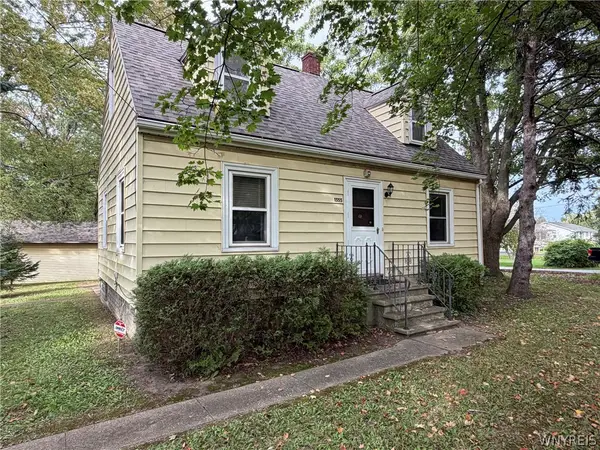 $239,900Active3 beds 2 baths1,371 sq. ft.
1555 Ridge Road, Lewiston, NY 14092
MLS# B1718692Listed by: DEAL REALTY, INC. - New
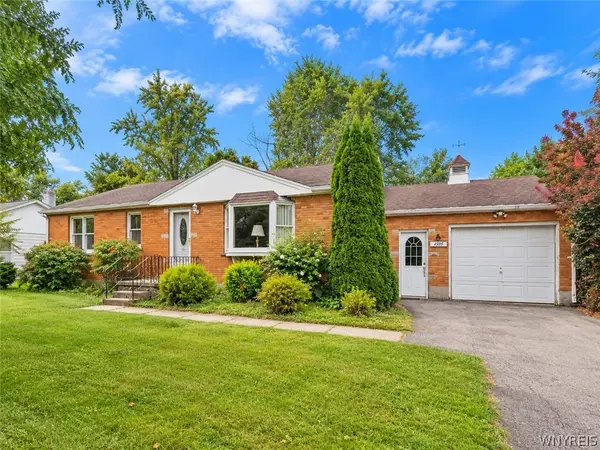 Listed by ERA$265,000Active3 beds 1 baths1,488 sq. ft.
4596 Creek Road, Lewiston, NY 14092
MLS# B1718850Listed by: HUNT REAL ESTATE ERA - New
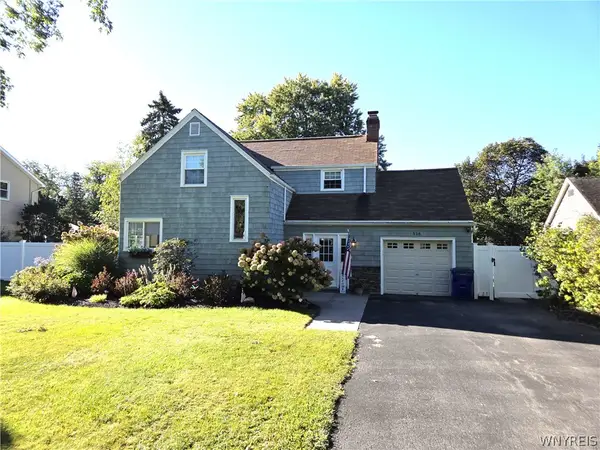 $385,000Active3 beds 2 baths1,358 sq. ft.
516 Meadowbrook Drive, Lewiston, NY 14092
MLS# B1718632Listed by: GREAT LAKES REAL ESTATE INC. - Open Sun, 11am to 1pmNew
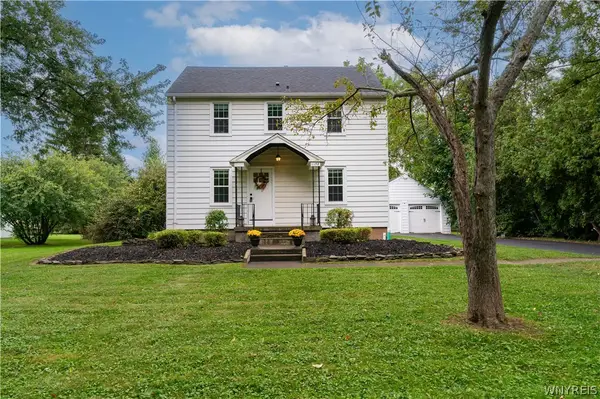 Listed by ERA$279,900Active3 beds 1 baths1,232 sq. ft.
1138 Jarrett Drive, Lewiston, NY 14092
MLS# B1718434Listed by: HUNT REAL ESTATE ERA - Open Sat, 10am to 2pmNew
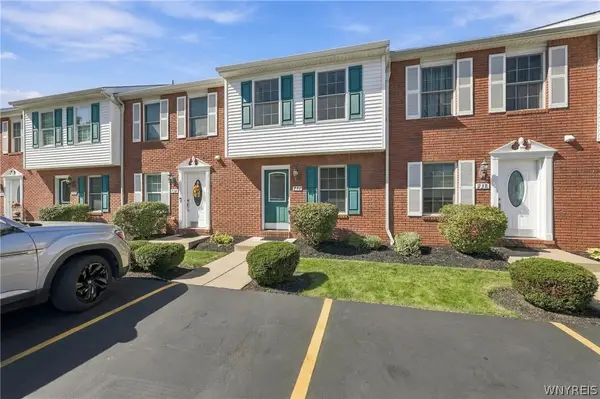 $245,000Active2 beds 2 baths995 sq. ft.
736 Tuscarora Street, Lewiston, NY 14092
MLS# B1715767Listed by: MJ PETERSON REAL ESTATE INC.


Protect your home and budget from life's surprises with an Assurant Home Warranty, backed by a partner that supports you through every step of homeownership. Explore Plans.
© 2023 - 2026 ERA Franchise Systems LLC. All rights reserved. ERA Franchise Systems LLC fully supports the principles of the Fair Housing Act and the Equal Opportunity Act. ERA, ERA Real Estate powered, and their respective logos are registered service marks of ERA Franchise Systems LLC. Each office is independently owned and operated.