
4931 Creek Road Extension, Lewiston, NY 14092
Local realty services provided by:ERA Team VP Real Estate
4931 Creek Road Extension,Lewiston, NY 14092
$459,900
- 4 Beds
- 3 Baths
- 2,714 sq. ft.
- Single family
- Active
Listed by: lisa leffler
Office: howard hanna wny inc.
MLS#:B1715701
Source:NY_GENRIS
Price summary
- Price:$459,900
- Price per sq. ft.:$169.45
About this home
Stunning multi-level home conveniently located in Lovely Lewiston, attractive curb appeal and prominently located on a private lot surrounded by plush greenery. Walk or drive to the Village of Lewiston for an enjoyable day of shopping, dining, festivals or simply take a seat by the River! 4 spacious bedrooms, 2.5 bathrooms, 2 wood-burning fireplaces, primary bedroom has ensuite full bathroom and 2 separate closets. The eat-in kitchen is a great space with stainless steel appliances including a high end electric range with a convection oven, Corian countertops, ample cupboards & overlooking the beautiful backyard where you can really enjoy nature. Large formal dining room, open to both the kitchen and living room, is great for entertaining. The living room is a good size, adorned with a stone fireplace and has an adjoining room that would be a perfect space for a home office, gym or a playroom. This home would present well for multigenerational living as well, with a family room, eating nook and second kitchen being located on the lower entry level. There's a full basement and 2 car, attached garage. So many possibilities!...
Contact an agent
Home facts
- Year built:1965
- Listing ID #:B1715701
- Added:1 day(s) ago
- Updated:September 22, 2026 at 09:41 PM
Rooms and interior
- Bedrooms:4
- Total bathrooms:3
- Full bathrooms:2
- Half bathrooms:1
- Rooms Total:10
- Flooring:Carpet, Ceramic Tile, Varies
- Dining Description:Separate Formal Dining Room
- Kitchen Description:Dishwasher, Microwave, Refrigerator, Second Kitchen
- Basement:Yes
- Basement Description:Full
- Living area:2,714 sq. ft.
Heating and cooling
- Cooling:Central Air, Zoned
- Heating:Electric, Forced Air, Gas, Zoned
- Central air:Yes
Structure and exterior
- Roof:Asphalt
- Year built:1965
- Building area:2,714 sq. ft.
- Lot area:0.48 Acres
- Lot Features:Irregular Lot, Residential Lot
- Architectural Style:Split Level, Traditional, Two Story
- Construction Materials:Brick, Copper Plumbing, Stone, Vinyl Siding
- Exterior Features:Patio, Porch
- Foundation Description:Poured
- Levels:1 Story
Utilities
- Water:Connected, Public, Water Connected
- Sewer:Connected, Sewer Connected
Finances and disclosures
- Price:$459,900
- Price per sq. ft.:$169.45
- Tax amount:$5,426
Features and amenities
- Appliances:Dishwasher, Dryer, Microwave, Range Hood, Refrigerator, Washer
- Laundry features:Dryer, In Basement, Washer
- Amenities:Drapes, int_feat_Den
Parking
- Parking description:Attached, Garage, Garage Door Opener, Storage, Water Available
- Garage:Yes
- Garage spaces:2
New listings near 4931 Creek Road Extension
- New
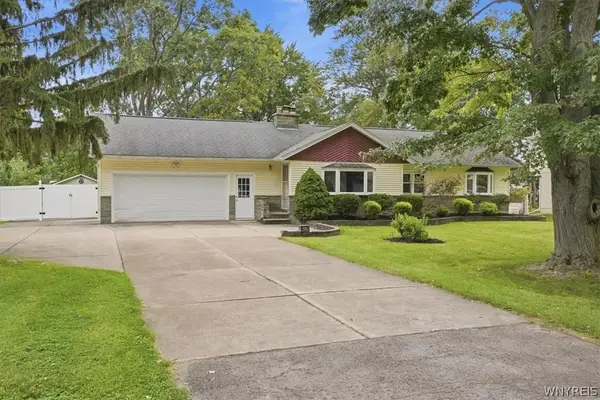 $324,999Active3 beds 2 baths1,294 sq. ft.
930 Elliott Drive, Lewiston, NY 14092
MLS# B1716561Listed by: 716 REALTY GROUP WNY LLC - New
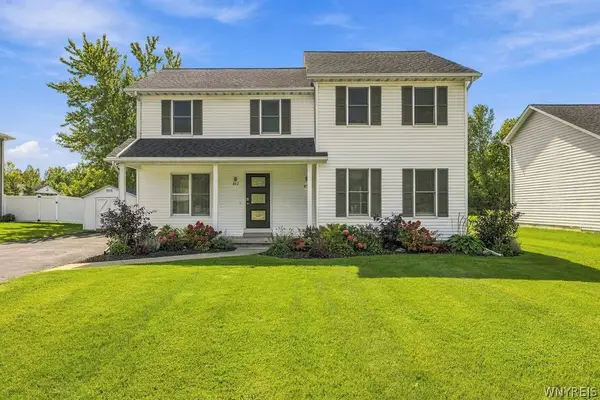 $415,000Active5 beds 4 baths2,240 sq. ft.
850-852 Madison Avenue, Lewiston, NY 14092
MLS# B1715899Listed by: KELLER WILLIAMS REALTY WNY - New
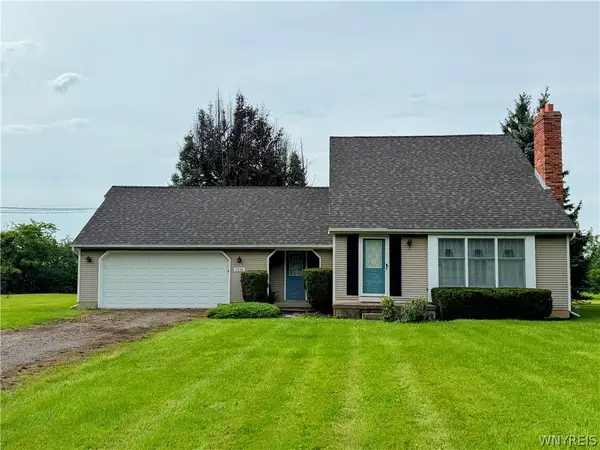 $269,900Active3 beds 2 baths1,400 sq. ft.
1335 Ridge Road, Lewiston, NY 14092
MLS# B1711679Listed by: GREAT LAKES REAL ESTATE INC. - New
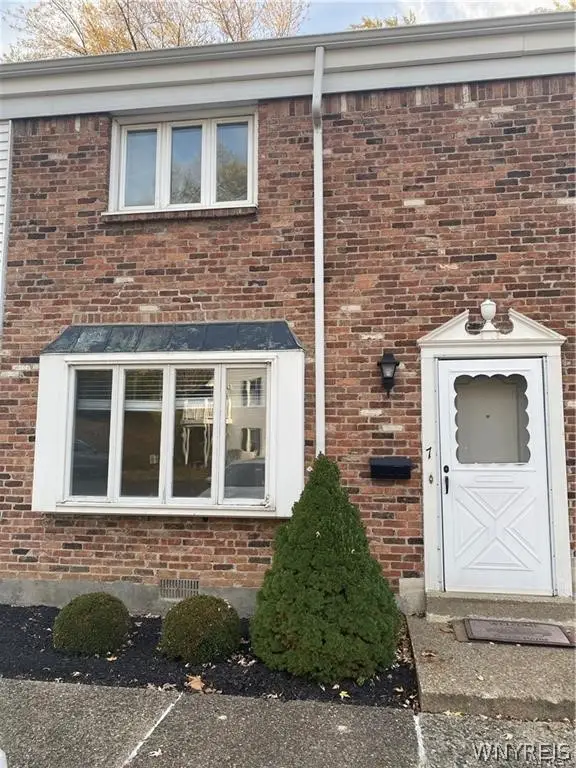 $198,500Active2 beds 2 baths1,080 sq. ft.
595 Seneca Street, Lewiston, NY 14092
MLS# B1714619Listed by: CENTURY 21 NORTH EAST - New
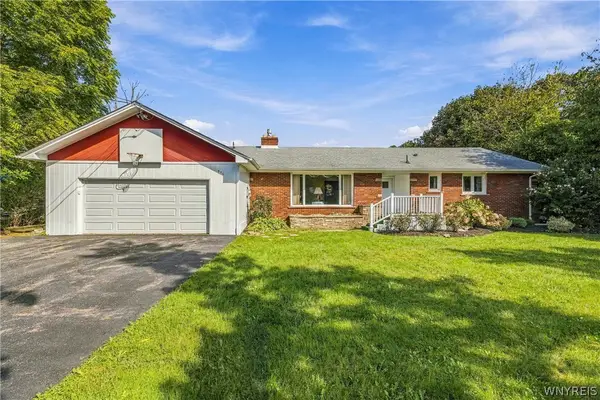 $310,000Active3 beds 2 baths1,511 sq. ft.
955 Elliott Drive, Lewiston, NY 14092
MLS# B1712546Listed by: CENTURY 21 NORTH EAST - New
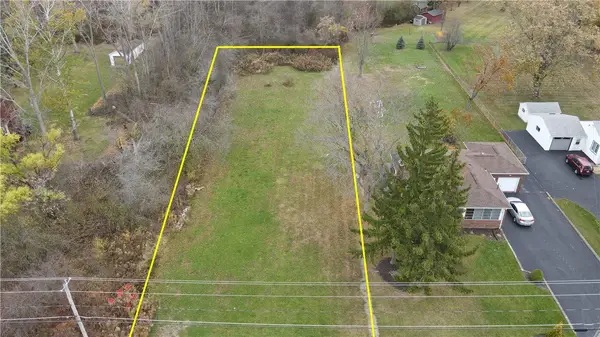 $59,900Active0.44 Acres
Upper Mountain Road, Lewiston, NY 14092
MLS# R1714843Listed by: WHITETAIL PROPERTIES REAL ESTATE, LLC - New
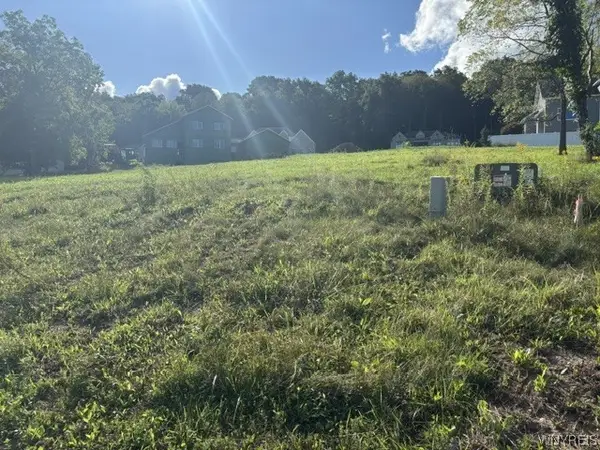 $89,900Active0.31 Acres
1006 Little Vista Road, Lewiston, NY 14092
MLS# B1714304Listed by: CENTURY 21 NORTH EAST - New
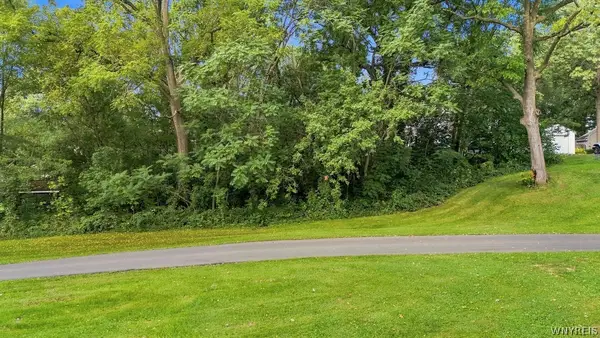 $110,000Active0.3 Acres
V/L S 5th Street, Lewiston, NY 14092
MLS# B1712778Listed by: KELLER WILLIAMS REALTY WNY 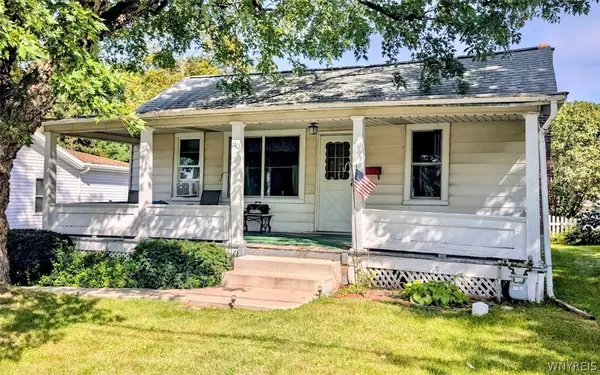 $149,900Pending3 beds 1 baths1,012 sq. ft.
140 S 1st Street, Lewiston, NY 14092
MLS# B1713577Listed by: DEAL REALTY, INC.


Protect your home and budget from life's surprises with an Assurant Home Warranty, backed by a partner that supports you through every step of homeownership. Explore Plans.
© 2023 - 2026 ERA Franchise Systems LLC. All rights reserved. ERA Franchise Systems LLC fully supports the principles of the Fair Housing Act and the Equal Opportunity Act. ERA, ERA Real Estate powered, and their respective logos are registered service marks of ERA Franchise Systems LLC. Each office is independently owned and operated.