
5079 Forest Road, Lewiston, NY 14092
Local realty services provided by:HUNT Real Estate ERA
5079 Forest Road,Lewiston, NY 14092
$799,000
- 5 Beds
- 7 Baths
- 5,062 sq. ft.
- Single family
- Active
Upcoming open houses
- Sun, Oct 1112:00 pm - 03:00 pm
Listed by: betty l harris
Office: wny metro town center realty inc.
MLS#:B1717973
Source:NY_GENRIS
Price summary
- Price:$799,000
- Price per sq. ft.:$157.84
About this home
VRP PRICED -SELLER(S) WILL ENTERTAIN $799,000-$875,000. "ONE OF A KIND - PERFECT FOREVER HOME." MODERN MASSIVE ADDITION NOW AT 5,026.00 SQ FT - LUXURY LIFESTYLE. SECLUDED DOUBLE LOT. 1ST LEVEL, FOYER, FORMAL LIVING ROOM, GAS FIREPLACE, CHEERFUL FORMAL DINING ROOM, EAT-IN KITCHEN. A GENTLEMAN'S POOL TABLE DRY BAR ROOM ( OFFICE.) GENEROUS 2 BEDROOMS EACH WITH PRIVATE BATHROOMS, 1/2 BATH IN FOYER. (IN-LAW OR PRIMARY SUITE) ALL COURTYARD VIEW. A GREAT ROOM, DINING OPEN FLOOR PLAN COMPLETES THE ADDITIONAL - ENJOY GLASS CATHEDRAL SUN ROOM FEATURING IN-GROUND, IN-HOUSE HEATED 75 DEGREE GUNITE LAP POOL. HUMISTATICALLY CONTROL, POOL EQUIPMENT ROOM. HEATED PEBBLE DESIGNED FLOOR, SAFETY ELECTRIC COVER, WATER FEATURES, PRIVACY BLINDS AND AREA FOR DRY BAR. 2ND LEVEL - 3 BEDROOMS CONSISTING OF PRIMARY SUITE, ROMANTIC GAS FIREPLACE FOCAL POINT, LARGE BALCONY, CERAMIC TILED VANITY BATHROOM, COMFORTABLE HEATED TILE FLOOR. 2 ADDITIONAL BEDROOMS AND A FULL COMMON BATHROOM. 3RD LEVEL -HIGH CEILING OFFICE - CAN SERVE AS GUEST ROOM, STUDENT STUDIO, OR MEDIA ROOM. BATHROOM, STEP-IN SHOWER, CLOSETS AND STORAGE AREAS. BASEMENT PARTIALLY FINISHED -WORK OUT AREA AND 1/2 BATH. AMENITIES - CENTRAL AIR CONDITIONING, ARCHITECTURAL ROOFS, ORIGINAL PRIME HARDWOOD FLOORS, CROWN MOLDINGS, BUILT-INS. EXTERIOR SPRINKLER SYSTEM AND LIGHTING, CIRCLE DRIVEWAY, MOTOR HOME PARKING, 3 GARAGES - LIGHTED COURTYARD - PRIVATE REAR FENCED YARD - FIREPIT, SHED. PRISTINE PROPERTY WITH IMPRESSIVE PERENNIAL GARDENS. NORMAL CLOSING. (PRICED BELOW NEW LOWERED TAXES AND ASSESSED VALUE OF $930,000.) EARLY BIRD OPEN SUNDAY 10/11 12:00-3:00....
Contact an agent
Home facts
- Year built:1925
- Subdivision & Development:Lands/Lewiston Heights Co
- Listing ID #:B1717973
- Added:9 day(s) ago
- Updated:October 08, 2026 at 01:50 AM
Rooms and interior
- Bedrooms:5
- Total bathrooms:7
- Full bathrooms:5
- Half bathrooms:2
- Rooms Total:14
- Flooring:Carpet, Ceramic Tile, Hardwood, Tile, Varies
- Dining Description:Separate Formal Dining Room
- Kitchen Description:Dishwasher, Disposal, Microwave, Pantry, Second Kitchen
- Basement:Yes
- Basement Description:Full, Partially Finished, Sump Pump
- Living area:5,062 sq. ft.
Heating and cooling
- Cooling:Central Air, Zoned
- Heating:Baseboard, Forced Air, Gas, Radiant, Zoned
- Central air:Yes
Structure and exterior
- Roof:Shingle
- Year built:1925
- Building area:5,062 sq. ft.
- Lot area:1.3 Acres
- Lot Features:Rectangular, Residential Lot, Secluded
- Architectural Style:Contemporary, Two Story
- Construction Materials:Brick, Copper Plumbing
- Exterior Features:Balcony, Hot Tub Spa, Open, Patio, Pool, Porch
- Foundation Description:Poured
- Levels:3 Stories
Schools
- High school:Lewiston-Porter Senior High
- Middle school:Lewiston-Porter Middle
Utilities
- Water:Connected, Public, Water Connected
- Sewer:Connected, Sewer Connected
Finances and disclosures
- Price:$799,000
- Price per sq. ft.:$157.84
- Tax amount:$13,194
Features and amenities
- Appliances:Dishwasher, Disposal, Dryer, Gas Cooktop, Gas Range, Humidifier, Microwave, Washer
- Laundry features:Dryer, In Basement, Washer
- Amenities:Balcony, Skylights, int_feat_Den
- Pool features:In Ground, Indoor
Parking
- Parking description:Circular Driveway, Detached, Driveway, Garage, Garage Door Opener, Storage
- Garage:Yes
- Garage spaces:3
New listings near 5079 Forest Road
- Open Sat, 1 to 3pmNew
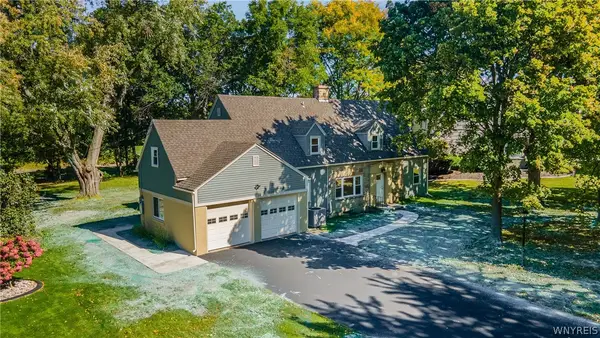 Listed by ERA$449,900Active4 beds 2 baths2,366 sq. ft.
461 Fort Gray Drive, Lewiston, NY 14092
MLS# B1720241Listed by: HUNT REAL ESTATE ERA - Open Sat, 1 to 3pmNew
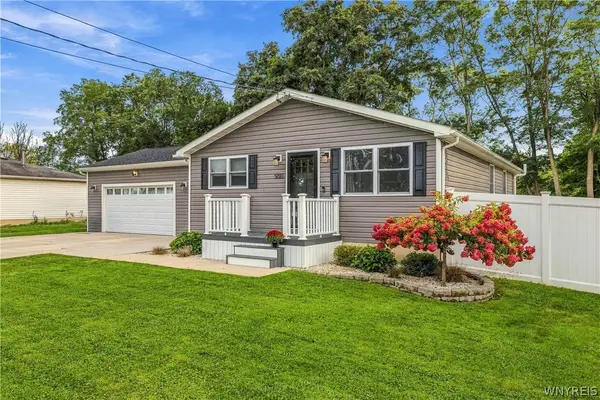 $325,000Active3 beds 2 baths1,144 sq. ft.
550 Colt Avenue, Lewiston, NY 14092
MLS# B1719796Listed by: COLDWELL BANKER INTEGRITY REAL ESTATE - New
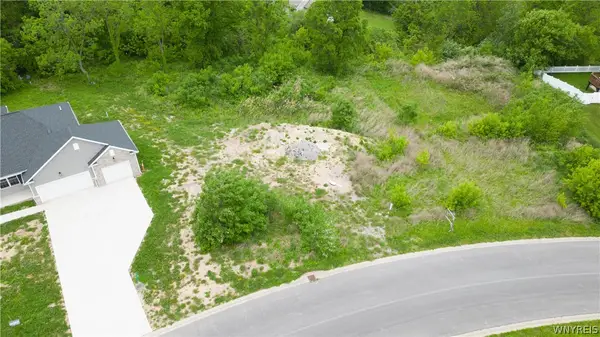 $95,500Active0.51 Acres
981 Little Vista Drive, Lewiston, NY 14092
MLS# B1717269Listed by: CENTURY 21 NORTH EAST - New
 $195,000Active18.26 Acres
V/L Calkins & Creek Road, Lewiston, NY 14092
MLS# B1711836Listed by: BERKSHIRE HATHAWAY HOMESERVICES ZAMBITO REALTORS - New
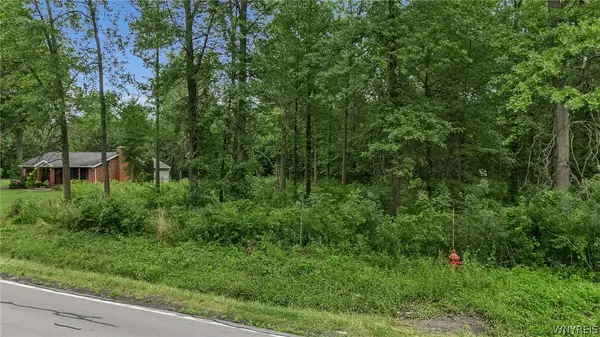 $220,000Active3.9 Acres
Lots Calkins & Creek, Lewiston, NY 14092
MLS# B1718429Listed by: BERKSHIRE HATHAWAY HOMESERVICES ZAMBITO REALTORS - New
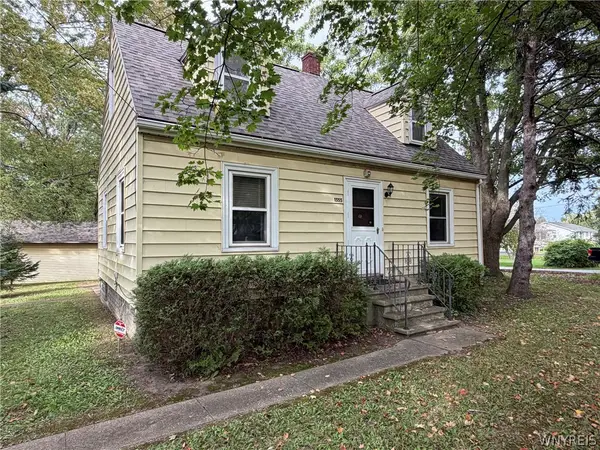 $239,900Active3 beds 2 baths1,371 sq. ft.
1555 Ridge Road, Lewiston, NY 14092
MLS# B1718692Listed by: DEAL REALTY, INC. - New
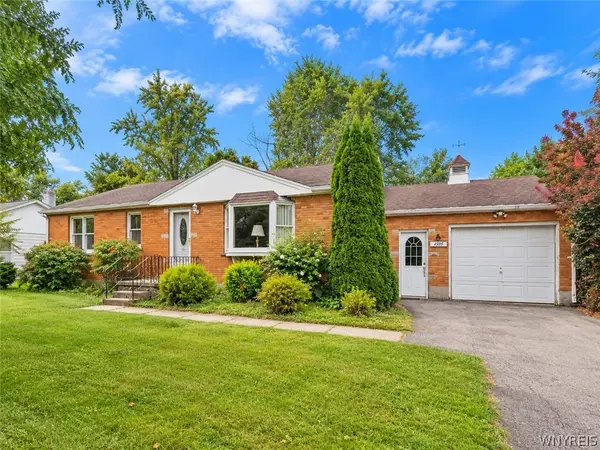 Listed by ERA$265,000Active3 beds 1 baths1,488 sq. ft.
4596 Creek Road, Lewiston, NY 14092
MLS# B1718850Listed by: HUNT REAL ESTATE ERA - New
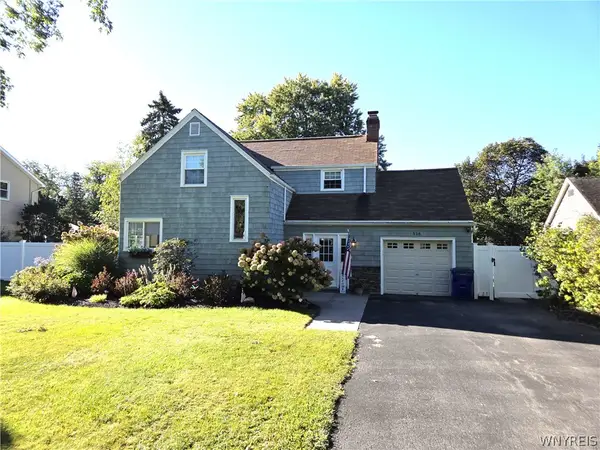 $385,000Active3 beds 2 baths1,358 sq. ft.
516 Meadowbrook Drive, Lewiston, NY 14092
MLS# B1718632Listed by: GREAT LAKES REAL ESTATE INC. - Open Sun, 11am to 1pmNew
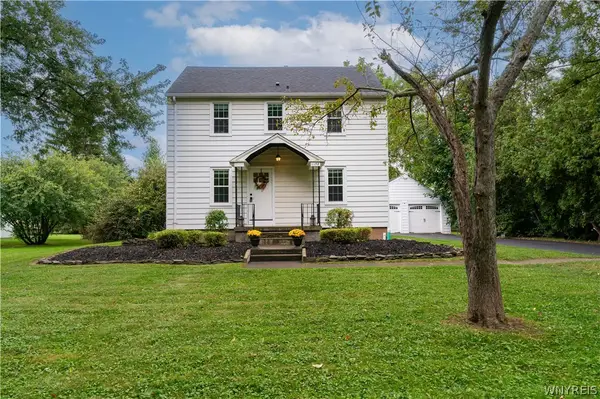 Listed by ERA$279,900Active3 beds 1 baths1,232 sq. ft.
1138 Jarrett Drive, Lewiston, NY 14092
MLS# B1718434Listed by: HUNT REAL ESTATE ERA - Open Sat, 10am to 2pmNew
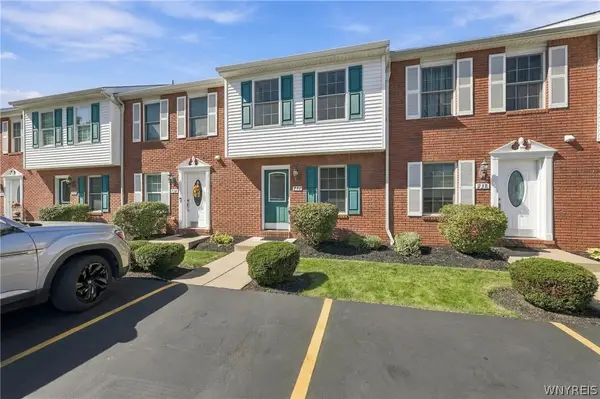 $245,000Active2 beds 2 baths995 sq. ft.
736 Tuscarora Street, Lewiston, NY 14092
MLS# B1715767Listed by: MJ PETERSON REAL ESTATE INC.


Protect your home and budget from life's surprises with an Assurant Home Warranty, backed by a partner that supports you through every step of homeownership. Explore Plans.
© 2023 - 2026 ERA Franchise Systems LLC. All rights reserved. ERA Franchise Systems LLC fully supports the principles of the Fair Housing Act and the Equal Opportunity Act. ERA, ERA Real Estate powered, and their respective logos are registered service marks of ERA Franchise Systems LLC. Each office is independently owned and operated.