
5858 N Kline Road, Lewiston, NY 14092
Local realty services provided by:ERA Team VP Real Estate
5858 N Kline Road,Lewiston, NY 14092
$229,500
- 3 Beds
- 1 Baths
- 1,043 sq. ft.
- Single family
- Pending
Listed by: elizabeth a wilbert
Office: howard hanna wny inc.
MLS#:B1699380
Source:NY_GENRIS
Price summary
- Price:$229,500
- Price per sq. ft.:$220.04
About this home
Don't miss this opportunity to own a well-maintained ranch with larger attached two car garage and full basement in the popular Niagara Wheatfield school district. Approximately 1/2 acre treed lot and mature landscaping on a quieter neighborhood street. Curved front driveway provides easy access and plenty of parking. Large living room with dining room area at one end, featuring glass doors on a wall of storage display shelves. Pristine woodwork. Natural trim and some wood floors.
Eat in kitchen features a pantry cabinet with revolving shelves providing significant storage. Cedar lined closet in front foyer and cedar linen closet. Recently updated full bath features dual head shower wand, glass shower doors, new vanity, marble-look LTV flooring. Tilt-in easy clean vinyl replacement windows. High efficiency Guardian forced air furnace installed late 2024. AO Smith hot water tank. Block basement walls were reinforced with columns and drain tile was added years ago. Water back up sump pump. Huge attic. Half the garage was used as a summer family room with sliding glass door to spacious rear yard....
Contact an agent
Home facts
- Year built:1955
- Subdivision & Development:Wayside Gardens
- Listing ID #:B1699380
- Added:36 day(s) ago
- Updated:August 23, 2026 at 07:49 AM
Rooms and interior
- Bedrooms:3
- Total bathrooms:1
- Full bathrooms:1
- Rooms Total:5
- Flooring:Carpet, Hardwood, Tile, Varies
- Dining Description:Living Dining Room
- Kitchen Description:Pantry
- Basement:Yes
- Basement Description:Full, Sump Pump
- Living area:1,043 sq. ft.
Heating and cooling
- Heating:Forced Air, Gas
Structure and exterior
- Roof:Asphalt, Shingle
- Year built:1955
- Building area:1,043 sq. ft.
- Lot area:0.48 Acres
- Lot Features:Irregular Lot, Residential Lot
- Architectural Style:Ranch
- Construction Materials:Copper Plumbing, Vinyl Siding
- Foundation Description:Block
- Levels:1 Story
Utilities
- Water:Connected, Public, Water Connected
- Sewer:Connected, Sewer Connected
Finances and disclosures
- Price:$229,500
- Price per sq. ft.:$220.04
- Tax amount:$3,524
Features and amenities
- Appliances:Dryer, Range Hood, Washer
- Laundry features:Dryer, In Basement, Washer
Parking
- Parking description:Attached, Circular Driveway, Garage, Garage Door Opener
- Garage:Yes
- Garage spaces:3
New listings near 5858 N Kline Road
- New
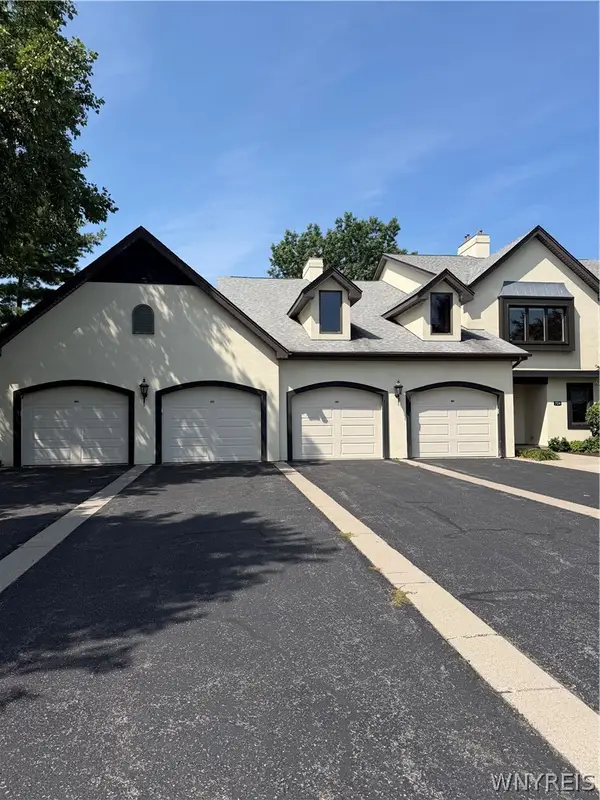 $359,900Active3 beds 2 baths1,835 sq. ft.
724 Northridge Drive #220, Lewiston, NY 14092
MLS# B1709134Listed by: CENTURY 21 NORTH EAST - New
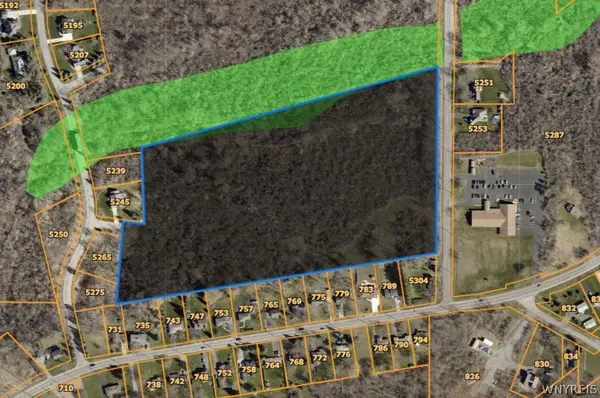 $774,900Active20 Acres
5260 Bronson Drive, Lewiston, NY 14092
MLS# B1708720Listed by: CENTURY 21 NORTH EAST - New
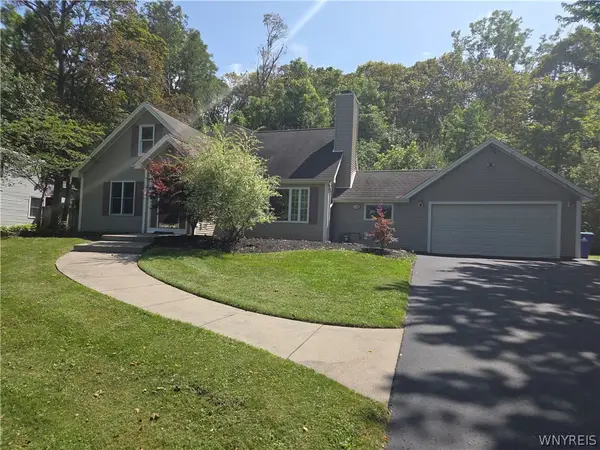 $369,900Active3 beds 2 baths2,192 sq. ft.
862 Hillside Drive, Lewiston, NY 14092
MLS# B1708835Listed by: GREAT LAKES REAL ESTATE INC. - New
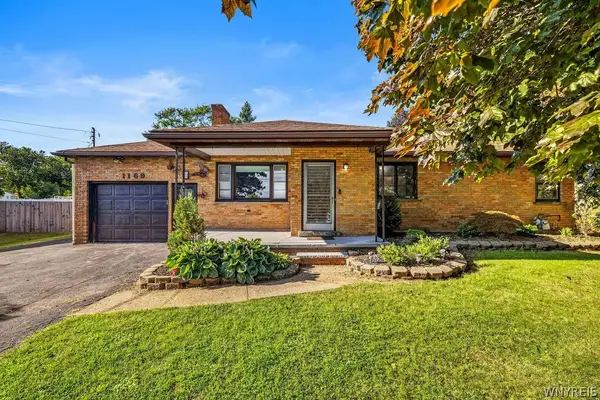 Listed by ERA$249,900Active3 beds 1 baths1,208 sq. ft.
1169 Upper Mountain Road, Lewiston, NY 14092
MLS# B1708074Listed by: HUNT REAL ESTATE ERA - Open Sun, 1 to 3pmNew
 $670,000Active4 beds 3 baths3,860 sq. ft.
987 N Hewitt Drive, Lewiston, NY 14092
MLS# B1707291Listed by: DAN & LUCY WILSON REALTY 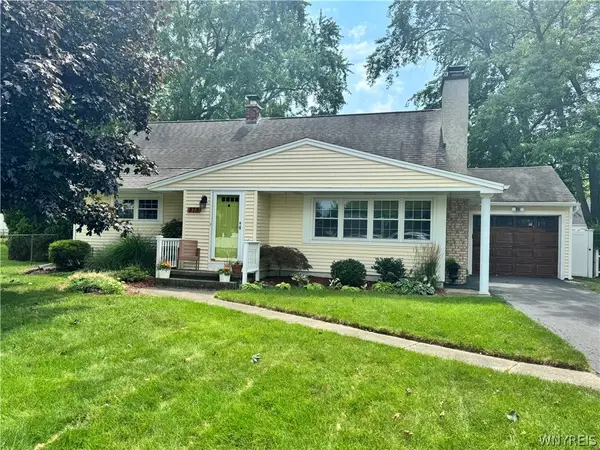 $299,900Pending4 beds 1 baths1,468 sq. ft.
875 Page Avenue, Lewiston, NY 14092
MLS# B1707335Listed by: KELLER WILLIAMS REALTY WNY- New
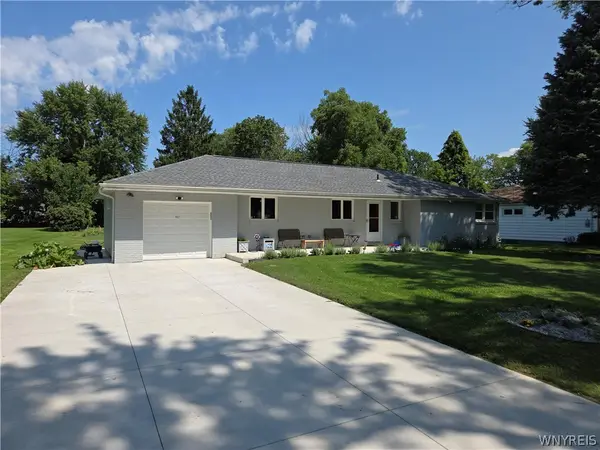 $329,900Active3 beds 2 baths1,200 sq. ft.
987 Elliott Drive, Lewiston, NY 14092
MLS# B1707134Listed by: GREAT LAKES REAL ESTATE INC. 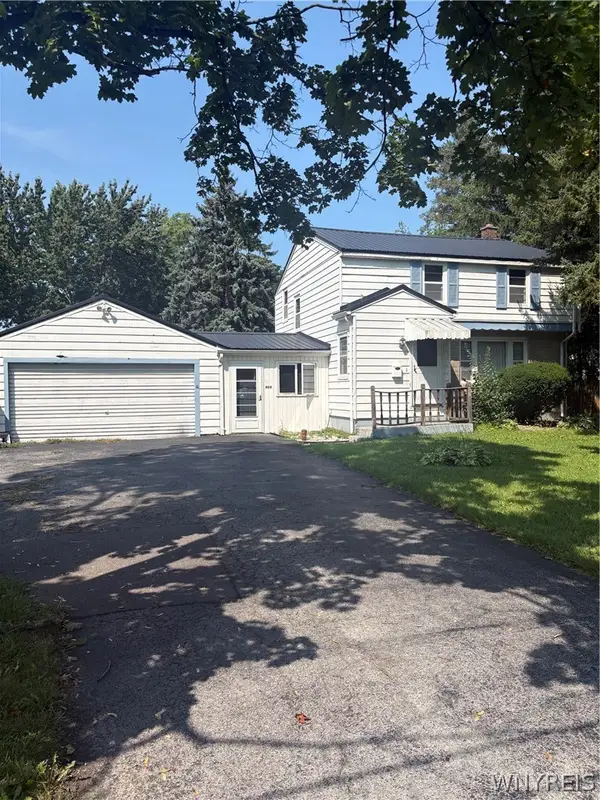 $199,900Pending3 beds 2 baths1,592 sq. ft.
480 Mohawk Street, Lewiston, NY 14092
MLS# B1706298Listed by: GREAT LAKES REAL ESTATE INC.- New
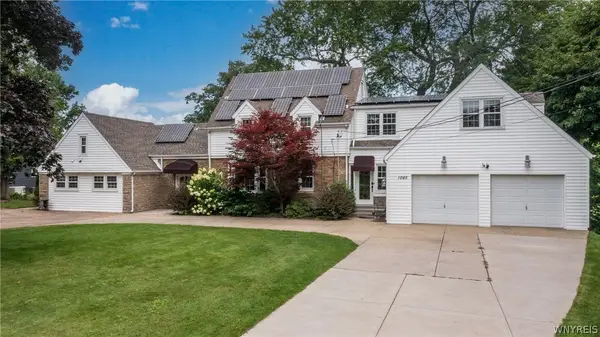 $669,000Active5 beds 3 baths3,508 sq. ft.
1085 Escarpment Drive, Lewiston, NY 14092
MLS# B1704906Listed by: DEAL REALTY, INC. 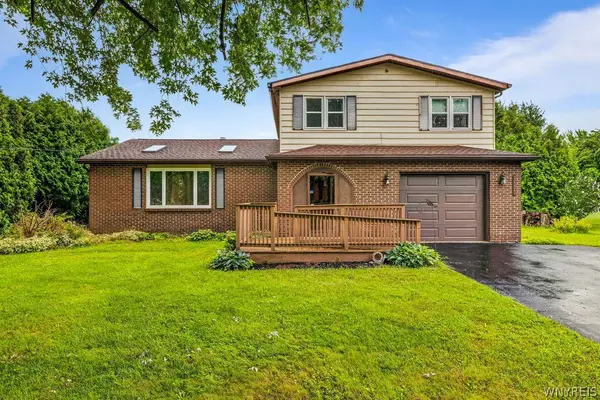 $310,000Active3 beds 2 baths1,920 sq. ft.
4671 Porter Center Road, Lewiston, NY 14092
MLS# B1705838Listed by: HOWARD HANNA WNY INC.


Protect your home and budget from life's surprises with an Assurant Home Warranty, backed by a partner that supports you through every step of homeownership. Explore Plans.
© 2023 - 2026 ERA Franchise Systems LLC. All rights reserved. ERA Franchise Systems LLC fully supports the principles of the Fair Housing Act and the Equal Opportunity Act. ERA, ERA Real Estate powered, and their respective logos are registered service marks of ERA Franchise Systems LLC. Each office is independently owned and operated.