
724 Northridge Drive #220, Lewiston, NY 14092
Local realty services provided by:ERA Team VP Real Estate
724 Northridge Drive #220,Lewiston, NY 14092
$359,900
- 3 Beds
- 2 Baths
- 1,835 sq. ft.
- Condominium
- Active
Listed by: judy a civiletto
Office: century 21 north east
MLS#:B1709134
Source:NY_GENRIS
Price summary
- Price:$359,900
- Price per sq. ft.:$196.13
- Monthly HOA dues:$438
About this home
Welcome to this well-maintained end unit condo located on a quiet, desirable street within walking distance to all the amenities Lewiston has to offer. This home is in pristine condition and offers a wonderful combination of comfort, style and easy-living. From the moment you enter, you will appreciate the care and attention to the detail throughout. The bright, inviting interior is truly move-in ready and provides a comfortable setting for everyday living and entertaining. Every living space in this condo is painted in neutral tones. The spacious living room features a vaulted ceiling, marble-faced double-sided gas fireplace and sliding glass doors which lead outside to a lovely balcony overlooking a park-like setting. The eat-in kitchen features marble countertops, tiled floor, stainless steel appliances, a skylight and custom cabinetry. There is also a formal dining room which flows seamlessly from the kitchen to the living room. The spacious primary bedroom, 18x16, provides ample lighting, ceiling fan and room for a sitting area. The primary bedroom suite also includes two closets equipped with California Closet accessories in the hallway that leads to the extra-large primary bath. The primary bath features two separate sinks, walk-in tiled shower, a Jacuzzi whirlpool tub, ample cabinetry and a second skylight. The second bedroom features two double-door lighted closets. The third bedroom/study features custom built-in cabinetry, hard-wood floor, second sliding door to balcony, and shares the double-faced gas fire place with the living room. A laundry room is conveniently located off the foyer entrance and includes washer, dryer, stationery tub, furnace and hot water tank. An assigned, locking storage unit is located in the basement. Also, there is a one-car garage with recently replaced garage door opener with two remote openers. The assigned driveway can easily fit two plus cars and there is an adjacent off-street parking lot for visitors to the unit. Offers are due on Wednesday, August 26 by 5:00 pm....
Contact an agent
Home facts
- Year built:2002
- Subdivision & Development:Coach House/Ridgeview
- Listing ID #:B1709134
- Added:1 day(s) ago
- Updated:August 24, 2026 at 12:42 AM
Rooms and interior
- Bedrooms:3
- Total bathrooms:2
- Full bathrooms:2
- Rooms Total:7
- Flooring:Carpet, Hardwood, Tile, Varies
- Dining Description:Separate Formal Dining Room
- Kitchen Description:Dishwasher, Disposal, Microwave, Refrigerator
- Basement:Yes
- Basement Description:Partial
- Living area:1,835 sq. ft.
Heating and cooling
- Cooling:Central Air
- Heating:Forced Air, Gas
- Central air:Yes
Structure and exterior
- Roof:Asphalt, Shingle
- Year built:2002
- Building area:1,835 sq. ft.
- Lot area:0.15 Acres
- Lot Features:Rectangular, Residential Lot
- Construction Materials:Copper Plumbing, Stucco
- Exterior Features:Balcony
Utilities
- Water:Connected, Public, Water Connected
- Sewer:Connected, Sewer Connected
Finances and disclosures
- Price:$359,900
- Price per sq. ft.:$196.13
- Tax amount:$4,792
Features and amenities
- Appliances:Dishwasher, Disposal, Dryer, Gas Cooktop, Microwave, Refrigerator, Washer
- Laundry features:Dryer, Main Level, Washer
- Amenities:Balcony
Parking
- Parking description:Assigned, Attached, Garage, Garage Door Opener, Two Spaces
- Garage:Yes
- Garage spaces:1
New listings near 724 Northridge Drive #220
- New
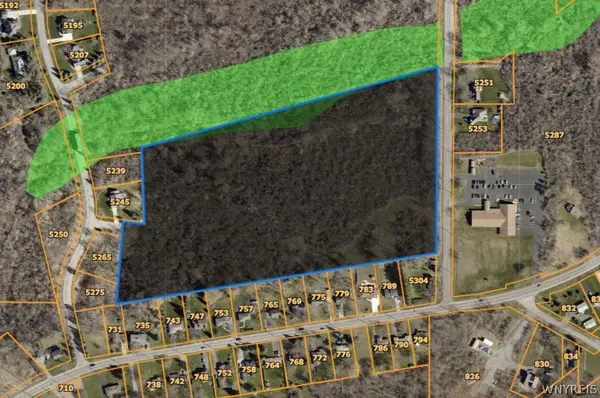 $774,900Active20 Acres
5260 Bronson Drive, Lewiston, NY 14092
MLS# B1708720Listed by: CENTURY 21 NORTH EAST - New
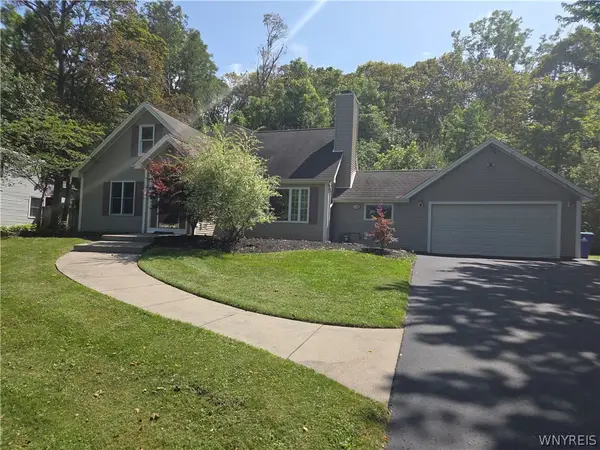 $369,900Active3 beds 2 baths2,192 sq. ft.
862 Hillside Drive, Lewiston, NY 14092
MLS# B1708835Listed by: GREAT LAKES REAL ESTATE INC. - New
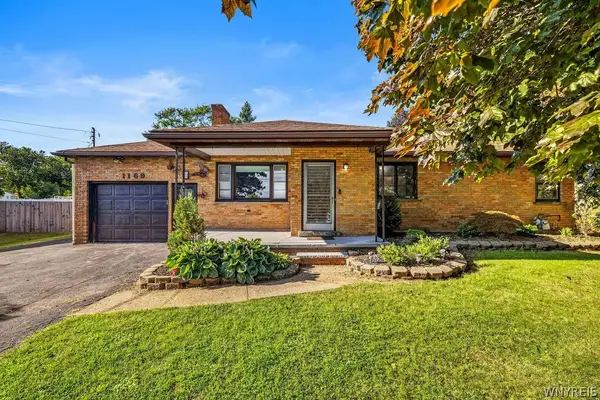 Listed by ERA$249,900Active3 beds 1 baths1,208 sq. ft.
1169 Upper Mountain Road, Lewiston, NY 14092
MLS# B1708074Listed by: HUNT REAL ESTATE ERA - Open Sun, 1 to 3pmNew
 $670,000Active4 beds 3 baths3,860 sq. ft.
987 N Hewitt Drive, Lewiston, NY 14092
MLS# B1707291Listed by: DAN & LUCY WILSON REALTY 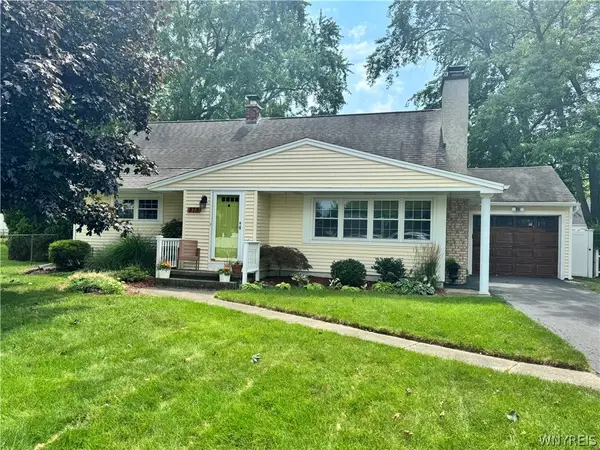 $299,900Pending4 beds 1 baths1,468 sq. ft.
875 Page Avenue, Lewiston, NY 14092
MLS# B1707335Listed by: KELLER WILLIAMS REALTY WNY- New
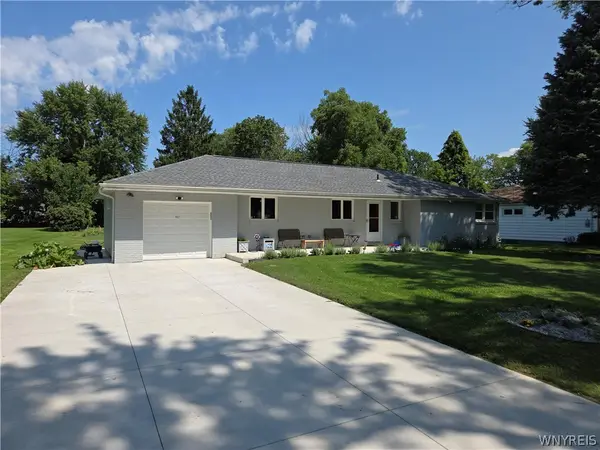 $329,900Active3 beds 2 baths1,200 sq. ft.
987 Elliott Drive, Lewiston, NY 14092
MLS# B1707134Listed by: GREAT LAKES REAL ESTATE INC. 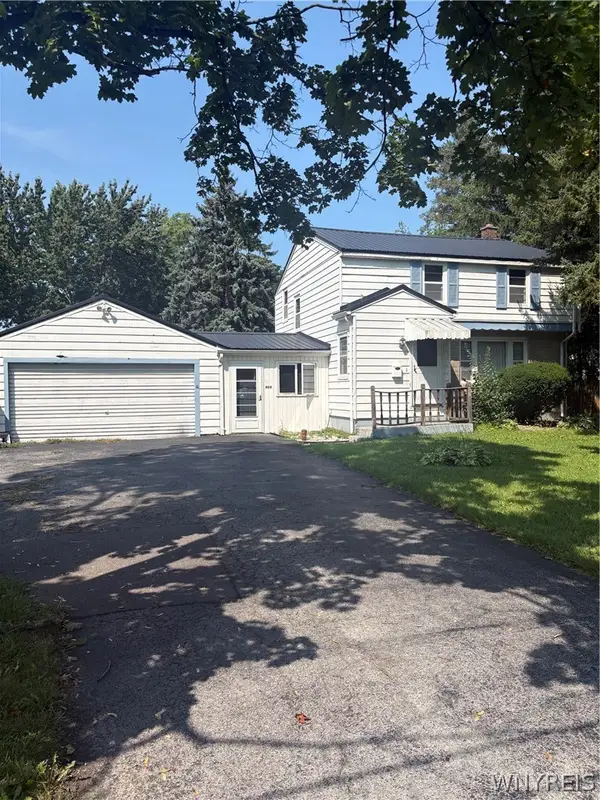 $199,900Pending3 beds 2 baths1,592 sq. ft.
480 Mohawk Street, Lewiston, NY 14092
MLS# B1706298Listed by: GREAT LAKES REAL ESTATE INC.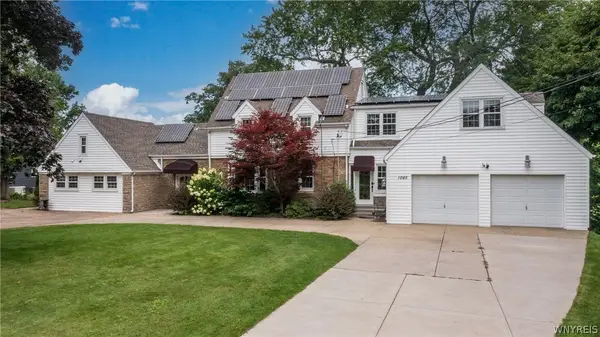 $669,000Active5 beds 3 baths3,508 sq. ft.
1085 Escarpment Drive, Lewiston, NY 14092
MLS# B1704906Listed by: DEAL REALTY, INC.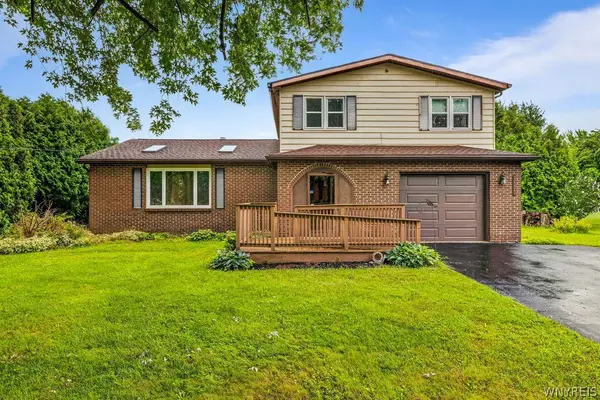 $310,000Active3 beds 2 baths1,920 sq. ft.
4671 Porter Center Road, Lewiston, NY 14092
MLS# B1705838Listed by: HOWARD HANNA WNY INC.


Protect your home and budget from life's surprises with an Assurant Home Warranty, backed by a partner that supports you through every step of homeownership. Explore Plans.
© 2023 - 2026 ERA Franchise Systems LLC. All rights reserved. ERA Franchise Systems LLC fully supports the principles of the Fair Housing Act and the Equal Opportunity Act. ERA, ERA Real Estate powered, and their respective logos are registered service marks of ERA Franchise Systems LLC. Each office is independently owned and operated.