
738 Upper Mountain Road, Lewiston, NY 14092
Local realty services provided by:HUNT Real Estate ERA
738 Upper Mountain Road,Lewiston, NY 14092
$250,000
- 2 Beds
- 1 Baths
- 1,442 sq. ft.
- Single family
- Active
Listed by: brianna maloney
Office: howard hanna wny inc.
MLS#:B1712066
Source:NY_GENRIS
Price summary
- Price:$250,000
- Price per sq. ft.:$173.37
About this home
Welcome to 738 Upper Mountain Road, a charming single-story Cape Cod offering thoughtful updates throughout the home. This home brings a blend of classic character, including a wood-burning fireplace that creates a warm and inviting focal point. The main level features two bedrooms, one full bathroom, and a functional layout with plenty of opportunity to make the space your own.
The unfinished attic and basement provide valuable storage and future potential, while laundry and included appliances add everyday convenience. Recent improvements include a 2022 roof, a new 2026 water heater, and a new sump pump. An attached one-car garage and gravel/stone driveway provide convenient parking, with an adjacent lot included at no additional cost to the purchaser, offering additional parking or outdoor flexibility.
Situated in the Lewiston community, this property offers the opportunity to enjoy the character of an established home with thoughtful improvements already in place. Whether you're looking for a comfortable primary residence, downsizing opportunity, or a property with room to grow, 738 Upper Mountain Road is ready for its next chapter....
Contact an agent
Home facts
- Year built:1942
- Subdivision & Development:Section 11508
- Listing ID #:B1712066
- Added:1 day(s) ago
- Updated:September 03, 2026 at 08:49 PM
Rooms and interior
- Bedrooms:2
- Total bathrooms:1
- Full bathrooms:1
- Rooms Total:5
- Flooring:Hardwood, Laminate, Tile, Varies
- Kitchen Description:Dishwasher, Kitchen Family Room Combo, Kitchen Island, Microwave, Refrigerator
- Basement:Yes
- Basement Description:Full, Sump Pump
- Living area:1,442 sq. ft.
Heating and cooling
- Heating:Forced Air, Gas
Structure and exterior
- Roof:Asphalt
- Year built:1942
- Building area:1,442 sq. ft.
- Lot area:0.46 Acres
- Lot Features:Rectangular, Residential Lot
- Architectural Style:Cape Cod
- Construction Materials:Vinyl Siding
- Exterior Features:Patio
- Foundation Description:Poured
- Levels:1 Story
Utilities
- Water:Connected, Public, Water Connected
- Sewer:Connected, Sewer Connected
Finances and disclosures
- Price:$250,000
- Price per sq. ft.:$173.37
- Tax amount:$4,204
Features and amenities
- Appliances:Dishwasher, Dryer, Gas Range, Microwave, Range Hood, Refrigerator, Washer
- Laundry features:Dryer, In Basement, Washer
- Amenities:Storage
Parking
- Parking description:Attached, Garage
- Garage:Yes
- Garage spaces:1
New listings near 738 Upper Mountain Road
- New
 $89,900Active0.35 Acres
4652 Perry Court, Lewiston, NY 14092
MLS# B1711912Listed by: KELLER WILLIAMS REALTY WNY - New
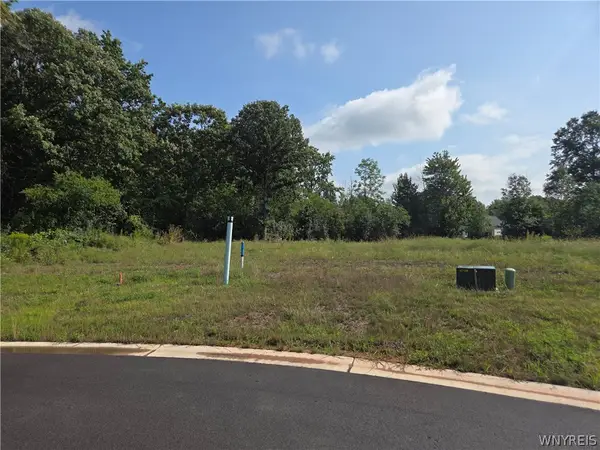 $114,000Active0.78 Acres
4715 Eastwood Circle, Lewiston, NY 14092
MLS# B1711730Listed by: GREAT LAKES REAL ESTATE INC. - New
 Listed by ERA$279,900Active3 beds 3 baths1,534 sq. ft.
5361 Annover Road, Lewiston, NY 14092
MLS# B1711778Listed by: HUNT REAL ESTATE ERA - New
 $579,900Active4 beds 2 baths1,442 sq. ft.
300 Oneida Street, Lewiston, NY 14092
MLS# B1710323Listed by: KELLER WILLIAMS REALTY WNY - New
 Listed by ERA$209,000Active3 beds 1 baths816 sq. ft.
5261 Military Road, Lewiston, NY 14092
MLS# B1709275Listed by: HUNT REAL ESTATE ERA 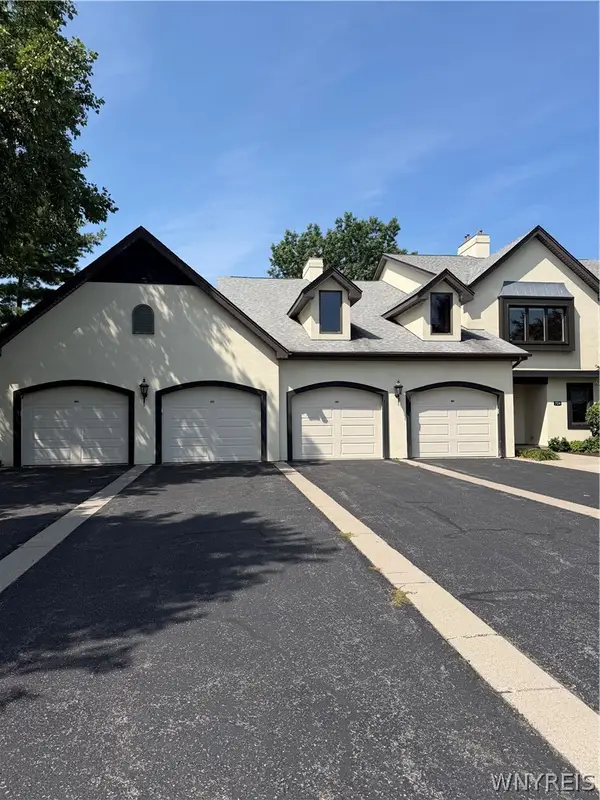 $339,900Active3 beds 2 baths1,835 sq. ft.
724 Northridge Drive #220, Lewiston, NY 14092
MLS# B1709134Listed by: CENTURY 21 NORTH EAST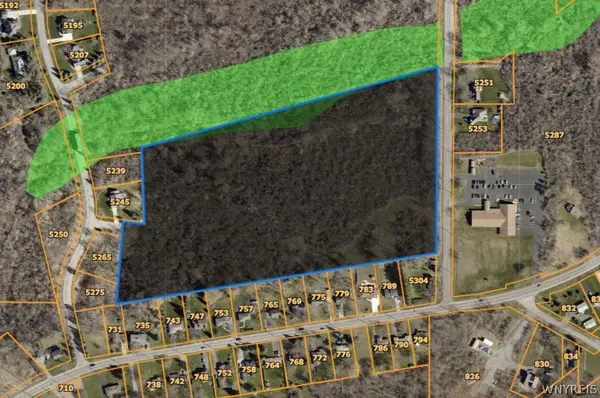 $774,900Active20 Acres
5260 Bronson Drive, Lewiston, NY 14092
MLS# B1708720Listed by: CENTURY 21 NORTH EAST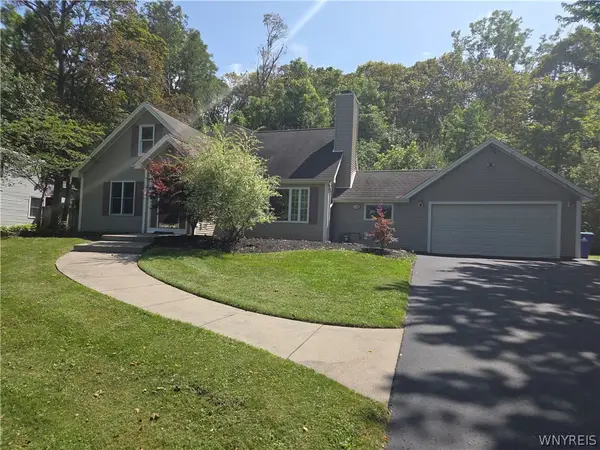 $359,900Active3 beds 2 baths2,192 sq. ft.
862 Hillside Drive, Lewiston, NY 14092
MLS# B1708835Listed by: GREAT LAKES REAL ESTATE INC.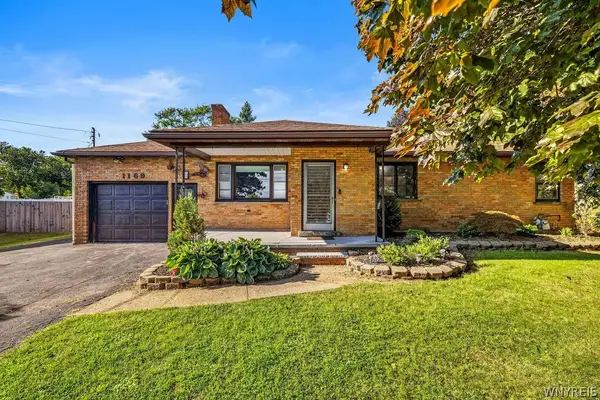 Listed by ERA$249,900Pending3 beds 1 baths1,208 sq. ft.
1169 Upper Mountain Road, Lewiston, NY 14092
MLS# B1708074Listed by: HUNT REAL ESTATE ERA


Protect your home and budget from life's surprises with an Assurant Home Warranty, backed by a partner that supports you through every step of homeownership. Explore Plans.
© 2023 - 2026 ERA Franchise Systems LLC. All rights reserved. ERA Franchise Systems LLC fully supports the principles of the Fair Housing Act and the Equal Opportunity Act. ERA, ERA Real Estate powered, and their respective logos are registered service marks of ERA Franchise Systems LLC. Each office is independently owned and operated.