
906 Oneida Street, Lewiston, NY 14092
Local realty services provided by:HUNT Real Estate ERA
906 Oneida Street,Lewiston, NY 14092
$324,900
- 2 Beds
- 2 Baths
- 1,636 sq. ft.
- Single family
- Active
Listed by: barbara a okonczak
Office: berkshire hathaway homeservices zambito realtors
MLS#:B1717736
Source:NY_GENRIS
Price summary
- Price:$324,900
- Price per sq. ft.:$198.59
About this home
A Village of Lewiston Hidden Gem with BIG Potential! This 2-bedroom ranch is tucked away on a quiet cul-de-sac and offers the kind of features that are hard to recreate—three fireplaces, an inground pool, and a fantastic Village location. Need 3 bedrooms or an in-law set up? Convert the great room into a primary ensuite! It needs some TLC and a serious fresh start, but underneath it all is an opportunity to create something truly special. Bring your vision and your fresh ideas and transform this property into the charming Lewiston retreat you’ve been dreaming about. The setting is here. The features are here. The potential is here. Now it just needs someone to unlock it!
Contact an agent
Home facts
- Year built:1955
- Listing ID #:B1717736
- Added:1 day(s) ago
- Updated:September 26, 2026 at 05:10 PM
Rooms and interior
- Bedrooms:2
- Total bathrooms:2
- Full bathrooms:1
- Half bathrooms:1
- Rooms Total:6
- Flooring:Hardwood, Laminate, Varies, Vinyl
- Dining Description:Separate Formal Dining Room
- Kitchen Description:Pantry
- Basement:Yes
- Basement Description:Full
- Living area:1,636 sq. ft.
Heating and cooling
- Heating:Forced Air, Gas
Structure and exterior
- Roof:Asphalt
- Year built:1955
- Building area:1,636 sq. ft.
- Lot area:0.35 Acres
- Lot Features:Cul De Sac, Rectangular, Residential Lot
- Architectural Style:Ranch
- Construction Materials:Wood Siding
- Exterior Features:Fence, Patio, Pool
- Foundation Description:Poured
- Levels:1 Story
Utilities
- Water:Connected, Public, Water Connected
- Sewer:Connected, Sewer Connected
Finances and disclosures
- Price:$324,900
- Price per sq. ft.:$198.59
- Tax amount:$6,371
Features and amenities
- Amenities:Fence, Skylights
- Pool features:In Ground
Parking
- Parking description:Attached, Garage
- Garage:Yes
- Garage spaces:1
New listings near 906 Oneida Street
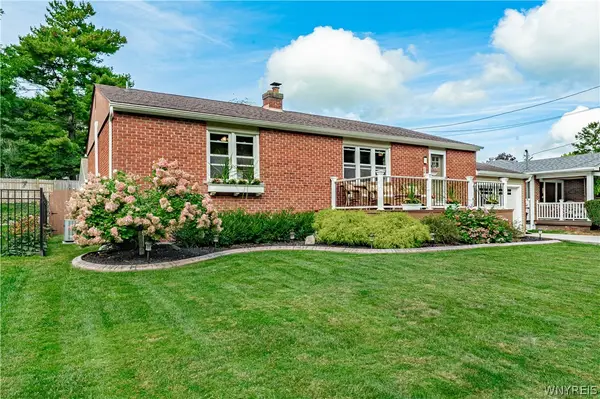 $369,900Pending3 beds 2 baths1,288 sq. ft.
225 S 3rd Street, Lewiston, NY 14092
MLS# B1716554Listed by: CENTURY 21 NORTH EAST- Open Sat, 11am to 1pmNew
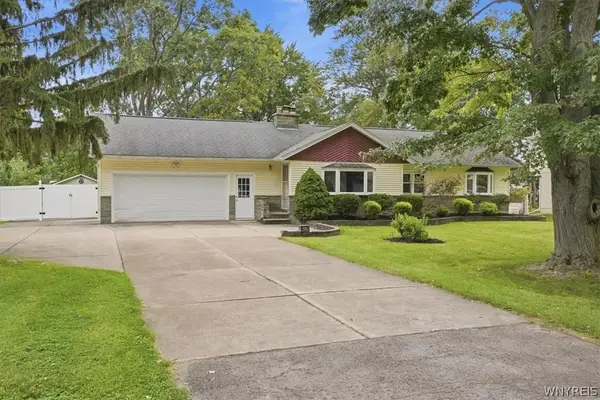 $324,999Active3 beds 2 baths1,528 sq. ft.
930 Elliott Drive, Lewiston, NY 14092
MLS# B1716561Listed by: 716 REALTY GROUP WNY LLC - New
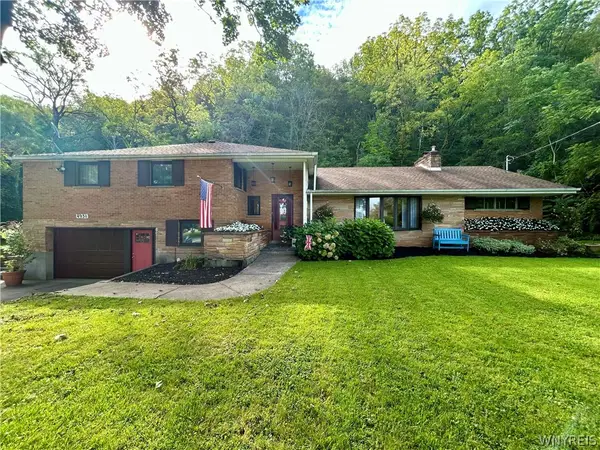 $459,900Active4 beds 3 baths2,714 sq. ft.
4931 Creek Road Extension, Lewiston, NY 14092
MLS# B1715701Listed by: HOWARD HANNA WNY INC. 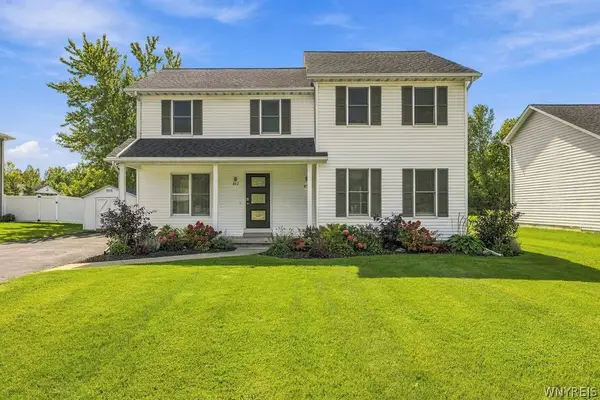 $415,000Pending5 beds 4 baths2,240 sq. ft.
850-852 Madison Avenue, Lewiston, NY 14092
MLS# B1715899Listed by: KELLER WILLIAMS REALTY WNY- New
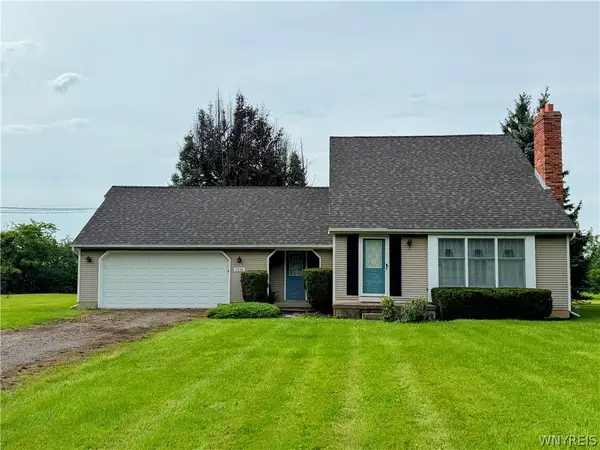 $269,900Active3 beds 2 baths1,400 sq. ft.
1335 Ridge Road, Lewiston, NY 14092
MLS# B1711679Listed by: GREAT LAKES REAL ESTATE INC. - New
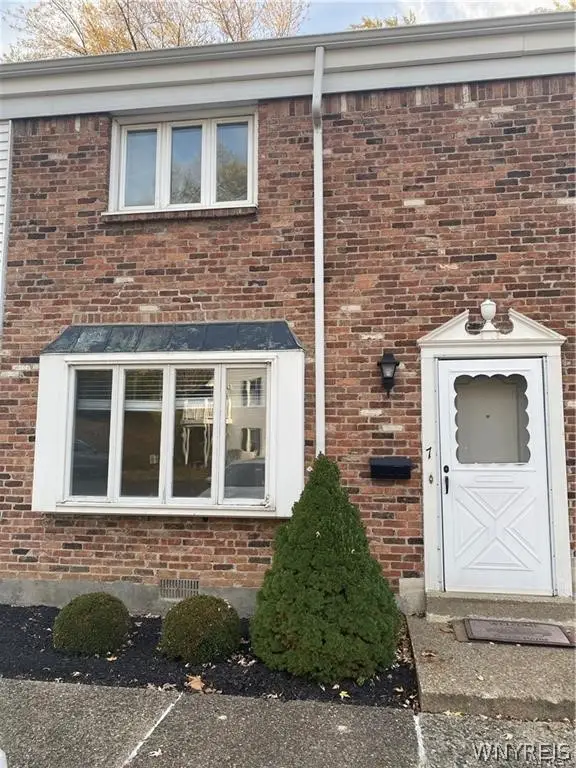 $198,500Active2 beds 2 baths1,080 sq. ft.
595 Seneca Street, Lewiston, NY 14092
MLS# B1714619Listed by: CENTURY 21 NORTH EAST - New
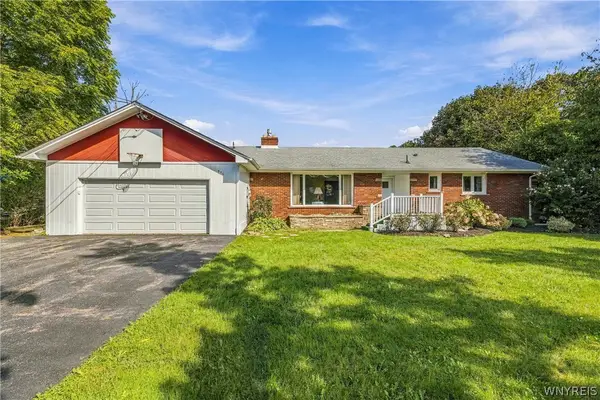 $310,000Active3 beds 2 baths1,511 sq. ft.
955 Elliott Drive, Lewiston, NY 14092
MLS# B1712546Listed by: CENTURY 21 NORTH EAST 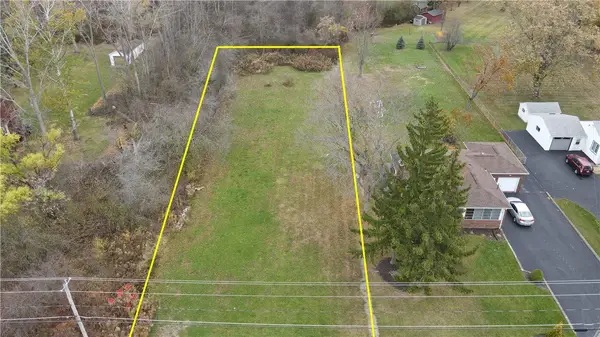 $59,900Active0.44 Acres
Upper Mountain Road, Lewiston, NY 14092
MLS# R1714843Listed by: WHITETAIL PROPERTIES REAL ESTATE, LLC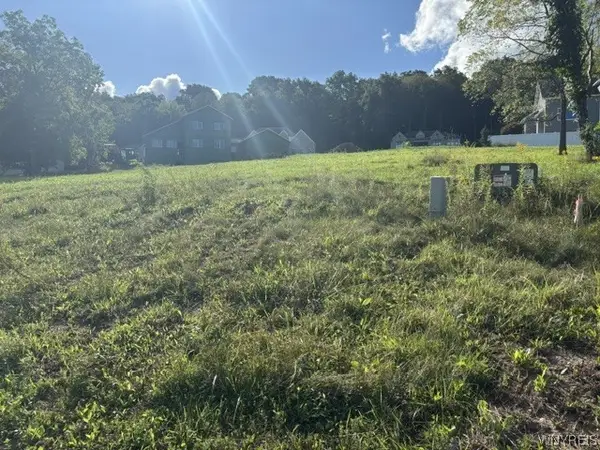 $89,900Active0.31 Acres
1006 Little Vista Road, Lewiston, NY 14092
MLS# B1714304Listed by: CENTURY 21 NORTH EAST


Protect your home and budget from life's surprises with an Assurant Home Warranty, backed by a partner that supports you through every step of homeownership. Explore Plans.
© 2023 - 2026 ERA Franchise Systems LLC. All rights reserved. ERA Franchise Systems LLC fully supports the principles of the Fair Housing Act and the Equal Opportunity Act. ERA, ERA Real Estate powered, and their respective logos are registered service marks of ERA Franchise Systems LLC. Each office is independently owned and operated.